Welcome Home to this exceptionally updated residence in The Meadows at Lorson Ranch! Offering 4 bedrooms, 3 bathrooms, an attached 3-car garage, and 3,064 square feet of thoughtfully designed living space, this meticulously maintained & upgraded home delivers both comfort and versatility. Enjoy peace of mind with brand-new furnace and A/C, plus fully paid-off solar panels that provide year-round comfort and energy savings. The unfinished basement offers incredible flexibility with space to add a 4th bathroom and 5th and/or 6th bedroom, making it easy to customize the home to fit your future needs. Situated on a huge 0.18-acre lot, the fenced in backyard features an expansive patio providing the perfect setting for outdoor dining and entertaining, and lots of room to relax, entertain, or play. Conveniently located near parks, schools, shopping, dining, Fort Carson, Peterson Space Force Base, Schriever Space Force Base, and major commuter routes, this move-in-ready home delivers exceptional value in one of the area's fastest-growing communities. With its functional layout, valuable upgrades, paid-off solar, and incredible unfinished basement potential, this move-in-ready home is an opportunity you won't want to miss!
For sale
Price cut: $5.5K (9/29)
$519,500
10082 Intrepid Way, Colorado Springs, CO 80925
4beds
3,064sqft
Single Family Residence
Built in 2016
7,840 Square Feet Lot
$-- Zestimate®
$170/sqft
$-- HOA
What's special
- 25 days
- 397
- 62
Zillow last checked:
Listing updated:
Listed by:
Sydney Burnett 512-917-7264,
LIV Sotheby's International Realty CO Springs
Source: elevateMLS,MLS#: 8167729
Facts & features
Interior
Bedrooms & bathrooms
- Bedrooms: 4
- Bathrooms: 3
- Full bathrooms: 2
- 1/2 bathrooms: 1
Other
- Level: Upper
- Area: 285 Square Feet
- Dimensions: 15 x 19
Heating
- Forced Air
Cooling
- Ceiling Fan(s), Central Air
Appliances
- Included: Dishwasher, Disposal, Dryer, Microwave, Refrigerator, Washer
Features
- Basement: Full,Unfinished
Interior area
- Total structure area: 3,064
- Total interior livable area: 3,064 sqft
- Finished area above ground: 2,152
- Finished area below ground: 912
Video & virtual tour
Property
Parking
- Total spaces: 3
- Parking features: Attached, Garage Door Opener, Concrete Driveway
- Attached garage spaces: 3
Features
- Levels: Two
- Stories: 2
- Patio & porch: Concrete
- Fencing: Back Yard
- Has view: Yes
- View description: Mountain(s)
Lot
- Size: 7,840 Square Feet
- Features: Level, Hiking Trail, Near Fire Station, Near Hospital, Near Park, Near Public Transit, Near Schools, Near Shopping Center, Landscaped
Details
- Parcel number: 5514323008
Construction
Type & style
- Home type: SingleFamily
- Property subtype: Single Family Residence
Materials
- Masonite, Wood Siding, Frame
- Roof: Composite Shingle
Condition
- Existing Home
- New construction: No
- Year built: 2016
Utilities & green energy
- Water: Municipal
- Utilities for property: Electricity Connected, Natural Gas Connected, Solar
Community & HOA
Community
- Features: Parks or Open Space, Playground
Location
- Region: Colorado Springs
Financial & listing details
- Price per square foot: $170/sqft
- Tax assessed value: $468,623
- Annual tax amount: $5,131
- Date on market: 9/8/2026
- Listing terms: Cash,Conventional,FHA,VA Loan
- Electric utility on property: Yes
Estimated market value
Not available
Estimated sales range
Not available
Not available
Price history
| Date | Event | Price |
|---|---|---|
| 9/29/2026 | Price change | $519,500-1%$170/sqft |
Source:  elevateMLS #8167729 Report a problem elevateMLS #8167729 Report a problem | ||
| 9/11/2026 | Listed for sale | $525,000+9.4%$171/sqft |
Source:  REcolorado as distributed by MLS GRID #4583968 Report a problem REcolorado as distributed by MLS GRID #4583968 Report a problem | ||
| 5/17/2024 | Sold | $480,000-3%$157/sqft |
Source: elevateMLS #5265420 Report a problem | ||
| 4/15/2024 | Price change | $495,000-1%$162/sqft |
Source: elevateMLS #5265420 Report a problem | ||
| 3/6/2024 | Price change | $500,000-2%$163/sqft |
Source: elevateMLS #5265420 Report a problem | ||
| 2/29/2024 | Price change | $510,000-1.9%$166/sqft |
Source: elevateMLS #5265420 Report a problem | ||
| 2/10/2024 | Price change | $520,000-1%$170/sqft |
Source: elevateMLS #5265420 Report a problem | ||
| 1/23/2024 | Listed for sale | $525,000+8.2%$171/sqft |
Source: elevateMLS #5265420 Report a problem | ||
| 7/23/2021 | Sold | $485,000+7.8%$158/sqft |
Source: Public Record Report a problem | ||
| 6/22/2021 | Contingent | $450,000$147/sqft |
Source: elevateMLS #4427520 Report a problem | ||
| 6/17/2021 | Listed for sale | $450,000+22.6%$147/sqft |
Source: elevateMLS #4427520 Report a problem | ||
| 4/20/2020 | Sold | $367,000+1.4%$120/sqft |
Source: Public Record Report a problem | ||
| 3/15/2020 | Listed for sale | $362,000+21.8%$118/sqft |
Source: Keller Williams Premier Realty #7453763 Report a problem | ||
| 8/4/2016 | Sold | $297,289$97/sqft |
Source: Public Record Report a problem | ||
Public tax history
| Year | Property taxes | Tax assessment |
|---|---|---|
| 2025 | $4,874 +0.9% | $33,040 -2.8% |
| 2024 | $4,828 +31.4% | $33,980 |
| 2023 | $3,674 -3.9% | $33,980 +37.3% |
| 2022 | $3,822 | $24,750 -2.8% |
| 2021 | -- | $25,460 +9% |
| 2020 | $3,540 +0.3% | $23,350 |
| 2019 | $3,529 +7.1% | $23,350 +10.1% |
| 2018 | $3,295 +2% | $21,210 |
| 2017 | $3,231 -1.9% | $21,210 +301.7% |
| 2016 | $3,295 | $5,280 |
Find assessor info on the county website
Monthly payment
Est. payment
Payment breakdown
Explore the cost of this home by adjusting the details. Changes won't be saved.Climate risks
Neighborhood: 80925
Nearby schools
Schools provided by the listing agent
- Elementary: Martin Luther King Jr.
- Middle: Grand Mountain K-8
- High: Mesa Ridge
- District: Widefield-3
Source: elevateMLS. This data may not be complete. We recommend contacting the local school district to confirm school assignments for this home.

- $467,7005 bd3 ba1.6k sqft10074 Intrepid Way, Colorado Springs, CO 80925Off Market
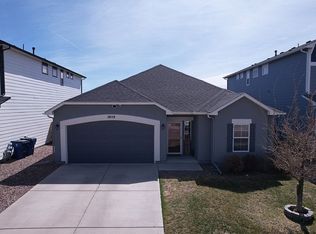
- $540,0005 bd3 ba3.1k sqft10090 Intrepid Way, Colorado Springs, CO 80925Sold
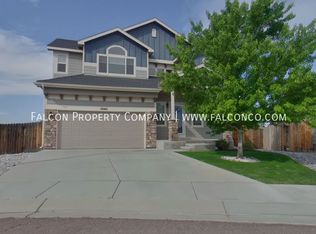
- $385,2003 bd2 ba1.6k sqft10159 Declaration Drive, Colorado Springs, CO 80925Off Market
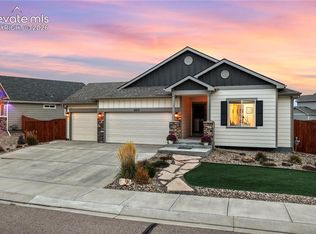
- $503,5005 bd4 ba3k sqft10066 Intrepid Way, Colorado Springs, CO 80925Off Market
Similar homes
- $539,9005 bd3 ba3.1k sqft6819 Mandan Dr, Colorado Springs, CO 80925For Sale
 MLS ID #6228210, Aimee Fletcher CLHMS GRI , Exp Realty LLC. elevateMLS
 - $540,0005 bd4 ba3.1k sqft6758 Alliance Loop, Colorado Springs, CO 80925For Sale
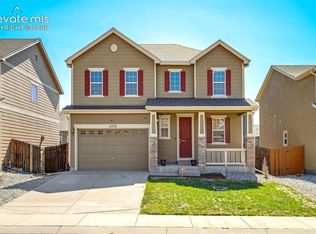 MLS ID #1229280, Lynn Rivera ABR GRI MRP , Keller Williams Clients Choice Realty. elevateMLS
 - $494,0004 bd4 ba2.7k sqft6103 Cider Mill Pl, Colorado Springs, CO 80925For Sale
 MLS ID #3801797, Ivan Turner, Fathom Realty Colorado LLC. elevateMLS
 - $540,0004 bd3 ba3.1k sqft7492 Bigtooth Maple Dr, Colorado Springs, CO 80925For Sale
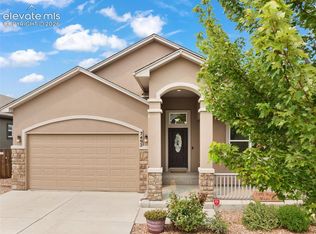 MLS ID #1837387, Jason Roshek CRS GRI , Coldwell Banker Beyond. elevateMLS
 - $550,0004 bd3 ba3.1k sqft7087 Bigtooth Maple Dr, Colorado Springs, CO 80925For SaleMLS ID #3461635, Kristel Bryan, Premier Real Estate Colorado LLC. elevateMLS
- $595,9004 bd3 ba3.1k sqft10988 Tarbell Dr, Colorado Springs, CO 80925For SaleMLS ID #3812926, Christina Vawter GRI , Coldwell Banker Realty. elevateMLS
- $399,9903 bd2 ba1.7k sqft10219 Intrepid Way, Colorado Springs, CO 80925For SaleMLS ID #3553560, Gytha Hinkle ABR MRP RENE SFR SRS , Keller Williams Clients Choice Realty. elevateMLS
- $460,0005 bd4 ba3.3k sqft9774 Desert Lily Cir, Colorado Springs, CO 80925For SaleMLS ID #2324264, Shireka Strange SRES RENE MRP , LPT Realty LLC. elevateMLS
- $469,0003 bd3 ba2.6k sqft9585 Ghost Flower Lane, Colorado Springs, CO 80925For Sale
 MLS ID #7508824, Katrina Hunt, LPT Realty. REcolorado as distributed by MLS GRID
 - $595,0005 bd4 ba3.3k sqft7502 Peachleaf Dr, Colorado Springs, CO 80925For SaleMLS ID #6985826, Darlene Zarco, Pikes Peak Legacy Realty. elevateMLS
- $419,0003 bd3 ba1.7k sqft10286 Luneth Dr, Colorado Springs, CO 80925For SaleMLS ID #1406403, Chelsea Pruitt, Exp Realty LLC. elevateMLS
- $440,0003 bd3 ba2.7k sqft3704 Chia Dr, Colorado Springs, CO 80925For SaleMLS ID #6111691, Gisela Spencer ABR GRI MRP PSA RENE , Exp Realty LLC. elevateMLS
- $410,0003 bd3 ba2.2k sqft3715 Chia Dr, Colorado Springs, CO 80925For SaleMLS ID #6456303, Rae Marie Heard, Coldwell Banker Realty. elevateMLS
- $415,0003 bd3 ba1.6k sqft6461 Vedder Drive, Colorado Springs, CO 80925For SaleMLS ID #5840059, Edith Cordova, Remax inMotion. REcolorado as distributed by MLS GRID
- $625,0005 bd4 ba4.2k sqft7926 Dutch Loop, Colorado Springs, CO 80925For SaleMLS ID #2569418, Tiffany Lachnidt CDPE , Keller Williams Premier Realty. elevateMLS
- $350,0003 bd3 ba1.6k sqft6291 Pilgrimage Rd, Colorado Springs, CO 80925For SaleMLS ID #4607313, Lauren Jerden MRP , Exp Realty LLC. elevateMLS
- $397,0003 bd3 ba2.2k sqft3641 Desert Willow Ln, Colorado Springs, CO 80925For SaleMLS ID #6249390, Monica Breckenridge ABR CDPE CLHMS GRI MRP PSA RSPS SFR SRES , Pink Realty Inc. elevateMLS
- $525,0005 bd4 ba2.8k sqft7815 Dry Willow Way, Colorado Springs, CO 80908For SaleMLS ID #5758790, Amy Kunce-Martinez, The Cutting Edge. elevateMLS
- $475,0004 bd2 ba2.5k sqft6414 Mountain Dale Dr, Colorado Springs, CO 80927For SaleMLS ID #4589981, Regina Maria Borja MRP , Exp Realty LLC. elevateMLS
- $530,0005 bd4 ba3.4k sqft8109 Lodi Ln, Fountain, CO 80817For SaleMLS ID #9581794, Tiffany Lachnidt CDPE , Keller Williams Premier Realty. elevateMLS
