A Home That Captures Your Heart From the moment you arrive, you’ll know this isn’t just another house—it’s the one. With its striking curb appeal, light-filled interiors, and thoughtful design, this home invites you to live the lifestyle you’ve been dreaming of. Step inside and be swept away by soaring ceilings, wide-open spaces, and sunlight pouring through picture windows. The gourmet kitchen is more than a place to cook—it’s a gathering space where conversations flow, laughter lingers, and every meal feels special. With stainless steel appliances, sleek counters, and seamless flow to the dining and living areas, entertaining has never been easier. Your primary suite is a true retreat—wake up refreshed, sip coffee while gazing out your windows, and unwind each evening in your spa-inspired bath. Upstairs, flexible spaces give you freedom—a cozy loft for movie nights, a quiet home office, or the perfect playroom. Every corner of this home was designed for comfort, connection, and joy. But the magic doesn’t stop inside. Step out back and you’ll find your personal oasis—whether it’s summer BBQs, fireside evenings under the stars, or peaceful mornings with coffee in hand, this backyard was made for memories. Luxury Lifestyle Highlights Dramatic open floor plan with abundant natural light Chef’s kitchen that brings everyone togethe Spa-inspired primary suite for true relaxation Flexible loft for work, play, or escape Private backyard retreat made for entertaining Oversized garage with room for all your toys This isn’t just where you’ll live—it’s where you’ll love. Experience the blend of elegance, comfort, and connection
Sold for $485,000
$485,000
10208 Abrams Dr, Colorado Springs, CO 80925
4beds
3,367sqft
Single Family Residence
Built in 2013
8,781 Square Feet Lot
$483,500 Zestimate®
$144/sqft
$2,907 Estimated rent
Home value
$483,500
$459,000 - $508,000
$2,907/mo
Zestimate® history
Owner options
List your home for rent
$2,907/mo
Rent Zestimate®
Find your next renter with Zillow Rental Manager. Plus, with online applications, you can quickly screen prospective tenants – for free.
$2,907/mo
Rent Zestimate®
Refinance and save
$2,775/mo
Est. payment
Refinancing to a lower rate could help reduce your monthly payments and save thousands over the life of the loan.
$2,775/mo
Est. payment
Explore your selling options
Work with a Zillow partner agent
Leverage their expertise and Zillow's premium Showcase listings to get your home seen by more buyers.
Get startedList with your own agent
Get your home in front of millions of buyers by listing it on Zillow.
Learn how to do itSell it yourself
Take full control of how buyers see your home on Zillow by listing For Sale by Owner (FSBO).
List your homeWhat's special
Light-filled interiorsSpa-inspired bathPrivate backyard retreatCozy loftPrimary suiteFlexible loftSummer bbqs
Zillow last checked:
Listing updated:
Listed by:
Rhonda Covey GRI MRP RENE 719-580-0635,
The Cutting Edge
Bought with:
Sheena Crompton ABR CLHMS MRP
Exp Realty LLC
Source: elevateMLS,MLS#: 4040808
Facts & features
Interior
Bedrooms & bathrooms
- Bedrooms: 4
- Bathrooms: 3
- Full bathrooms: 2
- 1/2 bathrooms: 1
Other
- Level: Upper
- Area: 220 Square Feet
- Dimensions: 11 x 20
Heating
- Forced Air
Cooling
- Central Air
Appliances
- Included: 220v in Kitchen, Dishwasher, Disposal, Gas in Kitchen, Microwave, Oven, Range, Refrigerator, Self Cleaning Oven, Humidifier
- Laundry: Upper Level
Features
- 5-Pc Bath, Pantry
- Flooring: Carpet, Wood
- Basement: Full,Unfinished
Interior area
- Total structure area: 3,367
- Total interior livable area: 3,367 sqft
- Finished area above ground: 2,359
- Finished area below ground: 1,008
Property
Parking
- Total spaces: 3
- Parking features: Attached, Concrete Driveway
- Attached garage spaces: 3
Features
- Levels: Two
- Stories: 2
- Fencing: Back Yard
- Has view: Yes
- View description: Mountain(s)
Lot
- Size: 8,781 Square Feet
- Features: Near Fire Station, Near Schools
Details
- Parcel number: 5514319002
Construction
Type & style
- Home type: SingleFamily
- Property subtype: Single Family Residence
Materials
- Stucco, Concrete
- Roof: Composite Shingle
Condition
- Existing Home
- New construction: No
- Year built: 2013
Details
- Builder model: Mailibu
- Builder name: Aspen View Homes
Utilities & green energy
- Electric: 220 Volts in Garage
- Water: Assoc/Distr
- Utilities for property: Electricity Connected, Natural Gas Connected
Community & HOA
Location
- Region: Colorado Springs
Financial & listing details
- Price per square foot: $144/sqft
- Tax assessed value: $521,504
- Annual tax amount: $4,701
- Date on market: 6/12/2025
- Listing terms: Assumable,Cash,Conventional,VA Loan
- Electric utility on property: Yes
Price history
| Date | Event | Price |
|---|---|---|
| 1/6/2026 | Sold | $485,000-1%$144/sqft |
Source:  elevateMLS #4040808 Report a problem elevateMLS #4040808 Report a problem | ||
| 12/8/2025 | Pending sale | $490,000$146/sqft |
Source: elevateMLS #4040808 Report a problem | ||
| 11/20/2025 | Price change | $490,000-3%$146/sqft |
Source: elevateMLS #4040808 Report a problem | ||
| 11/6/2025 | Price change | $505,000-1.9%$150/sqft |
Source: elevateMLS #4040808 Report a problem | ||
| 9/2/2025 | Price change | $515,000-1%$153/sqft |
Source: elevateMLS #4040808 Report a problem | ||
| 7/2/2025 | Price change | $520,000-1.9%$154/sqft |
Source: elevateMLS #4040808 Report a problem | ||
| 6/9/2025 | Listed for sale | $530,000+85.8%$157/sqft |
Source:  REcolorado as distributed by MLS GRID #3644859 Report a problem REcolorado as distributed by MLS GRID #3644859 Report a problem | ||
| 7/23/2015 | Sold | $285,275$85/sqft |
Source: Public Record Report a problem | ||
Public tax history
| Year | Property taxes | Tax assessment |
|---|---|---|
| 2024 | $4,661 +35.6% | $34,940 |
| 2023 | $3,437 -4% | $34,940 +40.7% |
| 2022 | $3,580 | $24,830 -2.8% |
| 2021 | -- | $25,550 +2.6% |
| 2020 | $3,527 +0.3% | $24,910 |
| 2019 | $3,516 +13.5% | $24,910 +17.7% |
| 2018 | $3,098 +2.1% | $21,170 |
| 2017 | $3,034 -2.1% | $21,170 +2.5% |
| 2016 | $3,098 +15.9% | $20,660 |
| 2015 | $2,674 -3% | $20,660 +1.8% |
| 2014 | $2,755 | $20,300 |
| 2013 | -- | -- |
Find assessor info on the county website
Neighborhood: 80925
Nearby homes
- $503,3004 bd3 ba2.3k sqft10214 Abrams Dr, Colorado Springs, CO 80925Off Market
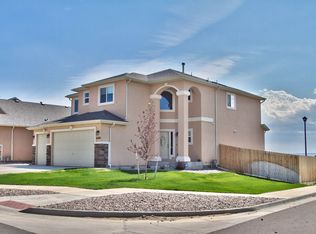
- $650,0005 bd4 ba3.3k sqft10202 Abrams Dr, Colorado Springs, CO 80925Sold

- $504,7004 bd3 ba3k sqft10220 Abrams Dr, Colorado Springs, CO 80925Off Market
- $483,4004 bd3 ba3.1k sqft10207 Abrams Dr, Colorado Springs, CO 80925Off Market
- $480,0004 bd3 ba3k sqft10082 Intrepid Way, Colorado Springs, CO 80925Sold
- $515,0005 bd4 ba3.4k sqft10201 Abrams Dr, Colorado Springs, CO 80925Sold
- $527,6005 bd4 ba3.3k sqft10226 Abrams Dr, Colorado Springs, CO 80925Off Market
- $517,7005 bd4 ba3k sqft10066 Intrepid Way, Colorado Springs, CO 80925Off Market
Nearby schools
GreatSchools rating
- 5/10Grand Mountain SchoolGrades: PK-8Distance: 1 mi
- 5/10Mesa Ridge High SchoolGrades: 9-12Distance: 4 mi
Schools provided by the listing agent
- District: Widefield-3
Source: elevateMLS. This data may not be complete. We recommend contacting the local school district to confirm school assignments for this home.
Get a cash offer in 3 minutes
Find out how much your home could sell for in as little as 3 minutes with a no-obligation cash offer.
Estimated market value
$483,500
Get a cash offer in 3 minutes
Find out how much your home could sell for in as little as 3 minutes with a no-obligation cash offer.
Estimated market value
$483,500
- Colorado
- El Paso County
- Colorado Springs
- 80925
- 10208 Abrams Dr
Nearby cities
Nearby neighborhoods
- Briargate Real estate
- Central Colorado Springs Real estate
- Cimarron Hills Real estate
- East Colorado Springs Real estate
- Northeast Colorado Springs Real estate
- Northwest Colorado Springs Real estate
- Old Colorado City Real estate
- Powers Real estate
- Southeast Colorado Springs Real estate
- Southwest Colorado Springs Real estate
Nearby zip codes
Other Colorado Springs Topics
- Apartments for Rent in 80925
- Houses for Sale in 80925
- Houses for Rent in 80925
- 80925 Real Estate
- Colorado Springs Condos
- Houses for Sale in Colorado Springs
- Newest Listings in Colorado Springs
- Colorado Springs Home Values
- Colorado Springs Real Estate Agents
- Colorado Springs Refinance
- Colorado Springs Mortgage Rates
