Skip main navigation
Sold for $650,000
  • $650,000

    10202 Abrams Dr, Colorado Springs, CO 80925

    5beds
    3,388sqft
    Single Family Residence
    Built in 2013
    0.28 Acres Lot
    $650,900 Zestimate®
    $192/sqft
    $3,157 Estimated rent

    Home value

    $650,900

    $618,000 - $683,000

    $3,157/mo

    Zestimate® history
    Loading
    Loading...

    Owner options

    List your home for rent

    $3,157/mo

    Rent Zestimate®

    Find your next renter with Zillow Rental Manager. Plus, with online applications, you can quickly screen prospective tenants – for free.

    Learn more

    $3,157/mo

    Rent Zestimate®

    Refinance and save

    $3,732/mo

    Est. payment

    Refinancing to a lower rate could help reduce your monthly payments and save thousands over the life of the loan.

    See today's rates

    $3,732/mo

    Est. payment

    Explore your selling options

    Work with a Zillow partner agent

    Leverage their expertise and Zillow's premium Showcase listings to get your home seen by more buyers.

    Get started

    List with your own agent

    Get your home in front of millions of buyers by listing it on Zillow.

    Learn how to do it

    Sell it yourself

    Take full control of how buyers see your home on Zillow by listing For Sale by Owner (FSBO).

    List your home

    What's special

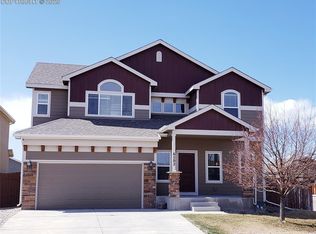
    Welcome to a residence that refuses to compromise, where the elevated design of a former model home meets the ultimate setup for collectors and hobbyists. From the moment you arrive, the professionally landscaped front yard and striking curb appeal set the stage for a home curated to impress. This expansive 5-bedroom, 4-bath sanctuary is drenched in natural light, featuring an open-concept flow where the kitchen and great room blend seamlessly—perfect for both intimate moments and large-scale entertaining. The true showstopper is the unmatched automotive and storage capacity: a 4-car attached garage for your daily drivers, plus a 2-car detached garage that serves as the ideal private workshop, studio, or showroom for your prized collection. For the weekend warrior, the dedicated RV parking tucked securely behind a gate ensures your adventure rig is always adventure-ready. Offering a rare combination of "designer-model" sophistication and massive utility, this property delivers the quintessential Colorado lifestyle with room for everyone—and all their toys.

    Zillow last checked:

    Listing updated:

    Listed by:

    Tiffany Lachnidt CDPE 719-232-1564,

    Keller Williams Premier Realty,

    Raelene Leblanc 719-761-2918

    Bought with:

    Kyle Petitt

    Real Broker, LLC DBA Real

    Source: elevateMLS,MLS#: 8775848MLS Logo

    Facts & features

    Interior

    Bedrooms & bathrooms
    • Bedrooms: 5
    • Bathrooms: 4
    • Full bathrooms: 3
    • 1/2 bathrooms: 1
    Other
    • Level: Upper
    • Area: 195 Square Feet
    • Dimensions: 13 x 15
    Heating
    • Forced Air
    Cooling
    • Ceiling Fan(s), Central Air
    Appliances
    • Included: Dishwasher, Microwave, Range, Refrigerator
    • Laundry: Upper Level
    Features
    • 5-Pc Bath, 9Ft + Ceilings, French Doors, Skylight (s), See Prop Desc Remarks, Breakfast Bar, High Speed Internet, Pantry
    • Flooring: Carpet, Wood
    • Windows: Window Coverings
    • Basement: Full,Partially Finished
    • Number of fireplaces: 1
    • Fireplace features: Gas, One
    Interior area
    • Total structure area: 3,388
    • Total interior livable area: 3,388 sqft
    • Finished area above ground: 2,393
    • Finished area below ground: 995

    Property

    Parking
    • Total spaces: 6
    • Parking features: Attached, Detached, Garage Door Opener, See Remarks, Concrete Driveway, RV Access/Parking
    • Attached garage spaces: 6
    Features
    • Levels: Two
    • Stories: 2
    • Patio & porch: Concrete, Covered, See Prop Desc Remarks
    • Exterior features: Auto Sprinkler System
    • Fencing: Back Yard
    • Has view: Yes
    • View description: Mountain(s), View of Pikes Peak
    Lot
    • Size: 0.28 Acres
    • Features: Corner Lot, See Remarks, Near Fire Station, Near Schools, Front Landscaped
    Details
    • Parcel number: 5514319001

    Construction

    Type & style
    • Home type: SingleFamily
    • Property subtype: Single Family Residence
    Materials
    • Stucco, Framed on Lot
    • Roof: Composite Shingle
    Condition
    • Existing Home
    • New construction: No
    • Year built: 2013

    Utilities & green energy

    • Water: Municipal
    • Utilities for property: Electricity Connected, Natural Gas Connected

    Community & HOA

    Location
    • Region: Colorado Springs

    Financial & listing details

    • Price per square foot: $192/sqft
    • Tax assessed value: $588,375
    • Annual tax amount: $2,271
    • Date on market: 3/12/2026
    • Listing terms: Assumable,Cash,Conventional,FHA,VA Loan
    • Electric utility on property: Yes

    Price history

    DateEventPrice
    4/10/2026Sold$650,000$192/sqft
    Source: elevateMLS #8775848 Report a problem
    3/27/2026Pending sale$650,000$192/sqft
    Source: elevateMLS #8775848 Report a problem
    3/15/2026Contingent$650,000$192/sqft
    Source: elevateMLS #8775848 Report a problem
    3/12/2026Listed for sale$650,000$192/sqft
    Source: elevateMLS #8775848 Report a problem
    2/11/2026Listing removed$650,000$192/sqft
    Source: elevateMLS #7741565 Report a problem
    2/1/2026Price change$650,000-3%$192/sqft
    Source: elevateMLS #7741565 Report a problem
    1/4/2026Price change$670,000-1.5%$198/sqft
    Source: elevateMLS #7741565 Report a problem
    7/28/2025Price change$680,000-1.4%$201/sqft
    Source: elevateMLS #7741565 Report a problem
    6/13/2025Listed for sale$690,000+885.7%$204/sqft
    Source: elevateMLS #7741565 Report a problem
    4/24/2013Sold$70,000$21/sqft
    Source: Public Record Report a problem

    Public tax history

    YearProperty taxesTax assessment
    2024$5,348 +30.5%$39,420
    2023$4,099 +6.2%$39,420 +33.1%
    2022$3,860 $29,610 +7.5%
    2021-- $27,550 +2.6%
    2020$3,803 +0.3%$26,860
    2019$3,791 +4.5%$26,860 +8.3%
    2018$3,629 +2.1%$24,800
    2017$3,555 -2.1%$24,800 -1.1%
    2016$3,629 +11.8%$25,080
    2015$3,246 -4.6%$25,080 +0%
    2014$3,403 $25,070
    2013-- --
    Find assessor info on the county website

    Neighborhood: 80925

    Nearby schools

    GreatSchools rating
    Schools provided by the listing agent
    • Elementary: Sunrise
    • Middle: Janitell
    • High: Mesa Ridge
    • District: Widefield-3

    Source: elevateMLS. This data may not be complete. We recommend contacting the local school district to confirm school assignments for this home.

    Get a cash offer in 3 minutes
    Find out how much your home could sell for in as little as 3 minutes with a no-obligation cash offer.
    Estimated market value
    $650,900
    Get a cash offer in 3 minutes
    Find out how much your home could sell for in as little as 3 minutes with a no-obligation cash offer.
    Estimated market value
    $650,900