This popular Sydney floor plan is the first being built in this community! Buyers will see why it's a favorite to so many when they tour this plan that checks all the boxes! LVP through out the main level, quartz countertops in kitchen, 9' ceilings on the main level, covered back patio, AC, Full landscaping including fencing, etc., etc.... Scheduled for an early May completion - but released for sale now! Don't let buyers miss the opportunity to see this gem in our brand new community!
Sold for $494,535
$494,535
4998 Deer Haven Vw, Colorado Springs, CO 80911
3beds
2,066sqft
Single Family Residence
Built in 2026
3,014 Square Feet Lot
$493,700 Zestimate®
$239/sqft
$2,352 Estimated rent
Home value
$493,700
$469,000 - $518,000
$2,352/mo
Zestimate® history
Owner options
List your home for rent
$2,352/mo
Rent Zestimate®
Find your next renter with Zillow Rental Manager. Plus, with online applications, you can quickly screen prospective tenants – for free.
$2,352/mo
Rent Zestimate®
Refinance and save
$2,851/mo
Est. payment
Refinancing to a lower rate could help reduce your monthly payments and save thousands over the life of the loan.
$2,851/mo
Est. payment
Explore your selling options
Work with a Zillow partner agent
Leverage their expertise and Zillow's premium Showcase listings to get your home seen by more buyers.
Get startedList with your own agent
Get your home in front of millions of buyers by listing it on Zillow.
Learn how to do itSell it yourself
Take full control of how buyers see your home on Zillow by listing For Sale by Owner (FSBO).
List your homeWhat's special
Zillow last checked:
Listing updated:
Listed by:
Devin Jones 719-761-1196,
New Home Star LLC,
Elizabeth Waters 720-519-5077
Bought with:
Non Member
Non Member
Source: elevateMLS,MLS#: 5539064
Facts & features
Interior
Bedrooms & bathrooms
- Bedrooms: 3
- Bathrooms: 3
- Full bathrooms: 1
- 3/4 bathrooms: 1
- 1/2 bathrooms: 1
Other
- Level: Upper
- Area: 195 Square Feet
- Dimensions: 15 x 13
Heating
- Forced Air
Cooling
- Central Air
Appliances
- Included: 220v in Kitchen, Dishwasher, Gas in Kitchen, Microwave, Range
- Laundry: Upper Level
Features
- Flooring: Carpet, Plank, Vinyl/Linoleum, Luxury Vinyl
- Has basement: No
Interior area
- Total structure area: 2,066
- Total interior livable area: 2,066 sqft
- Finished area above ground: 2,066
- Finished area below ground: 0
Property
Parking
- Total spaces: 2
- Parking features: Attached, Concrete Driveway
- Attached garage spaces: 2
Features
- Levels: Two
- Stories: 2
- Fencing: Full
Lot
- Size: 3,014 Square Feet
- Features: Corner Lot, Landscaped
Construction
Type & style
- Home type: SingleFamily
- Property subtype: Single Family Residence
Materials
- Other, Framed on Lot
- Foundation: Slab
- Roof: Composite Shingle
Condition
- Under Construction
- New construction: Yes
- Year built: 2026
Details
- Builder model: Sydney
- Builder name: Challenger Home
Utilities & green energy
- Water: Assoc/Distr
- Utilities for property: Cable Connected, Electricity Connected, Natural Gas Connected, Phone Available
Community & HOA
Location
- Region: Colorado Springs
Financial & listing details
- Price per square foot: $239/sqft
- Annual tax amount: $1
- Date on market: 3/4/2026
- Listing terms: Cash,Conventional,FHA,VA Loan
- Electric utility on property: Yes
Price history
| Date | Event | Price |
|---|---|---|
| 7/30/2026 | Sold | $494,535$239/sqft |
Source:  elevateMLS #5539064 Report a problem elevateMLS #5539064 Report a problem | ||
| 7/13/2026 | Pending sale | $494,535$239/sqft |
Source: elevateMLS #5539064 Report a problem | ||
| 7/13/2026 | Price change | $494,535+11.2%$239/sqft |
Source: elevateMLS #5539064 Report a problem | ||
| 6/12/2026 | Price change | $444,900-6.3%$215/sqft |
Source: elevateMLS #5539064 Report a problem | ||
| 3/4/2026 | Listed for sale | $474,900$230/sqft |
Source: elevateMLS #5539064 Report a problem | ||
Public tax history
Tax history is unavailable.
Neighborhood: 80911
Nearby homes
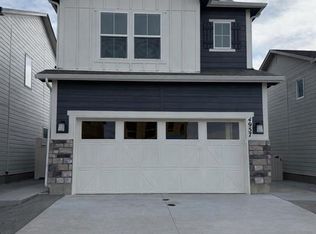
- $436,0003 bd3 ba1.6k sqft4957 Deer Haven Vw, Colorado Springs, CO 80911Sold
- $447,0003 bd3 ba1.8k sqft4929 Deer Haven Vw, Security, CO 80925Sold

- $414,9002 bd3 ba1.4k sqft4530 Hawk Haven Vw, Colorado Springs, CO 80925Sold
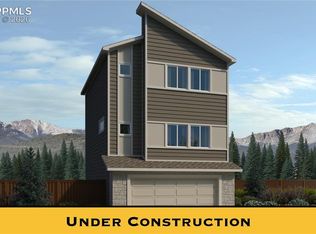
- $400,4003 bd3 ba1.6k sqft4915 Deer Haven Vw, Colorado Springs, CO 80911Off Market

- $459,0003 bd3 ba1.8k sqft4970 Deer Haven Vw, Colorado Springs, CO 80911Sold
- $429,9003 bd3 ba1.8k sqft4928 Deer Haven Vw, Colorado Springs, CO 80911New Construction
- $419,9003 bd3 ba1.6k sqft4996 Havenward Vw, Colorado Springs, CO 80911New Construction
- $446,7503 bd3 ba1.7k sqft4548 Hawk Haven Vw, Security, CO 80911Sold
Nearby schools
GreatSchools rating
- 6/10Widefield Elementary SchoolGrades: K-5Distance: 0.7 mi
- 5/10Watson Junior High SchoolGrades: 6-8Distance: 1.1 mi
- 3/10Widefield High SchoolGrades: 9-12Distance: 0.7 mi
Schools provided by the listing agent
- District: Widefield-3
Source: elevateMLS. This data may not be complete. We recommend contacting the local school district to confirm school assignments for this home.
Get a cash offer in 3 minutes
Find out how much your home could sell for in as little as 3 minutes with a no-obligation cash offer.
Estimated market value
$493,700
Get a cash offer in 3 minutes
Find out how much your home could sell for in as little as 3 minutes with a no-obligation cash offer.
Estimated market value
$493,700
- Colorado
- El Paso County
- Security-Widefield
- 80911
- 4998 Deer Haven Vw
Nearby cities
Nearby zip codes
Other Security-Widefield Topics
- Apartments for Rent in 80911
- Houses for Sale in 80911
- Houses for Rent in 80911
- 80911 Real Estate
- Security-Widefield Condos
- Houses for Sale in Security-Widefield
- Newest Listings in Security-Widefield
- Security-Widefield Home Values
- Security-Widefield Real Estate Agents
- Security-Widefield Refinance
- Security-Widefield Mortgage Rates
