This charming maintained 3-bedroom townhome nestled in a desirable gated community, offering comfort, convenience, and low-maintenance living. Ideally located just minutes from Peterson Space Force Base and Fort Carson, this inviting two-story home is perfect for those seeking easy access to military installations, shopping, dining, and everyday amenities. Step inside to soaring vaulted ceilings that create a bright, open feel, complemented by a cozy gas fireplace that serves as the heart of the living space. Stay comfortable year-round with central air conditioning, and enjoy the thoughtfully designed floor plan featuring a finished basement—ideal for a family room, home office, or fitness area. The home also offers a spacious two-car attached garage and a brand-new patio deck, providing the perfect space to relax, or enjoy Colorado's beautiful weather. This move-in-ready townhome combines style, functionality, and an unbeatable location in one attractive package.
For sale
Price cut: $7.5K (7/15)
$282,499
718 Cima Vista Point Building 20, Colorado Springs, CO 80916
3beds
2,120sqft
:
Get pre-qualified$2,119/mo
Condominium
Built in 2005
-- sqft lot
$-- Zestimate®
$133/sqft
$350/mo HOA
What's special
Brand-new patio deckFinished basementSoaring vaulted ceilingsSpacious two-car attached garageThoughtfully designed floor planPerfect space to relaxCentral air conditioning
- 43 days |
- 368 |
- 38 |
Zillow last checked:
Listing updated:
Listed by:
Cindy Parra 786-390-4842,
The Springs Team Real Estate Company,
Brett Weldon CMLXV MRP 719-481-1000
Source: elevateMLS,MLS#: 5432712
Facts & features
Interior
Bedrooms & bathrooms
- Bedrooms: 3
- Bathrooms: 3
- Full bathrooms: 2
- 3/4 bathrooms: 1
Other
- Level: Main
- Area: 192 Square Feet
- Dimensions: 16 x 12
Heating
- Forced Air
Cooling
- Central Air
Appliances
- Included: Dishwasher, Microwave, Range, Refrigerator
- Laundry: In Basement, Electric Hook-up
Features
- Flooring: Carpet, Vinyl/Linoleum, Luxury Vinyl
- Basement: Full,Partially Finished
- Number of fireplaces: 1
- Fireplace features: Gas, One
- Common walls with other units/homes: End Unit
Interior area
- Total structure area: 2,120
- Total interior livable area: 2,120 sqft
- Finished area above ground: 1,060
- Finished area below ground: 1,060
Video & virtual tour
Property
Parking
- Total spaces: 2
- Parking features: Attached, Even with Main Level, Garage Door Opener
- Attached garage spaces: 2
Features
- Patio & porch: Wood Deck
- Fencing: Community
Lot
- Features: See Remarks, Landscaped
Details
- Parcel number: 6423203102
Construction
Type & style
- Home type: Condo
- Architectural style: Ranch
- Property subtype: Condominium
- Attached to another structure: Yes
Materials
- Stucco, Framed on Lot
- Roof: Composite Shingle
Condition
- Existing Home
- New construction: No
- Year built: 2005
Utilities & green energy
- Water: Municipal
- Utilities for property: Electricity Connected, Natural Gas Connected
Community & HOA
HOA
- Has HOA: Yes
- Services included: Covenant Enforcement, Management, Sewer, Snow Removal, Trash Removal
- HOA fee: $350 monthly
Location
- Region: Colorado Springs
Financial & listing details
- Price per square foot: $133/sqft
- Tax assessed value: $323,170
- Annual tax amount: $1,073
- Date on market: 6/25/2026
- Listing terms: Cash,Conventional,VA Loan
- Electric utility on property: Yes
Estimated market value
Not available
Estimated sales range
Not available
Not available
Price history
| Date | Event | Price |
|---|---|---|
| 7/15/2026 | Price change | $282,499-2.6%$133/sqft |
Source:  elevateMLS #5432712 Report a problem elevateMLS #5432712 Report a problem | ||
| 6/25/2026 | Listed for sale | $289,999+28.9%$137/sqft |
Source: elevateMLS #5432712 Report a problem | ||
| 7/27/2006 | Sold | $225,000$106/sqft |
Source: Public Record Report a problem | ||
Public tax history
| Year | Property taxes | Tax assessment |
|---|---|---|
| 2024 | $788 -3.3% | $21,650 |
| 2023 | $815 -6.4% | $21,650 +43.3% |
| 2022 | $870 | $15,110 -2.8% |
| 2021 | -- | $15,550 +40.9% |
| 2020 | $719 +3.1% | $11,040 |
| 2019 | $697 +78% | $11,040 +41.2% |
| 2018 | $392 -23.6% | $7,820 |
| 2017 | $513 +31% | $7,820 +14.8% |
| 2016 | $392 +7.8% | $6,810 |
| 2015 | $363 +4% | $6,810 +5.3% |
| 2014 | $349 | $6,470 |
| 2013 | -- | -- |
| 2012 | -- | $6,470 |
| 2011 | $961 | $6,470 -61.6% |
| 2010 | -- | $16,860 |
| 2009 | -- | $16,860 -4.9% |
| 2008 | -- | $17,720 |
| 2006 | -- | $17,720 |
Find assessor info on the county website
Monthly payment
Est. payment
Payment breakdown
Explore the cost of this home by adjusting the details. Changes won't be saved.Climate risks
Neighborhood: Southeast Colorado Springs
Nearby schools
GreatSchools rating
- 5/10Sand Creek Elementary SchoolGrades: K-8Distance: 0.5 mi
- 2/10Sierra High SchoolGrades: 9-12Distance: 1.4 mi
- 3/10Panorama Middle SchoolGrades: 6-8Distance: 1.3 mi
Schools provided by the listing agent
- District: Harrison-2
Source: elevateMLS. This data may not be complete. We recommend contacting the local school district to confirm school assignments for this home.
- $271,1003 bd3 ba1k sqft714 Cima Vista Point BUILDING 20, Colorado Springs, CO 80916Off Market
- $264,9003 bd3 ba1k sqft722 Cima Vista Point BUILDING 19, Colorado Springs, CO 80916Off Market
- $274,300-- bd-- ba-- sqft722 Cima Vista Pt, Colorado Springs, CO 80916Off Market
- $276,7003 bd3 ba1.1k sqft710 Cima Vista Point BUILDING 21, Colorado Springs, CO 80916Off Market
- $286,5003 bd3 ba2.3k sqft710 Cima Vista Pt, Colorado Springs, CO 80916Off Market
- $264,8003 bd3 ba1k sqft726 Cima Vista Point #19, Colorado Springs, CO 80916Off Market
- $295,5003 bd3 ba2.1k sqft726 Cima Vista Pt, Colorado Springs, CO 80916Off Market
- $265,2003 bd3 ba1.1k sqft706 Cima Vista Point, Colorado Springs, CO 80916Off Market
A local agent can set up tours, give advice and negotiate with sellers.
Similar homes
- $340,0003 bd3 ba2.3k sqft776 Bosque Vista Point, Colorado Springs, CO 80916For Sale

 MLS ID #4170332, Tricia Mandeville ABR CLHMS CNHS CRS GRI MRP SFR , Exp Realty LLC. elevateMLS
 - $290,0004 bd3 ba2.3k sqft4839 Rusty Nail Point #102, Colorado Springs, CO 80916For Sale
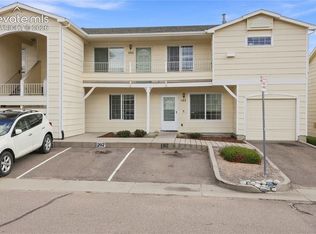 MLS ID #8269082, Daniel Stephens MRP , RE/MAX Real Estate Group LLC. elevateMLS
 - $277,9993 bd3 ba1.6k sqft2141 Legacy Ridge Vw APT 109, Colorado Springs, CO 80910For Sale
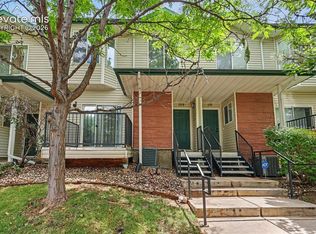 MLS ID #1560399, Kailee Jordan, Real Broker, LLC DBA Real. elevateMLS
 - $285,0003 bd3 ba1.6k sqft2115 Saint Claire Park Aly, Colorado Springs, CO 80910For Sale
 MLS ID #8022665, Marilyn Kinnamon, HomeSmart. elevateMLS
 - $310,9993 bd3 ba1.7k sqft5342 Canadian Rose Vw, Colorado Springs, CO 80916For SaleMLS ID #5869623, Shannon Davis, Keller Williams Clients Choice Realty. elevateMLS
- $285,0003 bd2 ba1.7k sqft3540 Pacific Dr, Colorado Springs, CO 80910For SaleMLS ID #5520323, Jerrod Butler ABR GRI MRP SFR , Wish Realty LLC. elevateMLS
- $235,0002 bd2 ba1.1k sqft431 Kitfield Vw, Colorado Springs, CO 80916For SaleMLS ID #1808972, Mark Main, Best CS Homes. elevateMLS
- $299,0003 bd3 ba1.7k sqft3523 Indigo Ridge Point, Colorado Springs, CO 80910For SaleMLS ID #7524521, Shane Brown, The Cutting Edge. elevateMLS
- $360,0003 bd2 ba1.2k sqft4931 Joseph Dr, Colorado Springs, CO 80916For SaleMLS ID #6523999, Titus Hocking, Better Homes and Gardens Real Estate Kenney & Company. elevateMLS
- $249,9002 bd3 ba1.5k sqft667 Hailey Glenn Vw, Colorado Springs, CO 80916For SaleMLS ID #5955010, Patrick Muldoon, Muldoon Associates Inc. elevateMLS
- $349,0003 bd3 ba1.1k sqft333 Audubon Dr, Colorado Springs, CO 80910For SaleMLS ID #5802706, Carmen Boles DSC MRP RENE , The Platinum Group. elevateMLS
- $315,0002 bd3 ba1.2k sqft3449 Kingfisher Nest Grv, Colorado Springs, CO 80916For SaleMLS ID #5405154, Sharon Sloan, Keller Williams Clients Choice Realty. elevateMLS
- $329,0003 bd3 ba1.6k sqft2075 Saint Claire Park Aly, Colorado Springs, CO 80910For SaleMLS ID #2925502, Charles Brown ABR GRI SRES , REMAX PROPERTIES. elevateMLS
- $249,9002 bd2 ba1.1k sqft3040 Mandalay Grv Unit 7, Colorado Springs, CO 80917For SaleMLS ID #6684653, Christi Shelhamer, The Cutting Edge. elevateMLS
- $285,0003 bd2 ba1.2k sqft5362 Solar Ridge Dr, Colorado Springs, CO 80917For SaleMLS ID #8745000, Kimberly Kingston SRES , The Platinum Group. elevateMLS
- $285,0003 bd2 ba1.2k sqft4007 Riviera Grv APT 103, Colorado Springs, CO 80922For SaleMLS ID #4060566, Amanda Johnson, The Cutting Edge. elevateMLS
- $299,0002 bd2 ba1.1k sqft1590 Little Bear Creek Pt Unit 204, Colorado Springs, CO 80904For SaleMLS ID #9729957, Ashley Blasius ABR MRP , Cornerstone Real Estate Team. elevateMLS
- $399,9904 bd3 ba1.7k sqft4999 Rusty Nail Point, Colorado Springs, CO 80916For SaleMLS ID #3072136, Joshua Fugate GRI , MacKenzie-Jackson Real Estate. elevateMLS
- $300,0002 bd2 ba1.1k sqft1695 Little Bear Creek Pt Unit 304, Colorado Springs, CO 80904For SaleMLS ID #6347002, Suzanne Holland GRI , The Platinum Group. elevateMLS
- $405,0004 bd2 ba1.7k sqft1056 Keith Dr, Colorado Springs, CO 80916For SaleMLS ID #5013325, Olga Tsuber, Exp Realty LLC. elevateMLS
