Rare and spacious 4-bedroom, 4-bathroom, townhome with a walk-out basement and amazing southern views. This townhome is over 1900 sqft and has been tastefully updated and upgraded throughout. The Living Room features new paint and carpet, a gas fireplace, and a walkout to the private deck with amazing views. The eat-in kitchen has refinished cabinets, new LVP flooring, new stainless steel appliances, and elegant solid surface countertops. The upper level features 3 bedrooms and 2 bathrooms. The primary bedroom features vaulted ceilings and an attached bathroom with a double vanity. The walkout basement is fully finished and can be used as a non-conforming 4th Bedroom or Family Room. Additional features include central air, an attached 2-car garage, front patio, and paint and flooring throughout.
For sale
$335,000
5013 Masheena Ln, Colorado Springs, CO 80917
4beds
1,958sqft
:
Get pre-qualified$2,683/mo
Condominium
Built in 1975
-- sqft lot
$-- Zestimate®
$171/sqft
$585/mo HOA
What's special
Gas fireplaceWalk-out basementFront patioAmazing southern viewsElegant solid surface countertopsNew lvp flooringEat-in kitchen
- 10 days |
- 230 |
- 11 |
Zillow last checked:
Listing updated:
Listed by:
Kenton Carew 719-491-0897,
Better Homes and Gardens Real Estate Kenney & Company
Source: elevateMLS,MLS#: 5918841
Facts & features
Interior
Bedrooms & bathrooms
- Bedrooms: 4
- Bathrooms: 4
- Full bathrooms: 1
- 3/4 bathrooms: 2
- 1/2 bathrooms: 1
Other
- Level: Upper
- Area: 180 Square Feet
- Dimensions: 12 x 15
Heating
- Forced Air, Natural Gas
Cooling
- Central Air
Appliances
- Included: Dishwasher, Disposal, Dryer, Microwave, Oven, Refrigerator, Self Cleaning Oven, Washer
- Laundry: Main Level
Features
- Vaulted Ceiling(s), Pantry, Secondary Suite w/in Home
- Flooring: Carpet, Luxury Vinyl
- Windows: Window Coverings
- Basement: Partially Finished
- Has fireplace: Yes
- Fireplace features: Gas
- Common walls with other units/homes: 2+ Common Walls
Interior area
- Total structure area: 1,958
- Total interior livable area: 1,958 sqft
- Finished area above ground: 1,448
- Finished area below ground: 510
Property
Parking
- Total spaces: 2
- Parking features: Attached, Paved Driveway
- Attached garage spaces: 2
Features
- Levels: Two
- Stories: 2
- Has view: Yes
- View description: City, Mountain(s)
Lot
- Features: HOA Required $
Details
- Parcel number: 6325310052
Construction
Type & style
- Home type: Condo
- Property subtype: Condominium
- Attached to another structure: Yes
Materials
- Alum/Vinyl/Steel, Frame
- Foundation: Walk Out
- Roof: Composite Shingle
Condition
- Existing Home
- New construction: No
- Year built: 1975
Utilities & green energy
- Water: Municipal
- Utilities for property: Cable Available, Electricity Connected, Natural Gas Connected
Community & HOA
Community
- Features: Clubhouse, Pool, Landscape Maintenance
HOA
- Has HOA: Yes
- Services included: Covenant Enforcement, Lawn, Maintenance Grounds, Trash Removal
- HOA fee: $585 monthly
Location
- Region: Colorado Springs
Financial & listing details
- Price per square foot: $171/sqft
- Tax assessed value: $319,209
- Annual tax amount: $1,157
- Date on market: 7/15/2026
- Listing terms: Cash,Conventional,VA Loan
- Electric utility on property: Yes
Estimated market value
Not available
Estimated sales range
Not available
Not available
Price history
| Date | Event | Price |
|---|---|---|
| 7/15/2026 | Listed for sale | $335,000+79.1%$171/sqft |
Source:  elevateMLS #5918841 Report a problem elevateMLS #5918841 Report a problem | ||
| 6/2/2026 | Sold | $187,090+55.9%$96/sqft |
Source: Public Record Report a problem | ||
| 1/30/2013 | Sold | $120,000+12.1%$61/sqft |
Source: Public Record Report a problem | ||
| 4/30/1996 | Sold | $107,000+8.6%$55/sqft |
Source: Public Record Report a problem | ||
| 6/20/1995 | Sold | $98,500$50/sqft |
Source: Public Record Report a problem | ||
Public tax history
| Year | Property taxes | Tax assessment |
|---|---|---|
| 2024 | $836 -12.8% | $21,380 |
| 2023 | $958 -7.8% | $21,380 +24.9% |
| 2022 | $1,039 | $17,120 -2.8% |
| 2021 | -- | $17,610 +19.8% |
| 2020 | $998 +0.5% | $14,700 |
| 2019 | $992 +18% | $14,700 +21.5% |
| 2018 | $841 -5.3% | $12,100 |
| 2017 | $888 +5.6% | $12,100 +8.3% |
| 2016 | $841 +29.9% | $11,170 |
| 2015 | $648 -5.2% | $11,170 -1.6% |
| 2014 | $683 | $11,350 |
| 2013 | -- | -- |
| 2012 | -- | $12,200 |
| 2011 | $759 | $12,200 -5.2% |
| 2010 | -- | $12,870 |
| 2009 | -- | $12,870 -0.9% |
| 2008 | -- | $12,990 |
| 2006 | -- | $12,990 +12.2% |
| 2004 | -- | $11,580 |
| 2003 | $631 +3.7% | $11,580 +4.4% |
| 2002 | $608 +3.9% | $11,090 +9.9% |
| 2001 | $586 | $10,090 |
Find assessor info on the county website
Monthly payment
Est. payment
Payment breakdown
Explore the cost of this home by adjusting the details. Changes won't be saved.Climate risks
Neighborhood: East Colorado Springs
Nearby schools
GreatSchools rating
- 3/10Penrose Elementary SchoolGrades: PK-5Distance: 0.7 mi
- 5/10Sabin Middle SchoolGrades: 6-8Distance: 0.9 mi
- 1/10Mitchell High SchoolGrades: 9-12Distance: 2.4 mi
Schools provided by the listing agent
- District: Colorado Springs 11
Source: elevateMLS. This data may not be complete. We recommend contacting the local school district to confirm school assignments for this home.
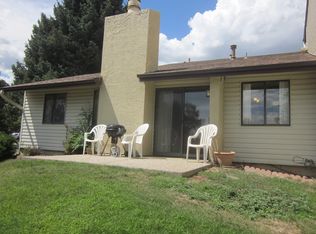
- $289,5003 bd2 ba1.2k sqft5017 Masheena Ln, Colorado Springs, CO 80917Off Market
- $270,4002 bd1 ba1k sqft5009 Masheena Ln, Colorado Springs, CO 80917Off Market
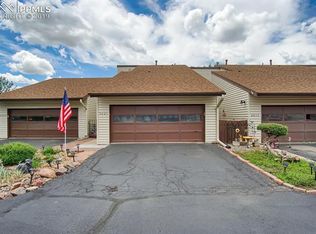
- $366,8004 bd4 ba1.9k sqft5021 Masheena Ln, Colorado Springs, CO 80917Off Market
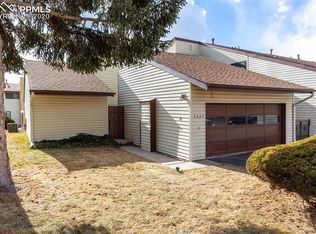
- $259,7002 bd1 ba1k sqft5025 Masheena Ln, Colorado Springs, CO 80917Off Market
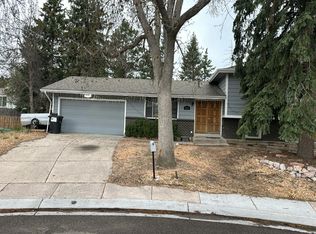
- $315,7003 bd-- ba1.5k sqft5008 Quarto Ln, Colorado Springs, CO 80917Off Market
- $322,5003 bd3 ba1.7k sqft5038 Masheena Lane, Colorado Springs, CO 80917Off Market
- $244,0002 bd1 ba1k sqft5029 Masheena Ln, Colorado Springs, CO 80917Off Market
- $290,3002 bd1 ba1.4k sqft5012 Quarto Ln, Colorado Springs, CO 80917Off Market
A local agent can set up tours, give advice and negotiate with sellers.
Similar homes
- $--4 bd3 ba2.2k sqft4595 N Enchanted Cir, Colorado Springs, CO 80917Auction
 Auction.com 2
 - $339,9003 bd4 ba1.9k sqft5083 Masheena Ln, Colorado Springs, CO 80917For Sale
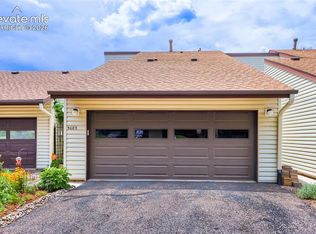
 MLS ID #9180209, Lana Rodriguez, Real Broker, LLC DBA Real. elevateMLS
 - $385,0004 bd3 ba1.6k sqft3325 Raindrop Dr, Colorado Springs, CO 80917For Sale
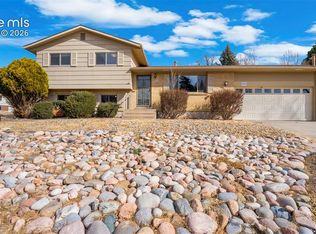 MLS ID #6108599, Treasure Davis, Exp Realty LLC. elevateMLS
 - $330,0003 bd3 ba1.5k sqft5024 Quarto Ln, Colorado Springs, CO 80917For Sale
 MLS ID #4373682, Jermaine Butler, Coldwell Banker Realty. elevateMLS
 - $425,0003 bd2 ba1.8k sqft4625 Whimsical Dr, Colorado Springs, CO 80917For SaleMLS ID #3344300, Jamie Krakofsky MRP , Keller Williams Partners. elevateMLS
- $400,0004 bd2 ba1.6k sqft5565 Alma Ter, Colorado Springs, CO 80917For SaleMLS ID #2777497, Jerry Clark ABR AHWD C2EX CDPE CLP CNE CNHS MRP SFR , REMAX PROPERTIES. elevateMLS
- $339,9992 bd1 ba1k sqft5071 Masheena Ln, Colorado Springs, CO 80917For SaleMLS ID #1865086, Daniel Padilla MRP RENE , Real Broker, LLC DBA Real. elevateMLS
- $370,0004 bd2 ba1.6k sqft4460 S Delighted Cir, Colorado Springs, CO 80917For SaleMLS ID #4629755, Tyler Carr, The Cutting Edge. elevateMLS
- $349,0003 bd3 ba1.7k sqft3762 Homestead Ridge Hts, Colorado Springs, CO 80917For SaleMLS ID #1221819, Tiffany Johnson, Equity Colorado Real Estate. elevateMLS
- $329,9002 bd2 ba1.2k sqft4786 Daybreak Cir, Colorado Springs, CO 80917For SaleMLS ID #9326236, Ralph Lechner CRS GREEN GRI , Lechner Real Estate. elevateMLS
- $319,5003 bd3 ba1.9k sqft4691 Winewood Village Dr, Colorado Springs, CO 80917For SaleMLS ID #3425083, Mary Biga ABR AHWD MRP , Davidson Biga Realty, Inc.. elevateMLS
- $455,0003 bd3 ba2.3k sqft5221 Smokehouse Ln, Colorado Springs, CO 80917For SaleMLS ID #3776328, Amber Koran ABR RENE , Coldwell Banker Beyond. elevateMLS
- $360,0003 bd2 ba1.8k sqft4395 N Blissful Cir, Colorado Springs, CO 80917For SaleMLS ID #9418419, Jill Duran GRI , Jillian Properties, Inc.. elevateMLS
- $385,0004 bd2 ba1.8k sqft4844 Portrait Pl, Colorado Springs, CO 80917For SaleMLS ID #4517729, McKenzie Jones, Orchard Brokerage LLC. elevateMLS
- $460,0003 bd2 ba1.6k sqft4410 Seesaw Circle, Colorado Springs, CO 80917For Sale
 MLS ID #8560702, Jesus Chacon Duran, Megastar Realty. REcolorado as distributed by MLS GRID
 - $274,9002 bd2 ba1.1k sqft4771 Daybreak Cir, Colorado Springs, CO 80917For SaleMLS ID #7430487, Aaron Brewster GRI , Highest Point Inc. elevateMLS
- $299,0002 bd2 ba1.1k sqft4883 Bluestem Dr, Colorado Springs, CO 80917For SaleMLS ID #2364184, Taylor Cardines, LPT Realty LLC. elevateMLS
- $265,0003 bd1 ba988 sqft4723 N Splendid Cir, Colorado Springs, CO 80917For SaleMLS ID #5121585, Thornton Willis ABR AHWD MRP SFR , Merit Company Inc. elevateMLS
- $285,0003 bd2 ba1.2k sqft5362 Solar Ridge Dr, Colorado Springs, CO 80917For SaleMLS ID #8745000, Kimberly Kingston SRES , The Platinum Group. elevateMLS
- $385,0004 bd2 ba1.7k sqft4140 Hamlet Pl, Colorado Springs, CO 80917For SaleMLS ID #3107303, Sally Ann Vargas CDPE , Keller Williams Partners. elevateMLS
