Fresh, bright, and ready for its next chapter, this Fountain townhouse offers a fully refreshed interior as well as an unexpectedly peaceful setting. The back of the home opens directly to green space and a creek, creating a sense of breathing room that is hard to find in townhouse living. Inside, natural light fills the main level, where new LVP flooring runs throughout the living spaces. Fresh paint and new blinds give the entire home a clean, cohesive feel. The kitchen has been refreshed with a brand-new dishwasher and newer appliances, while new faucets and sinks, toilets, and a new water heater add to the list of recent improvements. Upstairs, new carpet continues from the staircase through the upper level where both bedrooms come with a full ensuite bathroom respectively. The home has been well maintained, with the larger projects already addressed—including a brand-new roof with the assessment fully paid. A transferable Blue Ribbon Home Warranty adds another layer of reassurance for the next owner. A covered front porch welcomes you home, with two designated parking spaces conveniently located directly in front. Out back, the creek and open green space offer a quieter backdrop for everyday life without another row of homes immediately behind you. Close to shopping, daily conveniences, and military installations, this is a home that makes moving easy and affordable: updated, cared for, and truly move-in ready.
For sale
$235,000
7770 Sandy Springs Point, Fountain, CO 80817
2beds
1,292sqft
Townhouse
Built in 2005
1,014 Square Feet Lot
$-- Zestimate®
$182/sqft
$370/mo HOA
What's special
- 8 days
- 147
- 11
Likely to sell faster than
Zillow last checked:
Listing updated:
Listed by:
Anne-Kathrin Cao MRP PSA 210-970-1144,
West and Main Homes
Source: elevateMLS,MLS#: 9459436
Facts & features
Interior
Bedrooms & bathrooms
- Bedrooms: 2
- Bathrooms: 3
- Full bathrooms: 2
- 1/2 bathrooms: 1
Other
- Level: Upper
Heating
- Forced Air, Natural Gas
Cooling
- Ceiling Fan(s)
Appliances
- Included: 220v in Kitchen, Dishwasher, Disposal, Dryer, Microwave, Oven, Range, Refrigerator
- Laundry: Electric Hook-up, Upper Level
Features
- 9Ft + Ceilings, Great Room, Secondary Suite w/in Home
- Flooring: Carpet, Vinyl/Linoleum, Luxury Vinyl
- Has basement: No
- Has fireplace: No
- Fireplace features: None
Interior area
- Total structure area: 1,292
- Total interior livable area: 1,292 sqft
- Finished area above ground: 1,292
- Finished area below ground: 0
Property
Parking
- Total spaces: 2
- Parking features: Assigned, Paved Driveway
- Garage spaces: 2
Accessibility
- Accessibility features: Stairs to back entrance, Stairs to front entrance
Features
- Levels: Two
- Stories: 2
- Entry location: Ground Floor
- Exterior features: Auto Sprinkler System
- Fencing: None
- Waterfront features: Stream/Creek
Lot
- Size: 1,014 Square Feet
- Features: Backs to Open Space, Hiking Trail, Near Park, Near Schools, Near Shopping Center, HOA Required $, Landscaped
Details
- Parcel number: 5529416130
Construction
Type & style
- Home type: Townhouse
- Property subtype: Townhouse
- Attached to another structure: Yes
Materials
- Alum/Vinyl/Steel, Brick, Wood Siding, Concrete, Frame
- Foundation: Crawl Space
- Roof: Composite Shingle
Condition
- Existing Home
- New construction: No
- Year built: 2005
Details
- Builder name: Pulte Hm Corp
- Warranty included: Yes
Utilities & green energy
- Water: Municipal
- Utilities for property: Cable Available, Electricity Connected, Natural Gas Connected
Community & HOA
Community
- Features: Parks or Open Space, Green Areas
HOA
- Has HOA: Yes
- Services included: Covenant Enforcement, Insurance, Maintenance Grounds, Snow Removal, Trash Removal
- HOA fee: $370 monthly
Location
- Region: Fountain
Financial & listing details
- Price per square foot: $182/sqft
- Tax assessed value: $277,572
- Annual tax amount: $1,833
- Date on market: 9/28/2026
- Listing terms: Cash,Conventional,FHA,VA Loan
- Electric utility on property: Yes
Estimated market value
Not available
Estimated sales range
Not available
Not available
Price history
| Date | Event | Price |
|---|---|---|
| 9/30/2026 | Listed for sale | $235,000+38.2%$182/sqft |
Source:  elevateMLS #9459436 Report a problem elevateMLS #9459436 Report a problem | ||
| 7/5/2019 | Sold | $170,000$132/sqft |
Source: Public Record Report a problem | ||
| 9/7/2017 | Sold | $170,000$132/sqft |
Source: Public Record Report a problem | ||
| 5/3/2017 | Listed for sale | $170,000+22.7%$132/sqft |
Source: RE/MAX Real Estate Group Inc #8181641 Report a problem | ||
| 3/9/2016 | Listing removed | $1,050$1/sqft |
Source: All Seasons, LLC Report a problem | ||
| 2/11/2016 | Listed for rent | $1,050+5.5%$1/sqft |
Source: Denise Rogers Report a problem | ||
| 4/22/2015 | Listing removed | $995$1/sqft |
Source: All Seasons, LLC Report a problem | ||
| 3/6/2015 | Price change | $995-2.9%$1/sqft |
Source: All Seasons, LLC Report a problem | ||
| 2/17/2015 | Listed for rent | $1,025+7.9%$1/sqft |
Source: All Seasons LLC Report a problem | ||
| 6/12/2012 | Listing removed | $950$1/sqft |
Source: All Seasons, LLC Report a problem | ||
| 5/4/2012 | Listed for rent | $950+6.1%$1/sqft |
Source: All Seasons, LLC Report a problem | ||
| 4/21/2011 | Listing removed | $895$1/sqft |
Source: HouseHitz, Inc. Report a problem | ||
| 4/9/2011 | Listed for rent | $895$1/sqft |
Source: HouseHitz, Inc. Report a problem | ||
| 12/21/2005 | Sold | $138,537$107/sqft |
Source: Public Record Report a problem | ||
Public tax history
| Year | Property taxes | Tax assessment |
|---|---|---|
| 2025 | $1,359 +9.2% | $19,570 +0.8% |
| 2024 | $1,244 -1.3% | $19,420 |
| 2023 | $1,261 +0.5% | $19,420 +35% |
| 2022 | $1,254 | $14,390 -2.8% |
| 2021 | -- | $14,800 +20.7% |
| 2020 | $1,144 +0.8% | $12,260 |
| 2019 | $1,134 +20.1% | $12,260 +28.1% |
| 2018 | $944 +0.6% | $9,570 |
| 2017 | $938 -0.6% | $9,570 +10.4% |
| 2016 | $944 +33.2% | $8,670 |
| 2015 | $709 +1.3% | $8,670 +2.6% |
| 2014 | $700 | $8,450 |
| 2013 | -- | -- |
| 2012 | -- | $9,820 |
| 2011 | $853 | $9,820 -4.2% |
| 2010 | -- | $10,250 |
| 2009 | -- | $10,250 -6.5% |
| 2008 | -- | $10,960 |
| 2006 | -- | $10,960 |
Find assessor info on the county website
Monthly payment
Est. payment
Payment breakdown
Explore the cost of this home by adjusting the details. Changes won't be saved.Climate risks
Neighborhood: 80817
Nearby schools
Schools provided by the listing agent
- Elementary: Webster
- Middle: Janitell
- High: Mesa Ridge
- District: Widefield-3
Source: elevateMLS. This data may not be complete. We recommend contacting the local school district to confirm school assignments for this home.
- $266,4002 bd3 ba1.5k sqft7776 Sandy Springs Point, Fountain, CO 80817Off Market
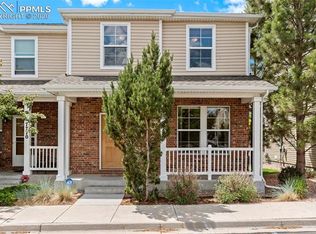
- $275,2003 bd2 ba1.5k sqft7782 Sandy Springs Point, Fountain, CO 80817Off Market
- $289,3002 bd2 ba1.2k sqft7758 Sandy Springs Poin #7758, Fountain, CO 80817Off Market
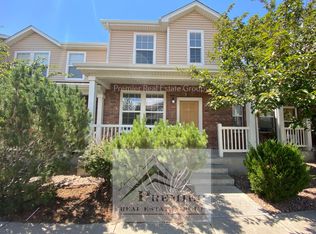
- $240,8002 bd2 ba1.1k sqft7764 Sandy Springs Point, Fountain, CO 80817Off Market
Similar homes
- $270,0002 bd3 ba1.3k sqft7698 Sandy Springs Point, Fountain, CO 80817For Sale
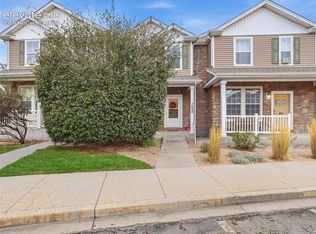
 MLS ID #9403975, Monica Breckenridge ABR CDPE CLHMS GRI MRP PSA RSPS SFR SRES , Pink Realty Inc. elevateMLS
 - $249,9003 bd3 ba1.5k sqft10505 Wells Point, Fountain, CO 80817For Sale
 MLS ID #9035896, Brandon Smith CRS , REMAX PROPERTIES. elevateMLS
 - $274,9002 bd3 ba1.2k sqft7554 Sandy Springs Point, Fountain, CO 80817For Sale
 MLS ID #8690382, Tonya Jones, LPT Realty LLC. elevateMLS
 - $--2 bd2 ba910 sqft303 Trapper Ln, Fountain, CO 80817Auction
 Xome
Xome - $225,0002 bd2 ba884 sqft317 Trapper Ln, Fountain, CO 80817For SaleMLS ID #9474955, Stacy Wade, Realty One Group Premier. elevateMLS
- $249,0002 bd3 ba1.5k sqft10586 Country Park Point, Fountain, CO 80817For SaleMLS ID #3589458, Aaron Daniel Blazis, Premier Real Estate Group. elevateMLS
- $329,0002 bd3 ba1.3k sqft7620 Sandy Springs Point, Fountain, CO 80817For SaleMLS ID #9216050, Maggie R R Easton ASP CDPE , REMAX PROPERTIES. elevateMLS
- $219,0002 bd2 ba1.1k sqft10513 Wells Point, Fountain, CO 80817For SaleMLS ID #6035299, Aimee Fletcher CLHMS GRI , Exp Realty LLC. elevateMLS
- $259,9002 bd3 ba1.2k sqft7350 Countryside Grv, Fountain, CO 80817For SaleMLS ID #8214075, Bill Sutton, Key Real Estate. elevateMLS
- $244,9002 bd2 ba1.1k sqft10580 Wells Point, Fountain, CO 80817For SaleMLS ID #6871129, Debra Jervik, LIV Sotheby's International Realty CO Springs. elevateMLS
- $300,0003 bd3 ba1.5k sqft7089 Yampa River Hts, Fountain, CO 80817For SaleMLS ID #2827975, Ruby Davis ABR GRI MRP , Keller Williams Clients Choice Realty. elevateMLS
- $249,9992 bd1 ba1k sqft502 E Iowa Ave, Fountain, CO 80817For SaleMLS ID #6502398, Eric Estrada AHWD C2EX MRP , Keller Williams Clients Choice Realty. elevateMLS
- $320,0002 bd3 ba1.6k sqft7416 Sandy Springs Point, Fountain, CO 80817For SaleMLS ID #7070860, Brian Renga ABR GRI MRP , Broadmoor Bluffs Realty. elevateMLS
- $320,0002 bd3 ba1.6k sqft7168 Yampa River Hts, Fountain, CO 80817For SaleMLS ID #8395592, Pete Lobo, LPT Realty LLC. elevateMLS
- $298,0003 bd3 ba1.6k sqft8140 Elk River Vw, Fountain, CO 80817For SaleMLS ID #8564251, Sara Aparicio SFR , The Cutting Edge. elevateMLS
- $285,0003 bd2 ba1.2k sqft113 Mojave Way, Fountain, CO 80817For SaleMLS ID #6497564, Josh Kimmel, Kimmel Realty. elevateMLS
- $234,9992 bd2 ba1.1k sqft6608 Bobtail Dr, Colorado Springs, CO 80911For SaleMLS ID #8568516, Noah Walz, Mont Haus International Realty. elevateMLS
