**2.85 - GREAT ASSUMABLE LOAN OPPORTUNITY - 2.85% Monthly Payment $2025.83 / Balance $302,467.60 VA Substitution Required Welcome home! This adorable main level living 3 bedroom 2 bath home has plenty of natural light, hardwood flooring, a comfortable floor plan and wonderful spaces for everyday living and entertaining. The living area feel warm and welcoming, while the kitchen provides a central gathering spot for meals, conversation and time with family and friends. And then there’s the backyard WOW, you’re going to LOVE this one! Step into the enclosed sunroom and enjoy a relaxing transition between indoor and outdoor living before heading out to the large, beautiful backyard. Designed for both entertaining and unwinding, the yard features three separate gathering areas, giving you plenty of room for BBQs, outdoor dining, morning coffee or evenings with friends. A charming pond adds a peaceful touch and creates your own little backyard retreat. Whether you’re relaxing in the sunroom, gathering around the pond, entertaining outdoors or simply enjoying all the extra space, this home offers so many ways to make it your own. Comfortable inside, impressive outside and ready for its next chapte, come see everything this home has to offer! This home is also just minutes from Fort Carson, shopping, restaurants and easy access to I25.
For sale
$360,000
512 Corte Sol, Fountain, CO 80817
3beds
1,299sqft
Single Family Residence
Built in 1973
8,651 Square Feet Lot
$-- Zestimate®
$277/sqft
$-- HOA
What's special
- 14 days
- 226
- 23
Zillow last checked:
Listing updated:
Listed by:
Amy Kunce-Martinez 719-661-1199,
The Cutting Edge,
Debi Volk MRP 719-310-0149
Source: elevateMLS,MLS#: 6245608
Facts & features
Interior
Bedrooms & bathrooms
- Bedrooms: 3
- Bathrooms: 2
- Full bathrooms: 1
- 1/2 bathrooms: 1
Other
- Level: Main
- Area: 132 Square Feet
- Dimensions: 11 x 12
Heating
- Natural Gas
Cooling
- Ceiling Fan(s), Central Air
Appliances
- Included: Dishwasher, Disposal, Dryer, Microwave, Oven, Refrigerator, Washer
- Laundry: Electric Hook-up, Main Level
Features
- French Doors, Skylight (s)
- Flooring: Vinyl/Linoleum, Wood, Luxury Vinyl
- Has basement: No
- Has fireplace: No
- Fireplace features: None
Interior area
- Total structure area: 1,299
- Total interior livable area: 1,299 sqft
- Finished area above ground: 1,299
- Finished area below ground: 0
Video & virtual tour
Property
Parking
- Parking features: No Garage, Concrete Driveway
Features
- Patio & porch: Enclosed, See Prop Desc Remarks
- Fencing: Back Yard
Lot
- Size: 8,651 Square Feet
- Features: Cul-De-Sac, Level, Hiking Trail, Near Fire Station, Near Park, Near Public Transit, Near Schools, Near Shopping Center, Landscaped
Details
- Additional structures: Storage
- Parcel number: 5532201029
Construction
Type & style
- Home type: SingleFamily
- Architectural style: Ranch
- Property subtype: Single Family Residence
Materials
- Stucco, Frame
- Foundation: Crawl Space
- Roof: Composite Shingle
Condition
- Existing Home
- New construction: No
- Year built: 1973
Utilities & green energy
- Water: Municipal
- Utilities for property: Electricity Connected, Natural Gas Connected
Community & HOA
Location
- Region: Fountain
Financial & listing details
- Price per square foot: $277/sqft
- Tax assessed value: $329,561
- Annual tax amount: $1,348
- Date on market: 9/29/2026
- Listing terms: Assumable,Cash,Conventional,FHA,VA Loan
- Electric utility on property: Yes
Estimated market value
Not available
Estimated sales range
Not available
Not available
Price history
| Date | Event | Price |
|---|---|---|
| 9/29/2026 | Listed for sale | $360,000+7.5%$277/sqft |
Source:  elevateMLS #6245608 Report a problem elevateMLS #6245608 Report a problem | ||
| 7/31/2024 | Listing removed | -- |
Source: elevateMLS #6542385 Report a problem | ||
| 8/2/2021 | Sold | $335,000+11.9%$258/sqft |
Source: Public Record Report a problem | ||
| 6/28/2021 | Listed for sale | $299,500+1264.5%$231/sqft |
Source: elevateMLS #6542385 Report a problem | ||
| 9/13/1994 | Sold | $21,950-63.1%$17/sqft |
Source: Public Record Report a problem | ||
| 6/30/1994 | Sold | $59,500$46/sqft |
Source: Public Record Report a problem | ||
Public tax history
| Year | Property taxes | Tax assessment |
|---|---|---|
| 2025 | $1,207 +13.9% | $23,240 -2.3% |
| 2024 | $1,060 +24.9% | $23,790 |
| 2023 | $849 +105.8% | $23,790 +63.5% |
| 2022 | $412 | $14,550 -2.9% |
| 2021 | -- | $14,980 +34.5% |
| 2020 | $300 +1.9% | $11,140 |
| 2019 | $294 +17.8% | $11,140 +20.4% |
| 2018 | $250 -1.2% | $9,250 |
| 2017 | $253 +1.2% | $9,250 |
| 2016 | $250 -0.1% | $9,250 |
| 2015 | $250 -45.8% | $9,250 +8.2% |
| 2014 | $460 | $8,550 |
| 2013 | -- | -- |
| 2012 | -- | $4,830 |
| 2011 | $286 | $4,830 -56.2% |
| 2010 | -- | $11,030 |
| 2009 | -- | $11,030 +2% |
| 2008 | -- | $10,810 |
| 2006 | -- | $10,810 +32.3% |
| 2004 | -- | $8,170 |
| 2003 | $455 +1.9% | $8,170 -1% |
| 2002 | $446 -7.9% | $8,250 +1% |
| 2001 | $485 | $8,170 |
Find assessor info on the county website
Monthly payment
Est. payment
Payment breakdown
Explore the cost of this home by adjusting the details. Changes won't be saved.Climate risks
Neighborhood: 80817
Nearby schools
Schools provided by the listing agent
- Elementary: Mesa
- Middle: Fountain
- High: Fountain/Ft Carson
- District: Ftn/Ft Carson 8
Source: elevateMLS. This data may not be complete. We recommend contacting the local school district to confirm school assignments for this home.
Similar homes
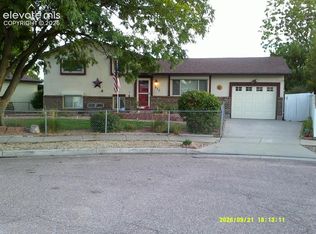
- $365,0003 bd2 ba941 sqft465 Calle Entrada, Fountain, CO 80817For Sale
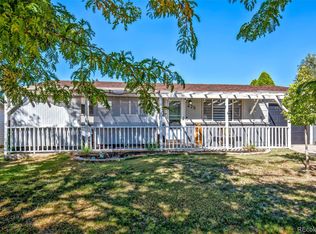
 MLS ID #9023469, Holly Benn, Muldoon Associates Inc. REcolorado as distributed by MLS GRID
 - $365,0003 bd2 ba941 sqft425 Calle Entrada, Fountain, CO 80817For Sale
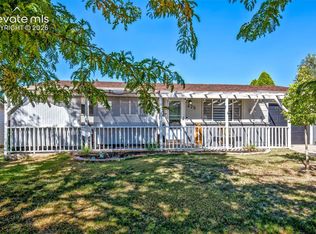
 MLS ID #5528996, Holly Benn MRP SRES , Muldoon Associates Inc. elevateMLS
 - $350,0003 bd2 ba1.3k sqft2040 Fairweather Way, Fountain, CO 80817For Sale
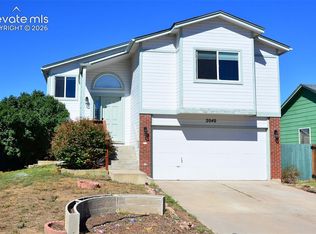 MLS ID #9407078, Erika Zeigler-Rabet, HomeSmart. elevateMLS
 - $339,9004 bd2 ba1.5k sqft670 Calle Entrada, Fountain, CO 80817For Sale
 MLS ID #4129913, Adam Wiley, Keller Williams Realty DTC LLC. elevateMLS
 - $349,9003 bd2 ba1.1k sqft1120 Lords Hill Dr, Fountain, CO 80817For SaleMLS ID #9184497, Patricia Beck ABR GRI MRP , REMAX PROPERTIES. elevateMLS
- $385,0003 bd3 ba1.7k sqft7275 Village Meadows Dr, Fountain, CO 80817For SaleMLS ID #5390688, Gregory Luczak, Coldwell Banker Realty. elevateMLS
- $365,0004 bd3 ba1.6k sqft104 Comanche Ct, Fountain, CO 80817For SaleMLS ID #1079971, Mackenzie Piggot, The Cutting Edge. elevateMLS
- $370,0003 bd2 ba1.4k sqft8806 Silver Glen Dr, Fountain, CO 80817For SaleMLS ID #1006484, Eric Markowski MRP , Fathom Realty Colorado LLC. elevateMLS
- $340,0003 bd2 ba1.2k sqft121 W Missouri Ave, Fountain, CO 80817For SaleMLS ID #5065354, Jason Kutz, Keller Williams Partners. elevateMLS
- $385,0004 bd2 ba1.6k sqft1596 Prado Dr, Fountain, CO 80817For SaleMLS ID #2643253, Lita Abbarno ABR GRI MRP SRES , Coldwell Banker Realty. elevateMLS
- $364,9004 bd2 ba1.6k sqft65 Diamond East Rd, Fountain, CO 80817For SaleMLS ID #8184721, Joseph Laurel ABR C2EX MRP PSA SFR SRES SRS , Journey Real Estate. elevateMLS
- $315,0004 bd2 ba1.1k sqft203 Red Finch Ln, Fountain, CO 80817For SaleMLS ID #3723687, Jennifer Ashley, Keller Williams Partners. elevateMLS
- $319,7193 bd1 ba1.3k sqft424 Rosewood Dr, Fountain, CO 80817For SaleMLS ID #4325846, Shane Bruckner ABR , Nest Egg Realty, LLC. elevateMLS
- $375,0004 bd2 ba1.4k sqft1530 Leigh Ln, Fountain, CO 80817For SaleMLS ID #1506685, Jennifer Lane, REMAX PROPERTIES. elevateMLS
- $355,0003 bd2 ba1.4k sqft1325 Southmoor Dr, Fountain, CO 80817For SaleMLS ID #1034158, Taylor Kibler MRP , Keller Williams Partners. elevateMLS
- $379,0004 bd2 ba1.7k sqft6565 Athletic Ave, Colorado Springs, CO 80911For SaleMLS ID #9942518, Patrick Gauruder, Dalton Real Estate Inc DBA Fortress Real Estate Group. elevateMLS
- $315,0003 bd3 ba1.6k sqft7303 Sandy Springs Pt, Fountain, CO 80817For SaleMLS ID #9118017, Matt Tolooee, Metro Real Estate Group. elevateMLS
