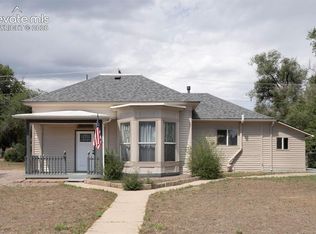
Welcome home to this charming ranch-style home featuring convenient, all-main-level living! Perfect for a first-time homebuyer or anyone looking to downsize, this home offers a comfortable layout with fresh updates throughout. Enjoy all-new carpet and fresh paint throughout, giving the home a clean, refreshed feel. The country-style eat-in kitchen is ideal for everyday meals, while the spacious living room and generously sized bedrooms provide plenty of room to relax. Step outside to the welcoming front porch and enjoy the Colorado sunshine, or head to the large back patio, perfect for summer barbecues and outdoor gatherings. With its easy one-level layout, fresh interior updates, and inviting outdoor spaces, this home is ready for its next owner. Don't miss your chance to make it yours—schedule your showing today!
For sale
Price cut: $5.1K (10/14)
$309,900
203 Red Finch Ln, Fountain, CO 80817
4beds
1,152sqft
Single Family Residence
Built in 2016
7,683 Square Feet Lot
$-- Zestimate®
$269/sqft
$62/mo HOA
What's special
Country-style eat-in kitchenWelcoming front porchInviting outdoor spacesGenerously sized bedroomsLarge back patioAll-main-level livingFresh paint throughout
- 11 days
- 386
- 44
Likely to sell faster than
Zillow last checked:
Listing updated:
Listed by:
Jennifer Ashley 719-373-9869,
Keller Williams Partners,
Stacy Kibler 719-440-1145
Source: elevateMLS,MLS#: 3723687
Facts & features
Interior
Bedrooms & bathrooms
- Bedrooms: 4
- Bathrooms: 2
- Full bathrooms: 2
Other
- Level: Main
- Area: 143 Square Feet
- Dimensions: 13 x 11
Heating
- Forced Air
Cooling
- Central Air
Appliances
- Included: Dishwasher, Microwave, Oven, Range, Refrigerator
- Laundry: Main Level
Features
- Flooring: Carpet, Wood Laminate
- Has basement: No
- Has fireplace: No
- Fireplace features: None
Interior area
- Total structure area: 1,152
- Total interior livable area: 1,152 sqft
- Finished area above ground: 1,152
- Finished area below ground: 0
Property
Parking
- Parking features: No Garage, Gravel Driveway
Features
- Patio & porch: Concrete, Covered
- Fencing: Back Yard
Lot
- Size: 7,683 Square Feet
- Features: Cul-De-Sac, Front Landscaped
Details
- Additional structures: Storage
- Parcel number: 5606118019
Construction
Type & style
- Home type: SingleFamily
- Architectural style: Ranch
- Property subtype: Single Family Residence
Materials
- Wood Siding, Frame
- Foundation: Not Applicable
- Roof: Composite Shingle
Condition
- Existing Home
- New construction: No
- Year built: 2016
Utilities & green energy
- Water: Municipal
- Utilities for property: Electricity Connected, Natural Gas Connected
Community & HOA
HOA
- Has HOA: Yes
- HOA fee: $62 monthly
Location
- Region: Fountain
Financial & listing details
- Price per square foot: $269/sqft
- Tax assessed value: $322,467
- Annual tax amount: $1,318
- Date on market: 10/4/2026
- Listing terms: Cash,Conventional,FHA,VA Loan
- Electric utility on property: Yes
Estimated market value
Not available
Estimated sales range
Not available
Not available
Price history
| Date | Event | Price |
|---|---|---|
| 10/14/2026 | Price change | $309,900-1.6%$269/sqft |
Source:  elevateMLS #3723687 Report a problem elevateMLS #3723687 Report a problem | ||
| 10/4/2026 | Listed for sale | $315,000+14.5%$273/sqft |
Source: elevateMLS #3723687 Report a problem | ||
| 10/9/2024 | Listing removed | $275,000-12.7%$239/sqft |
Source: elevateMLS #1959033 Report a problem | ||
| 10/8/2021 | Sold | $315,000+14.5%$273/sqft |
Source: Public Record Report a problem | ||
| 9/3/2021 | Listed for sale | $275,000+79.2%$239/sqft |
Source: elevateMLS #1959033 Report a problem | ||
| 9/8/2017 | Sold | $153,500$133/sqft |
Source: Public Record Report a problem | ||
Public tax history
| Year | Property taxes | Tax assessment |
|---|---|---|
| 2025 | $1,158 +14.3% | $22,730 -1.2% |
| 2024 | $1,013 +21.3% | $23,000 |
| 2023 | $835 +7.6% | $23,000 +60.6% |
| 2022 | $776 | $14,320 -2.8% |
| 2021 | -- | $14,740 +26.4% |
| 2020 | $627 +1.9% | $11,660 |
| 2019 | $615 +276.1% | $11,660 +7.3% |
| 2018 | $164 -72.5% | $10,870 |
| 2017 | $594 +263.1% | $10,870 +475.1% |
| 2016 | $164 +60.2% | $1,890 |
| 2015 | $102 +0.4% | $1,890 |
| 2014 | $102 | $1,890 |
| 2013 | -- | -- |
| 2012 | -- | $1,900 |
| 2011 | $184 | $1,900 -46.6% |
| 2010 | -- | $3,560 |
| 2009 | -- | $3,560 -58.5% |
| 2008 | -- | $8,580 |
| 2006 | -- | $8,580 |
Find assessor info on the county website
Monthly payment
Est. payment
Payment breakdown
Explore the cost of this home by adjusting the details. Changes won't be saved.Climate risks
Neighborhood: 80817
Nearby schools
Schools provided by the listing agent
- District: Ftn/Ft Carson 8
Source: elevateMLS. This data may not be complete. We recommend contacting the local school district to confirm school assignments for this home.
Similar homes
- $300,0003 bd1 ba1k sqft425 Linda Vista Dr, Fountain, CO 80817For Sale

 MLS ID #8519896, Richard Gingras REOS , Keller Williams Partners. elevateMLS
 - $340,0003 bd2 ba1.2k sqft121 W Missouri Ave, Fountain, CO 80817For Sale
 MLS ID #5065354, Jason Kutz, Keller Williams Partners. elevateMLS
 - $329,9003 bd2 ba1.6k sqft403 Shield Rd, Fountain, CO 80817For Sale
 MLS ID #6635776, Jennifer Koslowsky ABR MRP SRES SRS , Coldwell Banker Realty. elevateMLS
 - $309,9003 bd3 ba1.5k sqft7104 Bracken Pl, Fountain, CO 80817For Sale
 MLS ID #5516652, Brandon Smith CRS , REMAX PROPERTIES. elevateMLS
 - $330,0003 bd2 ba975 sqft1810 Bonita Dr, Fountain, CO 80817For SaleMLS ID #9215912, Dillon Lanzl, Dillon Lanzl. elevateMLS
- $374,0003 bd2 ba1.2k sqft7608 Barn Owl Dr, Fountain, CO 80817For SaleMLS ID #1390881, Charla Lloyd, Homesmart Realty. elevateMLS
- $385,0004 bd2 ba1.6k sqft1596 Prado Dr, Fountain, CO 80817For SaleMLS ID #2643253, Lita Abbarno ABR GRI MRP SRES , Coldwell Banker Realty. elevateMLS
- $325,0004 bd2 ba1.4k sqft205 Everett Dr, Colorado Springs, CO 80911For SaleMLS ID #2112286, Jaclyn Peterson, Exp Realty LLC. elevateMLS
- $429,0004 bd3 ba1.6k sqft11136 Berry Farm Rd, Fountain, CO 80817For SaleMLS ID #6406101, Vince Woodson, Worth Clark Realty. elevateMLS
- $379,0004 bd2 ba1.7k sqft6565 Athletic Ave, Colorado Springs, CO 80911For SaleMLS ID #9942518, Patrick Gauruder, Dalton Real Estate Inc DBA Fortress Real Estate Group. elevateMLS
- $270,0002 bd3 ba1.3k sqft7698 Sandy Springs Point, Fountain, CO 80817For SaleMLS ID #9403975, Monica Breckenridge ABR CDPE CLHMS GRI MRP PSA RSPS SFR SRES , Pink Realty Inc. elevateMLS
- $345,0004 bd2 ba1.7k sqft824 Squire St, Colorado Springs, CO 80911For SaleMLS ID #8301478, Cole Underwood GRI , REMAX PROPERTIES. elevateMLS
- $329,0003 bd2 ba1.6k sqft228 Fairfax St, Colorado Springs, CO 80911For SaleMLS ID #3517753, Tara Jones, Opendoor Brokerage LLC. elevateMLS
- $299,0002 bd1 ba864 sqft6770 Goldfield Dr, Colorado Springs, CO 80911For SaleMLS ID #6522906, Robert Keyes, You 1st Realty. elevateMLS
- $299,9994 bd1 ba930 sqft3402 Springnite Dr, Colorado Springs, CO 80916For SaleMLS ID #7289589, Jason Kutz, Keller Williams Partners. elevateMLS
- $315,0003 bd1 ba925 sqft73 Jasper Dr, Colorado Springs, CO 80911For SaleMLS ID #6506748, Amanda Luciano, Trent Properties Group. elevateMLS
- $244,9002 bd2 ba1.1k sqft10580 Wells Point, Fountain, CO 80817For SaleMLS ID #6871129, Debra Jervik, LIV Sotheby's International Realty CO Springs. elevateMLS
- $330,0003 bd1 ba882 sqft1120 Maxwell St, Colorado Springs, CO 80906For SaleMLS ID #1904451, Dan Culbertson, Keller Williams Partners. elevateMLS
- $345,0003 bd3 ba1.4k sqft9913 Castor Dr, Colorado Springs, CO 80925For SaleMLS ID #5337034, Devin Schlaufman, Exp Realty LLC. elevateMLS
- $330,0003 bd2 ba1.1k sqft1100 Rosemont Dr, Colorado Springs, CO 80911For SaleMLS ID #3349490, Belinda Briggs AHWD , Berkshire Hathaway HomeServices Synergy Realty Group. elevateMLS
