Beautiful 4-bedroom home and 2-car garage within walking distance of Fountain/ Ft. Carson High School. Built in 2002 and professionally cleaned and freshly painted interior, so everything is CLEAN and newer. The main level is light and bright featuring high ceilings. The wonderfully appointed kitchen boasts SS appliances, convection oven, deep kitchen sink and new kitchen facet, engineered hardwood floors, and bay window brightens the dining area. The kitchen flows down to a spacious family room with fireplace. Upper level has 3 bedrooms; The primary bedroom is a large space with adjoining bathroom that boasts luxury vinal flooring and dual sink vanities. The laundry room. The finished basement has 1-bedroom, full bath, storage. Central A/C, neutral window treatments. This home is in a wonderful neighborhood with easy access to all military installations, downtown Colorado Springs, and Powers corridor w/ all of the newest restaurants, shopping and entertainment. NO HOA! RV parking on the side of home.
For sale
$429,000
11136 Berry Farm Rd, Fountain, CO 80817
4beds
1,695sqft
Single Family Residence
Built in 2002
6,046 Square Feet Lot
$427,800 Zestimate®
$253/sqft
$-- HOA
What's special
Convection ovenSs appliancesWonderfully appointed kitchenDual sink vanitiesDeep kitchen sinkHigh ceilingsLaundry room
- 14 days
- 136
- 15
Likely to sell faster than
Zillow last checked:
Listing updated:
Listed by:
Vince Woodson 719-492-9345,
Worth Clark Realty
Source: elevateMLS,MLS#: 6406101
Facts & features
Interior
Bedrooms & bathrooms
- Bedrooms: 4
- Bathrooms: 3
- Full bathrooms: 2
- 3/4 bathrooms: 1
Other
- Level: Upper
- Area: 140 Square Feet
- Dimensions: 14 x 10
Heating
- Natural Gas
Cooling
- Ceiling Fan(s), Central Air
Appliances
- Included: Dishwasher, Disposal, Microwave, Oven, Range, Refrigerator, Self Cleaning Oven
- Laundry: Electric Hook-up, Upper Level
Features
- Flooring: Carpet, Vinyl/Linoleum, Wood Laminate
- Windows: Window Coverings
- Basement: Full,Partially Finished
- Has fireplace: Yes
- Fireplace features: Gas
Interior area
- Total structure area: 1,695
- Total interior livable area: 1,695 sqft
- Finished area above ground: 1,313
- Finished area below ground: 382
Property
Parking
- Total spaces: 2
- Parking features: Attached
- Attached garage spaces: 2
Features
- Levels: 4-Levels
- Stories: 4
- Patio & porch: Concrete
- Exterior features: Auto Sprinkler System
Lot
- Size: 6,046 Square Feet
- Features: See Remarks
Details
- Additional structures: Storage
- Parcel number: 5608404016
- Other equipment: Sump Pump
Construction
Type & style
- Home type: SingleFamily
- Property subtype: Single Family Residence
Materials
- Masonite, Concrete, Framed on Lot, Frame
- Roof: Composite Shingle
Condition
- Existing Home
- New construction: No
- Year built: 2002
Utilities & green energy
- Water: Municipal
- Utilities for property: Cable Connected, Electricity Connected, Natural Gas Connected, Phone Available
Community & HOA
Location
- Region: Fountain
Financial & listing details
- Price per square foot: $253/sqft
- Tax assessed value: $387,936
- Annual tax amount: $1,590
- Date on market: 9/9/2026
- Listing terms: Assumable,Cash,Conventional,FHA,VA Loan
- Electric utility on property: Yes
Estimated market value
$427,800
$406,000 - $449,000
$2,375/mo
Price history
| Date | Event | Price |
|---|---|---|
| 9/9/2026 | Listed for sale | $429,000+7.2%$253/sqft |
Source:  elevateMLS #6406101 Report a problem elevateMLS #6406101 Report a problem | ||
| 5/22/2024 | Sold | $400,000$236/sqft |
Source: elevateMLS #9428092 Report a problem | ||
| 4/5/2024 | Listed for sale | $400,000+36.8%$236/sqft |
Source: elevateMLS #9428092 Report a problem | ||
| 3/19/2020 | Sold | $292,500+4.5%$173/sqft |
Source: Public Record Report a problem | ||
| 2/14/2020 | Listed for sale | $279,987+51.8%$165/sqft |
Source: Impressions R. E. Company Llc #8103393 Report a problem | ||
| 7/29/2010 | Sold | $184,500$109/sqft |
Source: Public Record Report a problem | ||
| 5/7/2010 | Price change | $184,500-2.6%$109/sqft |
Source: RE/MAX Advantage #626633 Report a problem | ||
| 2/7/2010 | Listed for sale | $189,500+2.4%$112/sqft |
Source: RE/MAX Advantage #626633 Report a problem | ||
| 12/7/2006 | Sold | $185,000+15.7%$109/sqft |
Source: Public Record Report a problem | ||
| 9/16/2002 | Sold | $159,900$94/sqft |
Source: Public Record Report a problem | ||
Public tax history
| Year | Property taxes | Tax assessment |
|---|---|---|
| 2025 | $1,448 +12.1% | $27,350 -1.2% |
| 2024 | $1,291 +11.3% | $27,690 |
| 2023 | $1,160 +7.7% | $27,690 +39.2% |
| 2022 | $1,078 | $19,890 -2.8% |
| 2021 | -- | $20,460 +21.7% |
| 2020 | $905 +1.9% | $16,810 |
| 2019 | $887 +12.4% | $16,810 +15.1% |
| 2018 | $789 -1.2% | $14,610 |
| 2017 | $799 +1.2% | $14,610 +2.5% |
| 2016 | $789 +2.5% | $14,250 |
| 2015 | $770 +5.6% | $14,250 +5.2% |
| 2014 | $730 | $13,550 |
| 2013 | -- | -- |
| 2012 | -- | $13,430 |
| 2011 | $742 | $13,430 -6.2% |
| 2010 | -- | $14,320 |
| 2009 | -- | $14,320 -1% |
| 2008 | -- | $14,460 |
| 2006 | -- | $14,460 +19.7% |
| 2004 | -- | $12,080 |
| 2003 | $117 +36.8% | $12,080 +519.5% |
| 2002 | $86 | $1,950 |
Find assessor info on the county website
Monthly payment
Est. payment
Payment breakdown
Explore the cost of this home by adjusting the details. Changes won't be saved.Climate risks
Neighborhood: 80817
Nearby schools
Schools provided by the listing agent
- Elementary: Jordahl
- Middle: Fountain
- High: Fountain/Ft Carson
- District: Ftn/Ft Carson 8
Source: elevateMLS. This data may not be complete. We recommend contacting the local school district to confirm school assignments for this home.

Similar homes
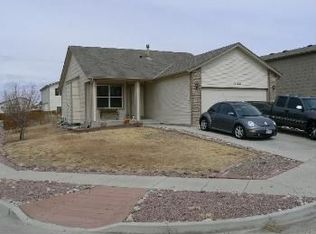
- $--4 bd2 ba980 sqft11208 Berry Farm Rd, Fountain, CO 80817Auction
 Auction.com 2

 - $--3 bd2 ba1k sqft7590 Barn Owl Dr, Fountain, CO 80817Auction
 Auction.com 2
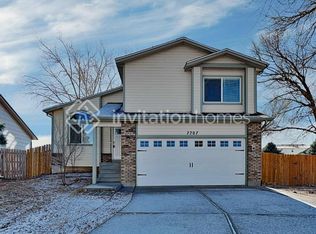
 - $410,0004 bd3 ba2.4k sqft11015 Berry Farm Rd, Fountain, CO 80817For Sale
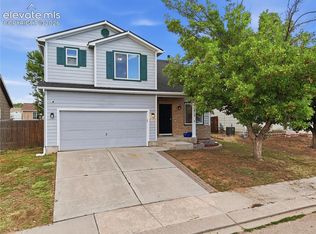
 MLS ID #9976900, Julia Vanwagenen, HomeSmart. elevateMLS
 - $--4 bd2 ba1.9k sqft108 Mojave Way, Fountain, CO 80817Auction
 Auction.com 2
 - $369,9004 bd2 ba1.7k sqft11224 Berry Farm Rd, Fountain, CO 80817For SaleMLS ID #3125813, Antoinne Glover, DBA The Saucedo Real Estate Group. elevateMLS
- $379,9993 bd3 ba1.5k sqft818 Hayloft Ln, Fountain, CO 80817For SaleMLS ID #6951828, Kelley Bergendahl, The Hoben Group, LLC. elevateMLS
- $400,0004 bd3 ba2.3k sqft934 Square Dance Ln, Fountain, CO 80817For SaleMLS ID #9019142, Jamielyn Chillingworth ABR MRP , Epique Realty. elevateMLS
- $399,9004 bd2 ba1.8k sqft858 Marshall Dr, Fountain, CO 80817For SaleMLS ID #8645711, Charles D'Alessio, Berkshire Hathaway HomeServices Synergy Realty Group. elevateMLS
- $380,0003 bd3 ba1.8k sqft11216 Berry Farm Rd, Fountain, CO 80817For SaleMLS ID #5399374, Greg Hanson, TRELORA Realty. elevateMLS
- $405,0004 bd2 ba1.9k sqft604 Fountain Mesa Rd, Fountain, CO 80817For SaleMLS ID #1685193, Jessica Harper GRI , American Liberty Realty, LLC. elevateMLS
- $375,0004 bd3 ba1.9k sqft7406 Alatna Pl, Fountain, CO 80817For SaleMLS ID #5839532, Marisa Lindsay, The Cutting Edge. elevateMLS
- $424,0004 bd3 ba2.2k sqft10725 Traders Pkwy, Fountain, CO 80817For SaleMLS ID #3728574, Erica Archambault MRP , Exp Realty LLC. elevateMLS
- $374,0003 bd2 ba1.2k sqft7608 Barn Owl Dr, Fountain, CO 80817For SaleMLS ID #1390881, Charla Lloyd, Homesmart Realty. elevateMLS
- $415,0004 bd3 ba2.1k sqft601 Rye Ridge Rd, Fountain, CO 80817For SaleMLS ID #8282360, Elizabeth Pritts MRP , The Warner Group. elevateMLS
- $435,0004 bd4 ba1.9k sqft1204 White Stone Way, Fountain, CO 80817For SaleMLS ID #5576918, Alzira Escobar-Pruitt ABR CLP GRI MRP PMN PPRES SRES , REMAX PROPERTIES. elevateMLS
- $432,0004 bd3 ba2.5k sqft924 White Stone Way, Fountain, CO 80817For SaleMLS ID #6565615, Carlos Cruz, HomeSmart. elevateMLS
- $459,9004 bd2 ba2.3k sqft2260 Conley Blvd, Fountain, CO 80817For SaleMLS ID #1613185, Doug Marsh, Keller Williams Clients Choice Realty. elevateMLS
- $369,9003 bd3 ba2.1k sqft8234 Meadowcrest Dr, Fountain, CO 80817For SaleMLS ID #4939237, Tyler Young, Venterra Real Estate LLC. elevateMLS
- $410,0003 bd3 ba1.8k sqft7444 Primavera Ln, Fountain, CO 80817For SaleMLS ID #6803658, Kenneth Golden, Exp Realty LLC. elevateMLS
