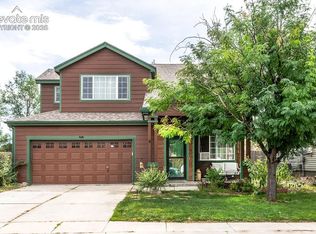
A Place to Grow, Gather & Make Memories! Nestled on a quiet cul-de-sac, this charming 3-bedroom, 2-bath home offers 1,380 square feet of comfortable living space and a spacious 2-car garage. With an inviting open-concept floor plan, the home feels light, bright, and welcoming from the moment you walk in. The family room features a cozy gas fireplace, creating the perfect spot to relax and unwind. The kitchen boasts stainless steel appliances and flows seamlessly into the main living area, making entertaining and everyday living a breeze. Step outside and discover one of this home's standout features, an oversized 9,042-square-foot lot with a huge backyard! Enjoy Colorado evenings on the wooden deck, host summer barbecues, or simply relax and appreciate the privacy of the fenced backyard. A storage shed provides additional space for all your outdoor needs. Conveniently located near schools, shopping, and Fort Carson, this home offers the perfect combination of comfort, convenience, and value. Whether you're a first-time homebuyer, starting a family, or looking for a place to call your own, this home is full of possibilities. Don't miss the opportunity to make this wonderful Fountain home yours!
For sale
$350,000
625 Rye Ridge Rd, Fountain, CO 80817
3beds
1,380sqft
Single Family Residence
Built in 1997
9,043 Square Feet Lot
$-- Zestimate®
$254/sqft
$-- HOA
What's special
Storage shedHuge backyardWooden deckQuiet cul-de-sacInviting open-concept floor planCozy gas fireplaceLight bright and welcoming
- 3 days
- 113
- 24
Likely to sell faster than
Zillow last checked:
Listing updated:
Listed by:
Daniela Galvan-wall GRI 719-231-0816,
Galvan and Gardner Real Estate Group, Inc.
Source: elevateMLS,MLS#: 4402316
Facts & features
Interior
Bedrooms & bathrooms
- Bedrooms: 3
- Bathrooms: 2
- Full bathrooms: 2
Other
- Level: Upper
- Area: 168 Square Feet
- Dimensions: 12 x 14
Heating
- Forced Air, Natural Gas
Cooling
- Ceiling Fan(s)
Appliances
- Included: 220v in Kitchen, Dishwasher, Disposal, Dryer, Microwave, Oven, Range, Refrigerator, Washer
- Laundry: Electric Hook-up, Lower Level
Features
- 6-Panel Doors, High Speed Internet
- Flooring: Carpet, Vinyl/Linoleum, Wood Laminate
- Windows: Window Coverings
- Has basement: No
- Number of fireplaces: 1
- Fireplace features: Gas, One
Interior area
- Total structure area: 1,380
- Total interior livable area: 1,380 sqft
- Finished area above ground: 1,380
- Finished area below ground: 0
Video & virtual tour
Property
Parking
- Total spaces: 2
- Parking features: Attached, Garage Door Opener, Concrete Driveway
- Attached garage spaces: 2
Features
- Levels: Bi-level
- Patio & porch: Wood Deck
- Fencing: Back Yard
- Has view: Yes
- View description: City
Lot
- Size: 9,043 Square Feet
- Features: Cul-De-Sac, Hiking Trail, Near Fire Station, Near Hospital, Near Park, Near Public Transit, Near Schools, Near Shopping Center
Details
- Additional structures: Storage
- Parcel number: 5605215019
Construction
Type & style
- Home type: SingleFamily
- Property subtype: Single Family Residence
Materials
- Brick, Wood Siding, Frame
- Foundation: Slab
- Roof: Composite Shingle
Condition
- Existing Home
- New construction: No
- Year built: 1997
Utilities & green energy
- Water: Municipal
- Utilities for property: Cable Available, Electricity Connected, Natural Gas Connected
Community & HOA
Community
- Features: Hiking or Biking Trails
Location
- Region: Fountain
Financial & listing details
- Price per square foot: $254/sqft
- Tax assessed value: $365,240
- Annual tax amount: $1,496
- Date on market: 11/6/2026
- Listing terms: Cash,Conventional,FHA,VA Loan
- Electric utility on property: Yes
Estimated market value
Not available
Estimated sales range
Not available
Not available
Price history
| Date | Event | Price |
|---|---|---|
| 11/6/2026 | Listed for sale | $350,000+29.2%$254/sqft |
Source:  elevateMLS #4402316 Report a problem | ||
| 10/1/2024 | Listing removed | $1,950$1/sqft |
Source: Zillow Rentals Report a problem | ||
| 9/25/2024 | Listed for rent | $1,950$1/sqft |
Source: Zillow Rentals Report a problem | ||
| 9/14/2024 | Listing removed | $1,950$1/sqft |
Source: Zillow Rentals Report a problem | ||
| 8/27/2024 | Listed for rent | $1,950+2.6%$1/sqft |
Source: Zillow Rentals Report a problem | ||
| 10/18/2023 | Listing removed | -- |
Source: Zillow Rentals Report a problem | ||
| 10/3/2023 | Listed for rent | $1,900$1/sqft |
Source: Zillow Rentals Report a problem | ||
| 4/27/2023 | Listing removed | -- |
Source: Zillow Rentals Report a problem | ||
| 4/20/2023 | Listed for rent | $1,900+65.2%$1/sqft |
Source: Zillow Rentals Report a problem | ||
| 2/25/2020 | Sold | $271,000+4.2%$196/sqft |
Source: Public Record Report a problem | ||
| 1/22/2020 | Listed for sale | $260,000+13.1%$188/sqft |
Source: EXIT REALTY MOUNTAIN VIEW #1427218 Report a problem | ||
| 9/18/2018 | Sold | $229,900+70.3%$167/sqft |
Source: EXIT Realty solds #5245340749937391997 Report a problem | ||
| 6/26/2017 | Listing removed | $1,150$1/sqft |
Source: Bijou Property Management Inc Report a problem | ||
| 6/23/2017 | Listed for rent | $1,150$1/sqft |
Source: Bijou Property Management Inc Report a problem | ||
| 3/8/2002 | Sold | $135,000$98/sqft |
Source: Public Record Report a problem | ||
| 9/6/2001 | Sold | $135,000+17.4%$98/sqft |
Source: Public Record Report a problem | ||
| 9/4/1997 | Sold | $114,950$83/sqft |
Source: Public Record Report a problem | ||
Public tax history
| Year | Property taxes | Tax assessment |
|---|---|---|
| 2025 | $1,355 +12.7% | $25,750 -1.6% |
| 2024 | $1,202 +12.9% | $26,180 |
| 2023 | $1,065 +7.6% | $26,180 +43.5% |
| 2022 | $989 | $18,250 -2.8% |
| 2021 | -- | $18,780 +26.1% |
| 2020 | $801 +1.9% | $14,890 |
| 2019 | $786 +19.9% | $14,890 +22.7% |
| 2018 | $656 -1.2% | $12,140 |
| 2017 | $664 +1.2% | $12,140 +2.9% |
| 2016 | $656 +2.8% | $11,800 |
| 2015 | $638 +5.9% | $11,800 +5.5% |
| 2014 | $603 | $11,190 |
| 2013 | -- | -- |
| 2012 | -- | $11,530 |
| 2011 | $668 | $11,530 -10.6% |
| 2010 | -- | $12,900 |
| 2009 | -- | $12,900 +2.1% |
| 2008 | -- | $12,640 |
| 2006 | -- | $12,640 +20.2% |
| 2004 | -- | $10,520 |
| 2003 | $614 +1.9% | $10,520 -5.7% |
| 2002 | $603 -6.9% | $11,150 +2.1% |
| 2001 | $648 | $10,920 |
Find assessor info on the county website
Monthly payment
Est. payment
Payment breakdown
Explore the cost of this home by adjusting the details. Changes won't be saved.Climate risks
Neighborhood: 80817
Nearby schools
Schools provided by the listing agent
- District: Ftn/Ft Carson 8
Source: elevateMLS. This data may not be complete. We recommend contacting the local school district to confirm school assignments for this home.
Similar homes
- $358,5004 bd2 ba1.6k sqft721 Fountain Mesa Rd, Fountain, CO 80817For Sale

 MLS ID #9169721, Bonnie Schwam, HomeSmart. elevateMLS
- $399,0004 bd2 ba1.9k sqft604 Fountain Mesa Rd, Fountain, CO 80817For Sale
 MLS ID #1685193, Jessica Harper GRI , American Liberty Realty, LLC. elevateMLS
- $379,9993 bd3 ba1.5k sqft818 Hayloft Ln, Fountain, CO 80817For Sale
 MLS ID #6951828, Kelley Bergendahl, The Hoben Group, LLC. elevateMLS
- $329,9003 bd2 ba1.6k sqft403 Shield Rd, Fountain, CO 80817For Sale
 MLS ID #6635776, Jennifer Koslowsky ABR MRP SRES SRS , Coldwell Banker Realty. elevateMLS
- $399,9003 bd2 ba1.8k sqft7225 Millbrook Ct, Fountain, CO 80817For SaleMLS ID #5449953, Renee Young GRI MRP , Exp Realty LLC. elevateMLS
- $435,0004 bd4 ba1.9k sqft1204 White Stone Way, Fountain, CO 80817For SaleMLS ID #5576918, Alzira Escobar-Pruitt ABR CLP GRI MRP PMN PPRES SRES , REMAX PROPERTIES. elevateMLS
- $429,0004 bd3 ba1.6k sqft11136 Berry Farm Rd, Fountain, CO 80817For SaleMLS ID #6406101, Vince Woodson, Worth Clark Realty. elevateMLS
- $305,0003 bd2 ba975 sqft1810 Bonita Dr, Fountain, CO 80817For SaleMLS ID #9215912, Dillon Lanzl, The Farnon Home Team LLC. elevateMLS
- $369,9004 bd2 ba1.7k sqft6565 Athletic Ave, Colorado Springs, CO 80911For SaleMLS ID #9942518, Patrick Gauruder, Dalton Real Estate Inc DBA Fortress Real Estate Group. elevateMLS
- $385,0002 bd2 ba1.2k sqft2950 Valarie Cir, Colorado Springs, CO 80917For SaleMLS ID #7333686, Christopher Chilton, Keller Williams Premier Realty. elevateMLS
- $344,0003 bd2 ba1.2k sqft4782 Witches Hollow Ln, Colorado Springs, CO 80911For SaleMLS ID #9662281, Tara Jones, Opendoor Brokerage LLC. elevateMLS
- $345,0003 bd2 ba1k sqft4130 Shining Way, Colorado Springs, CO 80916For SaleMLS ID #1895207, Matt Tolooee, Metro Real Estate Group. elevateMLS
- $384,9003 bd2 ba1.6k sqft1314 Kern St, Colorado Springs, CO 80915For SaleMLS ID #7404918, Kathi Philpot MRP , The Cutting Edge. elevateMLS
- $309,9003 bd2 ba1.2k sqft7530 Dove Creek Cir, Colorado Springs, CO 80911For SaleMLS ID #2702923, Judy Glassman SFR , Orchard Brokerage LLC. elevateMLS
- $335,0003 bd3 ba2k sqft4117 Little Crown Ln, Colorado Springs, CO 80906For SaleMLS ID #6035474, Brett Weldon CMLXV MRP , The Springs Team Real Estate Company. elevateMLS
- $320,0002 bd2 ba1.1k sqft1024 Samuel Point, Colorado Springs, CO 80906For SaleMLS ID #5676263, Louis Torres ABR ABRM EPRO GRI , The Innovative Group, LLC. elevateMLS
- $335,0004 bd4 ba1.9k sqft10621 Castor Dr, Colorado Springs, CO 80925For SaleMLS ID #8200750, Mark Jones GRI , REMAX PROPERTIES. elevateMLS
- $422,5004 bd3 ba1.6k sqft6165 Sailing Ct, Colorado Springs, CO 80918For SaleMLS ID #7160455, Janna Mulder GRI , Broadmoor Bluffs Realty. elevateMLS
- $275,0003 bd3 ba1.7k sqft1118 Royale Dr, Colorado Springs, CO 80910For SaleMLS ID #4681267, Jennifer Montoya, Coldwell Banker Realty. elevateMLS
- $377,1253 bd2 ba1.5k sqft4426 McGrew Cir, Colorado Springs, CO 80911For SaleMLS ID #1960824, Michael Parnell MRP PSA , The Warner Group. elevateMLS
