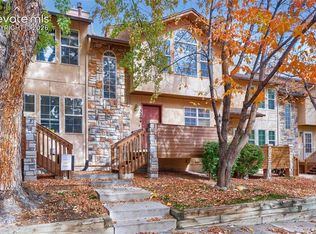
**FRESHLY UPDATED, MOVE-IN READY, AND FEATURING AN ASSUMABLE VA LOAN AT 3.25%!** Located in the highly desirable **Cheyenne Mountain School District 12**, this spacious 3-bedroom, 2.5-bath townhome offers over 2,000 square feet of living space and plenty of recent updates! Improvements include brand-new stainless steel kitchen appliances, fresh interior paint, and a brand-new central A/C system. **Previous owners also replaced all polybutylene piping with new plumbing for added peace of mind.** The bright, open living room features vaulted ceilings, skylights, wood-look flooring, and a large floor-to-ceiling brick gas fireplace. An open upper-level loft overlooks the living room and makes a great office or extra living space. **The finished lower level can easily serve as a 3rd bedroom, family room, game room, or guest space!** Other features include a full-size washer and dryer, welcoming front porch, and attached 2-car garage. Conveniently located near shopping, dining, parks, Fort Carson, and the Broadmoor area. With its flexible layout, recent improvements, and great District 12 location, this townhome has a lot to offer. Schedule your showing today! ***VA Assumable Loan Opportunity! Qualified buyers may have the opportunity to assume the seller’s existing VA loan at an incredible 3.25% interest rate, with an approximate remaining balance of $234,205 and monthly payments of just $1,491. Loan assumption is subject to lender approval, and buyers must cover the difference between the purchase price and remaining loan balance.***
Under contract
$335,000
4117 Little Crown Ln, Colorado Springs, CO 80906
3beds
2,046sqft
Townhouse
Built in 1984
1,463 Square Feet Lot
$-- Zestimate®
$164/sqft
$310/mo HOA
What's special
Open upper-level loftWelcoming front porchVaulted ceilingsFresh interior paintFinished lower levelWood-look flooringFull-size washer and dryer
- 13 days
- 855
- 87
Likely to sell faster than
Zillow last checked:
Listing updated:
Listed by:
Brett Weldon CMLXV MRP 719-481-1000,
The Springs Team Real Estate Company,
Cindy Parra 786-390-4842
Source: elevateMLS,MLS#: 6035474
Facts & features
Interior
Bedrooms & bathrooms
- Bedrooms: 3
- Bathrooms: 3
- Full bathrooms: 1
- 3/4 bathrooms: 1
- 1/2 bathrooms: 1
Other
- Level: Upper
- Area: 224 Square Feet
- Dimensions: 16 x 14
Heating
- Forced Air
Cooling
- Central Air
Appliances
- Included: Dishwasher, Disposal, Dryer, Microwave, Range, Refrigerator, Washer
- Laundry: In Basement, Electric Hook-up
Features
- Vaulted Ceiling(s), See Prop Desc Remarks
- Basement: Full,Partially Finished
- Has fireplace: Yes
- Fireplace features: Gas
- Common walls with other units/homes: 2+ Common Walls
Interior area
- Total structure area: 2,046
- Total interior livable area: 2,046 sqft
- Finished area above ground: 1,458
- Finished area below ground: 588
Video & virtual tour
Property
Parking
- Total spaces: 2
- Parking features: Attached, Even with Main Level, Garage Door Opener
- Attached garage spaces: 2
Features
- Levels: Two
- Stories: 2
- Patio & porch: Concrete
Lot
- Size: 1,463 Square Feet
- Features: See Remarks, Hiking Trail, Near Fire Station, Near Hospital, Near Park, Near Public Transit, Near Schools, Near Shopping Center, Front Landscaped
Details
- Parcel number: 6506410050
Construction
Type & style
- Home type: Townhouse
- Property subtype: Townhouse
- Attached to another structure: Yes
Materials
- Masonite, Framed on Lot
- Roof: Composite Shingle
Condition
- Existing Home
- New construction: No
- Year built: 1984
Utilities & green energy
- Water: Assoc/Distr
- Utilities for property: Electricity Connected, Natural Gas Connected
Community & HOA
HOA
- Has HOA: Yes
- Services included: Common Utilities, Covenant Enforcement, Maintenance Grounds, Management, Snow Removal
- HOA fee: $310 monthly
Location
- Region: Colorado Springs
Financial & listing details
- Price per square foot: $164/sqft
- Tax assessed value: $382,395
- Annual tax amount: $1,798
- Date on market: 11/4/2026
- Listing terms: Assumable,Cash,Conventional,FHA,VA Loan
- Electric utility on property: Yes
Estimated market value
Not available
Estimated sales range
Not available
Not available
Price history
| Date | Event | Price |
|---|---|---|
| 11/15/2026 | Contingent | $335,000$164/sqft |
Source:  elevateMLS #6035474 Report a problem | ||
| 11/4/2026 | Listed for sale | $335,000+25.5%$164/sqft |
Source: elevateMLS #6035474 Report a problem | ||
| 12/3/2022 | Listing removed | -- |
Source: Zillow Rental Network Premium Report a problem | ||
| 11/30/2022 | Listed for rent | $1,950$1/sqft |
Source: Zillow Rental Network Premium Report a problem | ||
| 4/16/2020 | Sold | $267,000+2.7%$130/sqft |
Source: Public Record Report a problem | ||
| 3/14/2020 | Listed for sale | $259,900+14.2%$127/sqft |
Source: Keller Williams Premier Realty #8741917 Report a problem | ||
| 10/19/2016 | Sold | $227,500+24.7%$111/sqft |
Source: Public Record Report a problem | ||
| 5/29/2015 | Listing removed | $182,500$89/sqft |
Source: BHHS ROCKY MOUNTAIN #784365 Report a problem | ||
| 5/29/2015 | Listed for sale | $182,500$89/sqft |
Source: BHHS ROCKY MOUNTAIN #784365 Report a problem | ||
| 4/28/2015 | Pending sale | $182,500$89/sqft |
Source: BHHS ROCKY MOUNTAIN #784365 Report a problem | ||
| 4/28/2015 | Listed for sale | $182,500$89/sqft |
Source: BHHS ROCKY MOUNTAIN #784365 Report a problem | ||
| 3/16/2015 | Listing removed | $182,500$89/sqft |
Source: BHHS ROCKY MOUNTAIN #784365 Report a problem | ||
| 3/16/2015 | Pending sale | $182,500$89/sqft |
Source: BHHS ROCKY MOUNTAIN #784365 Report a problem | ||
| 3/13/2015 | Listed for sale | $182,500+1.7%$89/sqft |
Source: BHHS ROCKY MOUNTAIN #784365 Report a problem | ||
| 10/22/2013 | Sold | $179,500-1.6%$88/sqft |
Source: Public Record Report a problem | ||
| 7/13/2013 | Listed for sale | $182,500-3.9%$89/sqft |
Source: Prudential Rocky Mountain, REALTORS #784365 Report a problem | ||
| 11/7/2010 | Listing removed | $189,900$93/sqft |
Source: RE/MAX Properties, Inc. #552245 Report a problem | ||
| 7/17/2010 | Price change | $189,900-5%$93/sqft |
Source: RE/MAX Properties, Inc. #552245 Report a problem | ||
| 6/18/2010 | Listed for sale | $199,900+6.3%$98/sqft |
Source: RE/MAX Properties, Inc. #552245 Report a problem | ||
| 2/8/2006 | Sold | $188,000$92/sqft |
Source: Public Record Report a problem | ||
Public tax history
| Year | Property taxes | Tax assessment |
|---|---|---|
| 2025 | $1,305 +8.3% | $26,960 +17.7% |
| 2024 | $1,205 -7.1% | $22,900 |
| 2023 | $1,297 -5.3% | $22,900 +20.3% |
| 2022 | $1,370 | $19,040 -2.8% |
| 2021 | -- | $19,580 +9.5% |
| 2020 | $1,283 +1.2% | $17,880 |
| 2019 | $1,269 +6.1% | $17,880 +7.7% |
| 2018 | $1,195 -0.4% | $16,600 |
| 2017 | $1,200 +0.4% | $16,600 +14% |
| 2016 | $1,195 +17.1% | $14,560 |
| 2015 | $1,021 +1.2% | $14,560 +1% |
| 2014 | $1,009 | $14,410 |
| 2013 | -- | -- |
| 2012 | -- | $16,070 |
| 2011 | $1,013 | $16,070 -4.4% |
| 2010 | -- | $16,810 |
| 2009 | -- | $16,810 +14.7% |
| 2008 | -- | $14,660 |
| 2006 | -- | $14,660 +33.5% |
| 2004 | -- | $10,980 |
| 2003 | $401 -48.5% | $10,980 -13% |
| 2002 | $780 -5% | $12,620 +4.5% |
| 2001 | $820 | $12,080 |
Find assessor info on the county website
Monthly payment
Est. payment
Payment breakdown
Explore the cost of this home by adjusting the details. Changes won't be saved.Climate risks
Neighborhood: Broadmoor
Nearby schools
Schools provided by the listing agent
- District: Cheyenne Mtn-12
Source: elevateMLS. This data may not be complete. We recommend contacting the local school district to confirm school assignments for this home.
- $396,0003 bd3 ba2.1k sqft4115 Little Crown Ln, Colorado Springs, CO 80906Off Market
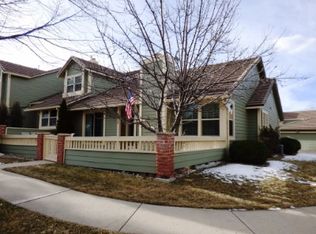
- $308,8002 bd2 ba1.4k sqft4119 Little Crown Ln, Colorado Springs, CO 80906Off Market
- $354,6002 bd4 ba2k sqft4121 Little Crown Ln, Colorado Springs, CO 80906Off Market
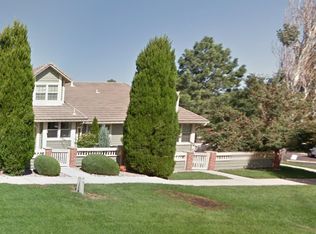
- $354,7003 bd4 ba2k sqft4123 Little Crown Ln, Colorado Springs, CO 80906Off Market

Similar homes
- $320,0002 bd2 ba1.1k sqft1024 Samuel Point, Colorado Springs, CO 80906For Sale
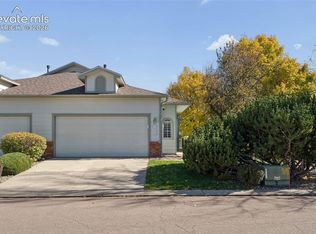
 MLS ID #5676263, Louis Torres ABR ABRM EPRO GRI , The Innovative Group, LLC. elevateMLS
- $337,7004 bd2 ba1.7k sqft851 San Bruno Pl, Colorado Springs, CO 80906For Sale
 MLS ID #8564534, Jaclyn Peterson, Exp Realty LLC. elevateMLS
- $325,0002 bd2 ba1.3k sqft620 San Gabriel Pl, Colorado Springs, CO 80906For Sale
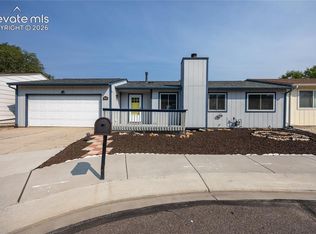 MLS ID #7967575, Yanshuang Tan, HomeSmart. elevateMLS
- $300,0002 bd3 ba1.4k sqft3264 Capstan Way #106, Colorado Springs, CO 80906For Sale
 MLS ID #7657343, Marjorie Ann Watson ABR AHWD C2EX CLHMS EPRO GREEN GRI MRP PSA RENE RSPS SFR SRES SRS , XLV Collective Properties. elevateMLS
- $234,9002 bd3 ba1.2k sqft826 London Green Way, Colorado Springs, CO 80906For SaleMLS ID #8555588, Brett Weldon CMLXV MRP , The Springs Team Real Estate Company. elevateMLS
- $349,7192 bd3 ba1.8k sqft3945 Michener Dr, Colorado Springs, CO 80907For SaleMLS ID #9307428, Shane Bruckner ABR , Nest Egg Realty, LLC. elevateMLS
- $335,0003 bd4 ba2k sqft1842 Brookdale Dr, Colorado Springs, CO 80918For SaleMLS ID #5386879, Amy Randolph, Brokers Guild Real Estate. elevateMLS
- $369,9004 bd2 ba1.7k sqft2455 Payne Cir W, Colorado Springs, CO 80916For SaleMLS ID #1629943, Alexandra Bedwell MRP , Exp Realty LLC. elevateMLS
- $369,0004 bd3 ba1.2k sqft2530 Prescott Cir W, Colorado Springs, CO 80916For SaleMLS ID #4973165, Breanne Rinkema ABR C2EX LHC MRP , Real Broker, LLC DBA Real. elevateMLS
- $334,0003 bd4 ba2k sqft6109 Pine Hill Dr, Colorado Springs, CO 80918For SaleMLS ID #9055266, Brian Maecker MRP GRI CRS CRP , REMAX PROPERTIES. elevateMLS
- $340,0003 bd2 ba1.3k sqft2297 Whitewood Dr, Colorado Springs, CO 80910For SaleMLS ID #5783670, Troy Macdonald MRP , Exp Realty LLC. elevateMLS
- $335,0004 bd3 ba2.2k sqft1331 Sanderson Ave, Colorado Springs, CO 80915For SaleMLS ID #7149584, Thomas Lazzaro, Performance Plus Realty Inc. elevateMLS
- $299,9002 bd3 ba1.3k sqft3330 Templeton Gap Rd Unit 31, Colorado Springs, CO 80907For SaleMLS ID #4099659, AJ Adcock, Engel & Voelkers Pikes Peak. elevateMLS
- $275,0003 bd3 ba1.7k sqft1118 Royale Dr, Colorado Springs, CO 80910For SaleMLS ID #4681267, Jennifer Montoya, Coldwell Banker Realty. elevateMLS
- $359,9005 bd2 ba1.8k sqft1522 Wynkoop Dr, Colorado Springs, CO 80909For SaleMLS ID #9091477, Erin Eckert, Premier Real Estate Colorado LLC. elevateMLS
- $325,0003 bd2 ba1.4k sqft205 Everett Dr, Colorado Springs, CO 80911For SaleMLS ID #2112286, Jaclyn Peterson, Exp Realty LLC. elevateMLS
- $464,9005 bd2 ba2.6k sqft569 Red Cliff Rd, Colorado Springs, CO 80906For SaleMLS ID #9831031, Robert Deyoung MRP , Harmony Real Estate Group, Inc. elevateMLS
- $360,0002 bd3 ba1.8k sqft2074 Austrian Way, Colorado Springs, CO 80919For SaleMLS ID #2644756, Frank Griffin SRS SRES SFR RSPS RENE PSA MRP GRI EPRO CRETS AHWD ABR , Flat Rate Realty Group LLC. elevateMLS
- $265,0003 bd4 ba2.3k sqft2003 Sussex Ln, Colorado Springs, CO 80909For SaleMLS ID #7369284, Tom Thieme MRP PPRES , Better Homes and Gardens Real Estate Kenney & Company. elevateMLS
- $368,5004 bd2 ba1.6k sqft2027 Montezuma Dr, Colorado Springs, CO 80910For SaleMLS ID #5516476, Warren McComb, Landmark Real Estate, LLC. elevateMLS
