Welcome home to The Broadmoorings! This condo has been freshened up and is ready for you to move right in. It has newer luxury vinyl flooring, fresh paint, updated lighting, and a beautifully refreshed half bath on the main level. The kitchen has ample cabinetry, updated stainless steel appliances, and a walk-in pantry for extra storage. Upstairs, each of the two bedrooms has its own ensuite bathroom for comfort and privacy. The covered balcony on the main level is a great spot for morning coffee or relaxing in the fresh Colorado air. Nearby Quail Lake offers even more to enjoy with a basketball court, sand volleyball, paddle boarding and a playground. You can fish from the shore or the accessible piers, watch ducks, geese, and herons, photograph sunsets over the water with the mountains behind, and go sledding on the slopes after a winter snow. Errands are easy, with three shopping centers within a mile, and downtown Colorado Springs is only about 4 miles north. Some of the city’s favorite spots are just minutes away: catch a game or concert at the Broadmoor World Arena, visit Cheyenne Mountain Zoo, or hit the trails at Cheyenne Mountain State Park. Pikes Peak State College is about 4.4 miles away. This is easy and convenient living in a location that’s hard to beat.
For sale
$300,000
3264 Capstan Way #106, Colorado Springs, CO 80906
2beds
1,464sqft
Condominium
Built in 1996
-- sqft lot
$-- Zestimate®
$205/sqft
$484/mo HOA
What's special
Fresh paintBeautifully refreshed half bathUpdated stainless steel appliancesUpdated lightingNewer luxury vinyl flooring
- 7 days
- 204
- 6
Zillow last checked:
Listing updated:
Listed by:
Marjorie Ann Watson ABR AHWD C2EX CLHMS EPRO GREEN GRI MRP PSA RENE RSPS SFR SRES SRS 719-238-8508,
XLV Collective Properties
Source: elevateMLS,MLS#: 7657343
Facts & features
Interior
Bedrooms & bathrooms
- Bedrooms: 2
- Bathrooms: 3
- Full bathrooms: 2
- 1/2 bathrooms: 1
Other
- Level: Upper
- Area: 180 Square Feet
- Dimensions: 15 x 12
Heating
- Forced Air
Cooling
- Ceiling Fan(s)
Appliances
- Included: 220v in Kitchen, Dishwasher, Disposal, Dryer, Microwave, Oven, Range, Refrigerator, Self Cleaning Oven, Washer
- Laundry: Electric Hook-up, Upper Level
Features
- 6-Panel Doors, 9Ft + Ceilings, Vaulted Ceiling(s), High Speed Internet, Pantry
- Flooring: Luxury Vinyl, Vinyl/Linoleum, Wood
- Windows: Window Coverings
- Basement: Partial,Finished
- Number of fireplaces: 1
- Fireplace features: Gas, One
- Common walls with other units/homes: 2+ Common Walls
Interior area
- Total structure area: 1,464
- Total interior livable area: 1,464 sqft
- Finished area above ground: 1,288
- Finished area below ground: 176
Video & virtual tour
Property
Parking
- Total spaces: 2
- Parking features: Attached, Garage Door Opener
- Attached garage spaces: 2
Features
- Levels: Two
- Stories: 2
- Patio & porch: Wood Deck, Other
Lot
- Size: 622 Square Feet
- Features: See Remarks, HOA Required $, Front Landscaped
Construction
Type & style
- Home type: Condo
- Property subtype: Condominium
- Attached to another structure: Yes
Materials
- Stone, Stucco, Framed on Lot
- Foundation: Not Applicable
- Roof: Composite Shingle
Condition
- Existing Home
- New construction: No
- Year built: 1996
Utilities & green energy
- Water: Municipal
- Utilities for property: Cable Available, Electricity Connected, Natural Gas Connected
Community & HOA
Community
- Features: Clubhouse, Pool
HOA
- Has HOA: Yes
- Services included: Common Utilities, Covenant Enforcement, Insurance, Lawn, Maintenance Grounds, Maintenance Structure, Management, Sewer, Snow Removal
- HOA fee: $484 monthly
Location
- Region: Colorado Springs
Financial & listing details
- Price per square foot: $205/sqft
- Annual tax amount: $1,316
- Date on market: 11/3/2026
- Listing terms: Cash,Conventional,FHA,VA Loan
- Electric utility on property: Yes
Estimated market value
Not available
Estimated sales range
Not available
Not available
Price history
| Date | Event | Price |
|---|---|---|
| 11/3/2026 | Listed for sale | $300,000$205/sqft |
Source:  elevateMLS #7657343 Report a problem | ||
Public tax history
Tax history is unavailable.
Monthly payment
Est. payment
Payment breakdown
Explore the cost of this home by adjusting the details. Changes won't be saved.Climate risks
Neighborhood: Broadmoor
Nearby schools
Schools provided by the listing agent
- Elementary: Oak Creek
- Middle: Fox Meadow
- High: Harrison
- District: Harrison-2
Source: elevateMLS. This data may not be complete. We recommend contacting the local school district to confirm school assignments for this home.
- $290,9002 bd3 ba1.4k sqft3264 Capstan Way, Colorado Springs, CO 80906Off Market

- $276,0002 bd2 ba1.2k sqft3260 Capstan Way, Colorado Springs, CO 80906Off Market

- $286,6002 bd1 ba1.2k sqft3268 Capstan Way, Colorado Springs, CO 80906Off Market
- $288,0002 bd3 ba1.5k sqft3272 Capstan Way, Colorado Springs, CO 80906Sold

Similar homes
- $320,0002 bd2 ba1.1k sqft1024 Samuel Point, Colorado Springs, CO 80906For Sale
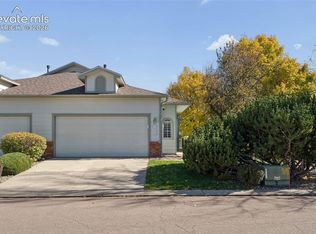
 MLS ID #5676263, Louis Torres ABR ABRM EPRO GRI , The Innovative Group, LLC. elevateMLS
- $285,0002 bd3 ba1.5k sqft1049 Samuel Point, Colorado Springs, CO 80906For Sale
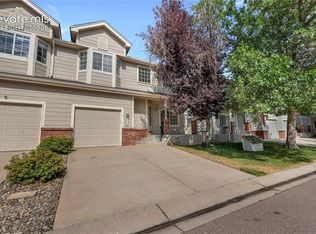 MLS ID #5420272, Mercie Curbow-Presley, Mercie Real Estate. elevateMLS
- $335,0003 bd3 ba2k sqft4117 Little Crown Ln, Colorado Springs, CO 80906For Sale
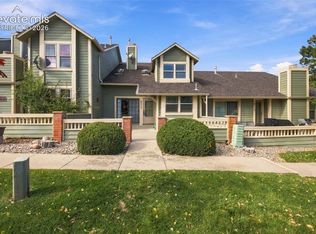 MLS ID #6035474, Brett Weldon CMLXV MRP , The Springs Team Real Estate Company. elevateMLS
- $214,9002 bd2 ba984 sqft945 Moorings Dr, Colorado Springs, CO 80906For Sale
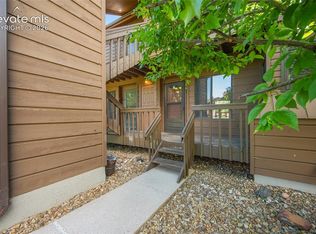 MLS ID #2422736, Freddi Walls ABR CRS GRI MRP RENE , The Cutting Edge. elevateMLS
- $325,0002 bd2 ba1.3k sqft620 San Gabriel Pl, Colorado Springs, CO 80906For SaleMLS ID #7967575, Yanshuang Tan, HomeSmart. elevateMLS
- $299,0002 bd2 ba1.1k sqft1590 Little Bear Creek Pt Unit 204, Colorado Springs, CO 80904For SaleMLS ID #9729957, Ashley Blasius ABR MRP , Cornerstone Real Estate Team. elevateMLS
- $254,9002 bd2 ba992 sqft605 Cougar Bluff Point #108, Colorado Springs, CO 80906For SaleMLS ID #5387805, Nick Clement ABR GREEN LFA LGA , REMAX PROPERTIES. elevateMLS
- $271,9993 bd3 ba1.6k sqft2141 Legacy Ridge Vw APT 109, Colorado Springs, CO 80910For SaleMLS ID #1560399, Kailee Jordan, Real Broker, LLC DBA Real. elevateMLS
- $280,0002 bd2 ba1.1k sqft1530 Little Bear Creek Pt Unit 301, Colorado Springs, CO 80904For SaleMLS ID #4807742, Elys Gore, Compass. elevateMLS
- $295,0002 bd3 ba1.4k sqft3211 Hearthridge Cir, Colorado Springs, CO 80918For SaleMLS ID #8052688, Dakota Shafer GRI , Structure Real Estate Group, LLC. elevateMLS
- $299,9002 bd3 ba1.3k sqft3330 Templeton Gap Rd Unit 31, Colorado Springs, CO 80907For SaleMLS ID #4099659, AJ Adcock, Engel & Voelkers Pikes Peak. elevateMLS
- $299,0002 bd2 ba1.8k sqft3147 Hearthridge Cir, Colorado Springs, CO 80918For SaleMLS ID #5361956, William Eichelberg, LPT Realty LLC. elevateMLS
- $291,5002 bd1 ba942 sqft840 Swift Ct, Colorado Springs, CO 80910For SaleMLS ID #8446649, Lance Chaney, Lance S Chaney. elevateMLS
- $310,0004 bd4 ba2k sqft5134 Dovetail Ln, Colorado Springs, CO 80916For SaleMLS ID #2234902, Veronica Gurule CNE MRP , Red White and Blue Realty Group Inc. elevateMLS
- $265,0003 bd3 ba1.9k sqft392 W Rockrimmon Blvd APT D, Colorado Springs, CO 80919For SaleMLS ID #9371767, Evelyn Duffy, Homesmart Realty. elevateMLS
- $359,7192 bd3 ba1.8k sqft3945 Michener Dr, Colorado Springs, CO 80907For SaleMLS ID #9307428, Shane Bruckner ABR , Nest Egg Realty, LLC. elevateMLS
- $295,0002 bd2 ba1.5k sqft6269 Colony Cir, Colorado Springs, CO 80919For SaleMLS ID #4110028, Nathan Johnson MRP GRI CRS ABR , RE/MAX Real Estate Group LLC. elevateMLS
- $385,0002 bd2 ba1.3k sqft972 Tabor Pl, Colorado Springs, CO 80905For SaleMLS ID #4158425, Chris Watson, RE/MAX Real Estate Group LLC. elevateMLS
- $305,9993 bd3 ba1.7k sqft5342 Canadian Rose Vw, Colorado Springs, CO 80916For SaleMLS ID #5869623, Shannon Davis, Keller Williams Clients Choice Realty. elevateMLS
- $290,0003 bd3 ba1.8k sqft2440 Hamlet Ln APT B, Colorado Springs, CO 80918For SaleMLS ID #7997412, Jeffrey Johnson, Keller Williams Premier Realty. elevateMLS
