Welcome to easy, low-maintenance living in the desirable Heights at Cross Creek community! Perfectly positioned just minutes from Fort Carson, Mesa Ridge Parkway, parks, trails, shopping, and dining, this beautifully maintained townhome offers convenience in a great Fountain location. Featuring 2 bedrooms and 3 bathrooms, the functional layout provides comfortable living with plenty of space to spread out. Central AC keeps the home comfortable during the warmer months, while the upstairs laundry adds everyday convenience right where you need it. The home also includes one assigned parking space. One of the biggest opportunities with this property is the assumable loan, which is open to all qualified buyers. The current loan has an approximate balance of $262,643 at an incredible 2.25% interest rate, with approximately 25 years remaining. The current PITI payment is approximately $1,359 per month, with an estimated assumable loan gap of only $7,357 based on the current list price. All assumption terms are subject to lender approval and qualification. Contact the listing agent directly for additional details regarding the assumable loan.
For sale
$270,000
7698 Sandy Springs Point, Fountain, CO 80817
2beds
1,306sqft
Townhouse
Built in 2005
1,014 Square Feet Lot
$-- Zestimate®
$207/sqft
$370/mo HOA
What's special
One assigned parking spaceUpstairs laundryCentral acFunctional layoutBeautifully maintained townhome
- 20 days
- 245
- 13
Zillow last checked:
Listing updated:
Listed by:
Monica Breckenridge ABR CDPE CLHMS GRI MRP PSA RSPS SFR SRES 719-888-7465,
Pink Realty Inc,
Lauren Schatz GRI 719-330-3640
Source: elevateMLS,MLS#: 9403975
Facts & features
Interior
Bedrooms & bathrooms
- Bedrooms: 2
- Bathrooms: 3
- Full bathrooms: 2
- 1/2 bathrooms: 1
Other
- Level: Upper
- Area: 180 Square Feet
- Dimensions: 12 x 15
Heating
- Forced Air
Cooling
- Ceiling Fan(s), Central Air
Appliances
- Included: Dishwasher, Microwave, Oven, Refrigerator
- Laundry: Upper Level
Features
- Has basement: No
- Common walls with other units/homes: 2+ Common Walls
Interior area
- Total structure area: 1,306
- Total interior livable area: 1,306 sqft
- Finished area above ground: 1,306
- Finished area below ground: 0
Video & virtual tour
Property
Parking
- Total spaces: 1
- Parking features: Assigned
- Garage spaces: 1
Features
- Levels: Two
- Stories: 2
Lot
- Size: 1,014 Square Feet
- Features: See Remarks
Details
- Parcel number: 5529416118
Construction
Type & style
- Home type: Townhouse
- Property subtype: Townhouse
- Attached to another structure: Yes
Materials
- Alum/Vinyl/Steel, Stone, Framed on Lot, Frame
- Foundation: Crawl Space
- Roof: Composite Shingle
Condition
- Existing Home
- New construction: No
- Year built: 2005
Utilities & green energy
- Water: Municipal
- Utilities for property: Electricity Connected, Natural Gas Connected
Community & HOA
HOA
- Has HOA: Yes
- Services included: Covenant Enforcement, Lawn, Maintenance Grounds, Maintenance Structure, Snow Removal, Trash Removal
- HOA fee: $370 monthly
Location
- Region: Fountain
Financial & listing details
- Price per square foot: $207/sqft
- Tax assessed value: $278,879
- Annual tax amount: $1,841
- Date on market: 9/16/2026
- Listing terms: Assumable,Cash,Conventional,FHA,VA Loan
- Electric utility on property: Yes
Estimated market value
Not available
Estimated sales range
Not available
Not available
Price history
| Date | Event | Price |
|---|---|---|
| 9/16/2026 | Listed for sale | $270,000-1.8%$207/sqft |
Source:  elevateMLS #9403975 Report a problem elevateMLS #9403975 Report a problem | ||
| 12/19/2024 | Listing removed | $1,750$1/sqft |
Source: elevateMLS #10352586 Report a problem | ||
| 10/31/2024 | Price change | $1,750-2.8%$1/sqft |
Source: elevateMLS #10352586 Report a problem | ||
| 10/26/2024 | Listing removed | $275,000-6.8%$211/sqft |
Source: elevateMLS #9869573 Report a problem | ||
| 10/16/2024 | Price change | $1,800-5.3%$1/sqft |
Source: elevateMLS #10352586 Report a problem | ||
| 10/4/2024 | Listed for rent | $1,900+117.1%$1/sqft |
Source: elevateMLS #10352586 Report a problem | ||
| 10/29/2021 | Sold | $295,000+7.3%$226/sqft |
Source: Public Record Report a problem | ||
| 9/24/2021 | Listed for sale | $275,000+25%$211/sqft |
Source: elevateMLS #9869573 Report a problem | ||
| 8/27/2020 | Sold | $220,000$168/sqft |
Source: Public Record Report a problem | ||
| 7/18/2020 | Listed for sale | $220,000+22.2%$168/sqft |
Source: San Agustin Realty Inc. #8165264 Report a problem | ||
| 5/30/2017 | Sold | $180,000+0.1%$138/sqft |
Source: Public Record Report a problem | ||
| 4/16/2017 | Listed for sale | $179,900+18.1%$138/sqft |
Source: Synergy Realty Group #8132999 Report a problem | ||
| 8/14/2013 | Listing removed | $875$1/sqft |
Source: Native Sun Properties, LLC Report a problem | ||
| 8/11/2013 | Listed for rent | $875$1/sqft |
Source: Native Sun Properties, LLC Report a problem | ||
| 6/27/2005 | Sold | $152,269$117/sqft |
Source: Public Record Report a problem | ||
Public tax history
| Year | Property taxes | Tax assessment |
|---|---|---|
| 2025 | $1,458 +8.6% | $19,660 -4.3% |
| 2024 | $1,342 +7.9% | $20,550 |
| 2023 | $1,244 +0.5% | $20,550 +44.7% |
| 2022 | $1,238 | $14,200 -2.8% |
| 2021 | -- | $14,610 +20.7% |
| 2020 | $1,129 +0.8% | $12,100 |
| 2019 | $1,119 +20.1% | $12,100 +28% |
| 2018 | $932 +0.6% | $9,450 |
| 2017 | $926 -0.6% | $9,450 +1.7% |
| 2016 | $932 +22.8% | $9,290 |
| 2015 | $759 +1.2% | $9,290 +2.5% |
| 2014 | $750 | $9,060 |
| 2013 | -- | -- |
| 2012 | -- | $10,540 |
| 2011 | $916 | $10,540 -4.2% |
| 2010 | -- | $11,000 |
| 2009 | -- | $11,000 -6.6% |
| 2008 | -- | $11,780 |
| 2006 | -- | $11,780 |
Find assessor info on the county website
Monthly payment
Est. payment
Payment breakdown
Explore the cost of this home by adjusting the details. Changes won't be saved.Climate risks
Neighborhood: 80817
Nearby schools
Schools provided by the listing agent
- District: Widefield-3
Source: elevateMLS. This data may not be complete. We recommend contacting the local school district to confirm school assignments for this home.
- $247,5002 bd3 ba1.3k sqft7710 Sandy Springs Point, Fountain, CO 80817Sold

- $277,6003 bd3 ba1.5k sqft7692 Sandy Springs Point, Fountain, CO 80817Off Market
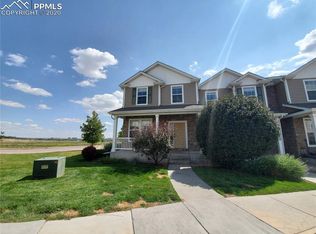
- $296,6003 bd2 ba1.5k sqft7716 Sandy Springs Point, Fountain, CO 80817Off Market

- $277,9003 bd3 ba1.5k sqft7722 Sandy Springs Point, Fountain, CO 80817Off Market

Similar homes
- $274,9002 bd3 ba1.2k sqft7554 Sandy Springs Point, Fountain, CO 80817For Sale

 MLS ID #8690382, Tonya Jones, LPT Realty LLC. elevateMLS
 - $320,0002 bd3 ba1.6k sqft7416 Sandy Springs Point, Fountain, CO 80817For Sale
 MLS ID #7070860, Brian Renga ABR GRI MRP , Broadmoor Bluffs Realty. elevateMLS
 - $320,0002 bd3 ba1.6k sqft7168 Yampa River Hts, Fountain, CO 80817For Sale
 MLS ID #8395592, Pete Lobo, LPT Realty LLC. elevateMLS
 - $249,0002 bd3 ba1.5k sqft10586 Country Park Point, Fountain, CO 80817For Sale
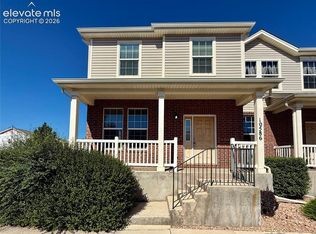 MLS ID #3589458, Aaron Daniel Blazis, Premier Real Estate Group. elevateMLS
 - $244,9002 bd2 ba1.1k sqft10580 Wells Point, Fountain, CO 80817For SaleMLS ID #6871129, Debra Jervik, LIV Sotheby's International Realty CO Springs. elevateMLS
- $309,9003 bd3 ba1.5k sqft7104 Bracken Pl, Fountain, CO 80817For SaleMLS ID #5516652, Brandon Smith CRS , REMAX PROPERTIES. elevateMLS
- $400,0003 bd3 ba1.4k sqft7203 Bentwater Dr, Fountain, CO 80817For SaleMLS ID #1163763, Darlene Haines AHWD C2EX GRI MRP RENE SFR SRS , 1List Realty. elevateMLS
- $254,9902 bd3 ba1.3k sqft2152 Creekridge Point, Colorado Springs, CO 80910For SaleMLS ID #4561099, Lindsey Livengood, Realty One Group Premier. elevateMLS
- $300,0003 bd3 ba1.5k sqft3011 Shikra Vw, Colorado Springs, CO 80916For SaleMLS ID #3382993, Tiffany Lachnidt CDPE , Keller Williams Premier Realty. elevateMLS
- $374,0003 bd2 ba1.2k sqft7608 Barn Owl Dr, Fountain, CO 80817For SaleMLS ID #1390881, Charla Lloyd, Homesmart Realty. elevateMLS
- $330,0003 bd3 ba1.5k sqft2256 Gilpin Ave, Colorado Springs, CO 80910For SaleMLS ID #1106005, Frank Griffin SRS SRES SFR RSPS RENE PSA MRP GRI EPRO CRETS AHWD ABR , Flat Rate Realty Group LLC. elevateMLS
- $245,4002 bd2 ba1.2k sqft4019 Charleston Dr, Colorado Springs, CO 80916For SaleMLS ID #8907410, Brian Boals, RE/MAX Real Estate Group LLC. elevateMLS
- $275,0002 bd2 ba992 sqft3216 Vail Pass Dr, Colorado Springs, CO 80917For SaleMLS ID #2512471, Meagan Kroeze, Curtis Ryan Properties, LLC. elevateMLS
- $399,9003 bd2 ba1.8k sqft7225 Millbrook Ct, Fountain, CO 80817For SaleMLS ID #5449953, Renee Young GRI MRP , Exp Realty LLC. elevateMLS
- $339,0002 bd3 ba1.2k sqft4317 Sammers Vw, Colorado Springs, CO 80917For SaleMLS ID #4841260, Jeffrey Johnson, Keller Williams Premier Realty. elevateMLS
- $284,9002 bd3 ba1.3k sqft5414 Cushing Grv, Colorado Springs, CO 80924For SaleMLS ID #2795870, Lindsey Williams, Your Castle Real Estate LLC. elevateMLS
- $248,0002 bd2 ba1k sqft4755 Picturesque Dr, Colorado Springs, CO 80917For SaleMLS ID #2253256, Jennifer Davenport RENE , ERA Shields Real Estate. elevateMLS
- $300,0003 bd3 ba1.5k sqft2177 Gilpin Ave, Colorado Springs, CO 80910For SaleMLS ID #8195980, Amber Wolcott MRP RENE , The Platinum Group. elevateMLS
- $265,0003 bd2 ba1.2k sqft5362 Solar Ridge Dr, Colorado Springs, CO 80917For SaleMLS ID #8745000, Kimberly Kingston SRES , The Platinum Group. elevateMLS
- $285,0002 bd3 ba1.5k sqft1049 Samuel Point, Colorado Springs, CO 80906For SaleMLS ID #5420272, Mercie Curbow-Presley, Mercie Real Estate. elevateMLS
