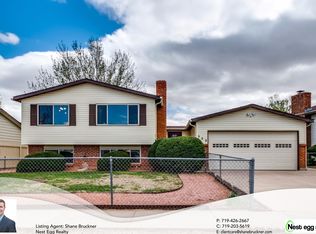
The single family home is located in an established neighborhood, situated on a quiet Cul-De-Sac. The main level features an inviting living room, eat-in kitchen and sun room. The upper part of the home features three bedrooms and a full bathroom. The finished lower-level family room provides additional living space and features a cozy fireplace—perfect for relaxing evenings with family and friend and a bonus room (with attached 3/4 bathroom) that is perfect for when guests of family arrive for an extended stay! European Rolling Shutters! Washer and dryer remain in the enclosed utility room. Step outside to the spacious, fully fenced backyard, complete with a large patio that's ideal for entertaining, barbecues, or simply enjoying the outdoors. Three "Tuff Sheds" provide ample storage space. One car garage offers access to the kitchen and dedicated access to the backyard. Conveniently located just minutes from Fort Carson, shopping, dining, schools, and everyday amenities, this very nice home offers the perfect combination of a functional floor plan, and an excellent location.
For sale
$375,000
532 Corte Sol, Fountain, CO 80817
3beds
2,586sqft
Single Family Residence
Built in 1973
6,499 Square Feet Lot
$-- Zestimate®
$145/sqft
$-- HOA
What's special
Cozy fireplaceFinished lower-level family roomSun roomEuropean rolling shuttersEat-in kitchenSpacious fully fenced backyard
- 22 days
- 122
- 13
Likely to sell faster than
Zillow last checked:
Listing updated:
Listed by:
Thornton Willis ABR AHWD MRP SFR 719-229-2543,
Merit Company Inc
Source: elevateMLS,MLS#: 2803665
Facts & features
Interior
Bedrooms & bathrooms
- Bedrooms: 3
- Bathrooms: 2
- Full bathrooms: 1
- 3/4 bathrooms: 1
Other
- Level: Upper
- Area: 130 Square Feet
- Dimensions: 10 x 13
Heating
- Baseboard, Forced Air
Cooling
- Ceiling Fan(s), Central Air
Appliances
- Included: 220v in Kitchen, Dishwasher, Dryer, Oven
Features
- Flooring: Carpet, Ceramic Tile
- Has basement: No
- Has fireplace: Yes
Interior area
- Total structure area: 2,586
- Total interior livable area: 2,586 sqft
- Finished area above ground: 2,586
- Finished area below ground: 0
Property
Parking
- Total spaces: 1
- Parking features: Attached, See Remarks, Concrete Driveway
- Attached garage spaces: 1
Features
- Levels: Tri-Level
- Fencing: Full
Lot
- Size: 6,499 Square Feet
- Features: Cul-De-Sac, Hiking Trail, Near Fire Station, Near Schools, Near Shopping Center, Landscaped
Details
- Additional structures: Storage
- Parcel number: 5532201030
Construction
Type & style
- Home type: SingleFamily
- Property subtype: Single Family Residence
Materials
- Stucco, Frame
- Foundation: Crawl Space
- Roof: Composite Shingle
Condition
- Existing Home
- New construction: No
- Year built: 1973
Utilities & green energy
- Water: Municipal
- Utilities for property: Electricity Available, Natural Gas Available
Community & HOA
Location
- Region: Fountain
Financial & listing details
- Price per square foot: $145/sqft
- Tax assessed value: $345,556
- Annual tax amount: $999
- Date on market: 9/22/2026
- Listing terms: Cash,Conventional,FHA,VA Loan
- Electric utility on property: Yes
Estimated market value
Not available
Estimated sales range
Not available
Not available
Price history
| Date | Event | Price |
|---|---|---|
| 9/23/2026 | Listed for sale | $375,000$145/sqft |
Source:  elevateMLS #2803665 Report a problem elevateMLS #2803665 Report a problem | ||
Public tax history
| Year | Property taxes | Tax assessment |
|---|---|---|
| 2025 | $867 -23.4% | $24,370 -2.5% |
| 2024 | $1,130 +110% | $24,990 |
| 2023 | $538 +7.6% | $24,990 +54.4% |
| 2022 | $500 | $16,180 -2.8% |
| 2021 | -- | $16,650 +34% |
| 2020 | $334 +1.9% | $12,430 |
| 2019 | $328 +14.9% | $12,430 +17.8% |
| 2018 | $285 -1.2% | $10,550 |
| 2017 | $289 +1.2% | $10,550 +1.3% |
| 2016 | $285 +1.5% | $10,410 |
| 2015 | $281 +7% | $10,410 +6.8% |
| 2014 | $263 | $9,750 |
| 2013 | -- | -- |
| 2012 | -- | $10,020 |
| 2011 | $568 | $10,020 -8.6% |
| 2010 | -- | $10,960 |
| 2009 | -- | $10,960 +2% |
| 2008 | -- | $10,740 |
| 2006 | -- | $10,740 +24.7% |
| 2004 | -- | $8,610 |
| 2003 | $273 -49.1% | $8,610 -13% |
| 2002 | $536 -8.3% | $9,900 +0.6% |
| 2001 | $584 | $9,840 |
Find assessor info on the county website
Monthly payment
Est. payment
Payment breakdown
Explore the cost of this home by adjusting the details. Changes won't be saved.Climate risks
Neighborhood: 80817
Nearby schools
Schools provided by the listing agent
- Elementary: Aragon
- Middle: Fountain
- High: Fountain/Ft Carson
- District: Ftn/Ft Carson 8
Source: elevateMLS. This data may not be complete. We recommend contacting the local school district to confirm school assignments for this home.

Similar homes
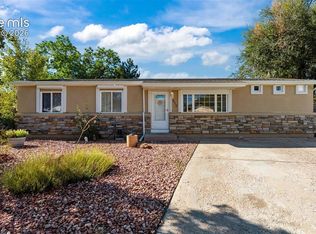
- $360,0003 bd2 ba1.2k sqft512 Corte Sol, Fountain, CO 80817For Sale
 MLS ID #6245608, Amy Kunce-Martinez, The Cutting Edge. elevateMLS
 - $369,9003 bd3 ba2.1k sqft8234 Meadowcrest Dr, Fountain, CO 80817For Sale
 MLS ID #4939237, Tyler Young, Venterra Real Estate LLC. elevateMLS
 - $385,0003 bd3 ba1.7k sqft7275 Village Meadows Dr, Fountain, CO 80817For Sale
 MLS ID #5390688, Gregory Luczak, Coldwell Banker Realty. elevateMLS
 - $339,9004 bd2 ba1.5k sqft670 Calle Entrada, Fountain, CO 80817For Sale
 MLS ID #4129913, Adam Wiley, Keller Williams Realty DTC LLC. elevateMLS
 - $399,0005 bd3 ba3.2k sqft7265 Killington St, Fountain, CO 80817For SaleMLS ID #5174664, Cole Underwood GRI , REMAX PROPERTIES. elevateMLS
- $350,0003 bd2 ba1.3k sqft2040 Fairweather Way, Fountain, CO 80817For SaleMLS ID #9407078, Erika Zeigler-Rabet, HomeSmart. elevateMLS
- $435,0003 bd3 ba2.9k sqft7106 Josh Byers Way, Fountain, CO 80817For SaleMLS ID #7191662, Chad Siebert, RE/MAX Real Estate Group LLC. elevateMLS
- $425,0005 bd4 ba2.4k sqft1042 Cailin Way, Fountain, CO 80817For SaleMLS ID #5072708, Justin Hermes, The Property Group, Inc.. elevateMLS
- $390,0003 bd3 ba2k sqft862 Descendant Dr, Fountain, CO 80817For SaleMLS ID #4265251, Kellie Dahl AHWD MRP PPRES SFR SRES , RE/MAX Real Estate Group LLC. elevateMLS
- $410,0003 bd3 ba2.5k sqft7460 Wind Haven Trl, Fountain, CO 80817For SaleMLS ID #8868658, E. Jason Twitchell, Keller Williams Clients Choice Realty. elevateMLS
- $459,9004 bd2 ba2.3k sqft2260 Conley Blvd, Fountain, CO 80817For SaleMLS ID #1613185, Doug Marsh, Keller Williams Clients Choice Realty. elevateMLS
- $423,6003 bd2 ba2.6k sqft1076 Lindamood Dr, Fountain, CO 80817For SaleMLS ID #7777699, Steven Bintz, EveryState Inc.. elevateMLS
- $370,0003 bd2 ba1.4k sqft8806 Silver Glen Dr, Fountain, CO 80817For SaleMLS ID #1006484, Eric Markowski MRP , Fathom Realty Colorado LLC. elevateMLS
- $365,0004 bd3 ba1.6k sqft104 Comanche Ct, Fountain, CO 80817For SaleMLS ID #1079971, Mackenzie Piggot, The Cutting Edge. elevateMLS
- $399,0004 bd4 ba2.6k sqft803 Ridgebury Pl, Fountain, CO 80817For SaleMLS ID #6351903, Terrie Elwood MRP SFR , Quest Real Estate Partners. elevateMLS
- $415,0004 bd4 ba2.6k sqft7752 Braxton Dr, Fountain, CO 80817For SaleMLS ID #9788061, Patrick Muldoon, Muldoon Associates Inc. elevateMLS
- $390,0005 bd3 ba2.2k sqft7165 Stowe Cir, Fountain, CO 80817For SaleMLS ID #8431027, Tara Jones, Opendoor Brokerage LLC. elevateMLS
- $389,0003 bd3 ba2.3k sqft721 Rye Ridge Rd, Fountain, CO 80817For SaleMLS ID #9295814, Michael Drager, American Way Rlty and Management. elevateMLS
