Skip main navigation
Sold for $384,000
  • $384,000

    572 Corte Sol, Fountain, CO 80817

    4beds
    2,159sqft
    Single Family Residence
    Built in 1973
    7,801.6 Square Feet Lot
    $372,800 Zestimate®
    $178/sqft
    $2,516 Estimated rent

    Home value

    $372,800

    $350,000 - $395,000

    $2,516/mo

    Zestimate® history
    Loading
    Loading...

    Owner options

    List your home for rent

    $2,516/mo

    Rent Zestimate®

    Find your next renter with Zillow Rental Manager. Plus, with online applications, you can quickly screen prospective tenants – for free.

    Learn more

    $2,516/mo

    Rent Zestimate®

    Refinance and save

    $2,220/mo

    Est. payment

    Refinancing to a lower rate could help reduce your monthly payments and save thousands over the life of the loan.

    See today's rates

    $2,220/mo

    Est. payment

    Explore your selling options

    Work with a Zillow partner agent

    Leverage their expertise and Zillow's premium Showcase listings to get your home seen by more buyers.

    Get started

    List with your own agent

    Get your home in front of millions of buyers by listing it on Zillow.

    Learn how to do it

    Sell it yourself

    Take full control of how buyers see your home on Zillow by listing For Sale by Owner (FSBO).

    List your home

    What's special

    Bold brick accentsLow-maintenance xeriscape designFormal dining roomInviting covered front porchUpgraded appliancesStriking stone countertopsAmple cabinet storage
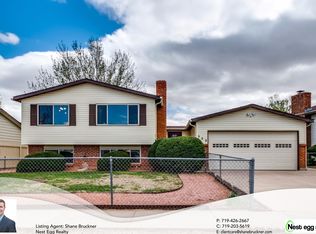
    Step through the inviting covered front porch into a warm and welcoming tile and shiplap entryway, complete with a convenient coat closet. Large windows brighten the spacious living room with brand new carpet and pad. The adjoining galley features upgraded appliances, a brand new beverage/wine refrigerator, & ample cabinet storage, including two pie-cut Lazy Susans. The bold brick accents pair beautifully with the striking stone countertops, while a viewing window from the kitchen sink provides a lovely sightline to the formal dining room. There's also room for a cozy breakfast nook. Two steps down leads to a formal dining room with versatile options—it can easily double as a family or game room. This space boasts tall windows, a vaulted ceiling, and access to the enclosed sunroom and backyard. The lower level of the home features a welcoming family room with a wood-burning fireplace & attractive brick surround, creating a stunning focal point. This level also includes the primary bedroom, complete with a built-in AC unit & a private 3/4 bathroom with a new vanity and flooring. Upstairs, you'll find three spacious bedrooms with brand new plush carpeting and new ceiling fans. A full bathroom completes this level. Practicality is also prioritized, with a deep one-car garage offering storage cabinets & attic access, plus a bonus room off the garage. This fully enclosed room with two work tables and walk-out backyard access is ideal as a hobby room or workshop. Additional storage is available in the substantial crawlspace, accessible through the family room and fitted with lighting, a vapor barrier, and shelving. Outdoors, the front yard is enclosed by a charming, functional wrought iron fence. The expansive backyard, featuring a low-maintenance xeriscape design, includes a secondary concrete patio at the south end—an ideal spot for a shaded picnic. This home truly blends style, functionality, & comfort for modern living!

    Zillow last checked:

    Listing updated:

    Listed by:

    Dave Kaercher ABR C2EX CDPE GRI SFR 719-331-5307,

    RE/MAX Real Estate Group LLC

    Bought with:

    Cindy Linder

    REMAX PROPERTIES

    Source: elevateMLS,MLS#: 8214227MLS Logo

    Facts & features

    Interior

    Bedrooms & bathrooms
    • Bedrooms: 4
    • Bathrooms: 2
    • Full bathrooms: 1
    • 3/4 bathrooms: 1
    Heating
    • Forced Air, Natural Gas
    Cooling
    • Attic Fan, Ceiling Fan(s), Wall Unit(s)
    Appliances
    • Included: 220v in Kitchen, Dishwasher, Disposal, Dryer, Microwave, Oven, Refrigerator, Self Cleaning Oven, Washer, Water Softener
    • Laundry: Electric Hook-up, Lower Level
    Features
    • High Speed Internet
    • Flooring: Carpet, Ceramic Tile, Wood Laminate
    • Has basement: No
    • Attic: Storage
    • Number of fireplaces: 1
    • Fireplace features: One
    Interior area
    • Total structure area: 2,159
    • Total interior livable area: 2,159 sqft
    • Finished area above ground: 2,159
    • Finished area below ground: 0

    Property

    Parking
    • Total spaces: 1
    • Parking features: Attached, Even with Main Level, Oversized, Workshop in Garage, Concrete Driveway
    • Attached garage spaces: 1
    Features
    • Levels: Tri-Level
    • Patio & porch: Covered
    • Fencing: Back Yard
    Lot
    • Size: 7,801 sqft
    • Features: Cul-De-Sac, Level, Hiking Trail, Near Fire Station, Near Hospital, Near Park, Near Public Transit, Near Schools, Near Shopping Center, Landscaped
    Details
    • Parcel number: 5532201032

    Construction

    Type & style
    • Home type: SingleFamily
    • Property subtype: Single Family Residence
    Materials
    • Alum/Vinyl/Steel, Brick
    • Foundation: Crawl Space, Slab
    • Roof: Composite Shingle
    Condition
    • Existing Home
    • New construction: No
    • Year built: 1973

    Utilities & green energy

    • Water: Municipal
    • Utilities for property: Phone Available

    Community & neighborhood

    Location
    • Region: Fountain

    Other

    Other facts
    • Listing terms: Cash,Conventional,VA Loan

    Price history

    DateEventPrice
    12/30/2024Sold$384,000-0.3%$178/sqft
    Source: elevateMLS #8214227 Report a problem
    11/8/2024Listed for sale$385,000+31.4%$178/sqft
    Source: elevateMLS #8214227 Report a problem
    10/25/2024Sold$293,000-21.7%$136/sqft
    Source: Public Record Report a problem
    10/8/2023Listing removed--
    Source: elevateMLS #4578318 Report a problem
    9/16/2023Price change$374,000-1.3%$173/sqft
    Source: elevateMLS #4578318 Report a problem
    8/29/2023Price change$379,000-1.6%$176/sqft
    Source: elevateMLS #4578318 Report a problem
    6/30/2023Listed for sale$385,000+35.1%$178/sqft
    Source: elevateMLS #4578318 Report a problem
    6/29/2020Sold$285,000$132/sqft
    Source: Public Record Report a problem
    5/26/2020Price change$285,000-6.6%$132/sqft
    Source: Keller Williams Freedom Realty #3731407 Report a problem
    5/21/2020Listed for sale$305,000+29.8%$141/sqft
    Source: Keller Williams Freedom Realty #3731407 Report a problem
    12/21/2017Sold$235,000+502.5%$109/sqft
    Source: Public Record Report a problem
    12/22/1993Sold$39,001$18/sqft
    Source: Public Record Report a problem

    Public tax history

    YearProperty taxesTax assessment
    2024$1,154 +10.7%$25,390
    2023$1,042 +7.6%$25,390 +42.1%
    2022$969 $17,870 -2.8%
    2021-- $18,390 +17.3%
    2020$844 +1.9%$15,680
    2019$828 +182.2%$15,680 +44.3%
    2018$293 -50.6%$10,870
    2017$594 +102.6%$10,870 -0.2%
    2016$293 -0.2%$10,890
    2015$294 +7.5%$10,890 +7.2%
    2014$274 $10,160
    2013-- --
    2012-- $10,540
    2011$599 $10,540 -8.9%
    2010-- $11,570
    2009-- $11,570 +1.9%
    2008-- $11,350
    2006-- $11,350 +23.6%
    2004-- $9,180
    2003$290 -49.1%$9,180 -13%
    2002$571 -9.6%$10,550 -0.8%
    2001$631 $10,640

    Find assessor info on the county website

    Neighborhood: 80817

    Nearby schools

    GreatSchools rating
    Schools provided by the listing agent
    • District: Ftn/Ft Carson 8

    Source: elevateMLS. This data may not be complete. We recommend contacting the local school district to confirm school assignments for this home.

    Get a cash offer in 3 minutes
    Find out how much your home could sell for in as little as 3 minutes with a no-obligation cash offer.
    Estimated market value
    $372,800
    Get a cash offer in 3 minutes
    Find out how much your home could sell for in as little as 3 minutes with a no-obligation cash offer.
    Estimated market value
    $372,800