THIS HOME OFFERS A 2.25 ASSUMABLE MORTGAGE - Upon entry, you are greeted by a generously sized living room with plenty of natural light. The living room flows into the dining area, which features a gas fireplace and a walkout to the back deck and spacious, fully fenced backyard. The kitchen offers stainless steel appliances, a pantry, and plenty of cabinet space. The main level also features a powder bath and convenient laundry room. Upstairs, you will find three secondary bedrooms with easy access to a full bathroom featuring a tub/shower combination. The primary bedroom adjoins a five-piece bath and offers a large walk-in closet. The basement provides additional living space with a family room, an additional bedroom, and a full bathroom. Conveniently located just minutes from Fort Carson, nearby schools, shopping, and everyday amenities, this home offers a functional layout with plenty of space both inside and out.
For sale
Price cut: $25K (10/21)
$400,000
1042 Cailin Way, Fountain, CO 80817
5beds
2,474sqft
Single Family Residence
Built in 2002
0.26 Acres Lot
$-- Zestimate®
$162/sqft
$-- HOA
What's special
Gas fireplaceThree secondary bedroomsPlenty of cabinet spaceConvenient laundry roomSpacious fully fenced backyard
- 21 days
- 507
- 96
Likely to sell faster than
Zillow last checked:
Listing updated:
Listed by:
Justin Hermes 719-232-1063,
The Property Group, Inc.
Source: elevateMLS,MLS#: 5072708
Facts & features
Interior
Bedrooms & bathrooms
- Bedrooms: 5
- Bathrooms: 4
- Full bathrooms: 3
- 1/2 bathrooms: 1
Other
- Level: Upper
- Area: 108 Square Feet
- Dimensions: 9 x 12
Heating
- Forced Air
Cooling
- Central Air
Appliances
- Included: Dishwasher, Disposal, Oven, Range, Refrigerator
Features
- Pantry
- Flooring: Carpet, Vinyl/Linoleum, Wood
- Basement: Full,Partially Finished
- Number of fireplaces: 1
- Fireplace features: Gas, One
Interior area
- Total structure area: 2,474
- Total interior livable area: 2,474 sqft
- Finished area above ground: 1,744
- Finished area below ground: 730
Property
Parking
- Total spaces: 2
- Parking features: Attached
- Attached garage spaces: 2
Features
- Levels: Two
- Stories: 2
Lot
- Size: 0.26 Acres
- Features: Cul-De-Sac
Details
- Parcel number: 5532109021
Construction
Type & style
- Home type: SingleFamily
- Property subtype: Single Family Residence
Materials
- Other, Frame
- Roof: Other
Condition
- Existing Home
- New construction: No
- Year built: 2002
Utilities & green energy
- Water: Municipal
- Utilities for property: Electricity Connected, Natural Gas Connected
Community & HOA
Location
- Region: Fountain
Financial & listing details
- Price per square foot: $162/sqft
- Tax assessed value: $419,180
- Annual tax amount: $1,796
- Date on market: 10/1/2026
- Listing terms: Cash,Conventional,FHA,VA Loan
- Electric utility on property: Yes
Estimated market value
Not available
Estimated sales range
Not available
Not available
Price history
| Date | Event | Price |
|---|---|---|
| 10/21/2026 | Price change | $400,000-5.9%$162/sqft |
Source:  elevateMLS #5072708 Report a problem | ||
| 10/1/2026 | Listed for sale | $425,000+14.6%$172/sqft |
Source: elevateMLS #5072708 Report a problem | ||
| 12/28/2020 | Sold | $371,000+1.6%$150/sqft |
Source: Public Record Report a problem | ||
| 10/23/2020 | Listed for sale | $365,000+90.3%$148/sqft |
Source: Turner Associates, Llc #3805266 Report a problem | ||
| 4/3/2003 | Sold | $191,800$78/sqft |
Source: Public Record Report a problem | ||
Public tax history
| Year | Property taxes | Tax assessment |
|---|---|---|
| 2025 | $1,700 +6.9% | $29,550 -3.1% |
| 2024 | $1,591 +18% | $30,500 |
| 2023 | $1,348 +6.7% | $30,500 +43.2% |
| 2022 | $1,263 | $21,300 -2.8% |
| 2021 | -- | $21,920 +12.6% |
| 2020 | $1,144 +1.8% | $19,470 |
| 2019 | $1,124 +17.8% | $19,470 +20.3% |
| 2018 | $954 -1.1% | $16,180 |
| 2017 | $964 +1.1% | $16,180 +2.5% |
| 2016 | $954 +2.5% | $15,780 |
| 2015 | $931 +12.3% | $15,780 +11.9% |
| 2014 | $829 | $14,100 |
| 2013 | -- | -- |
| 2012 | -- | $14,100 |
| 2011 | $893 | $14,100 -10.4% |
| 2010 | -- | $15,730 |
| 2009 | -- | $15,730 +4% |
| 2008 | -- | $15,120 |
| 2006 | -- | $15,120 +16.3% |
| 2004 | -- | $13,000 +165.3% |
| 2003 | $61 | $4,900 +380.4% |
| 2002 | -- | $1,020 |
Find assessor info on the county website
Monthly payment
Est. payment
Payment breakdown
Explore the cost of this home by adjusting the details. Changes won't be saved.Climate risks
Neighborhood: 80817
Nearby schools
Schools provided by the listing agent
- District: Ftn/Ft Carson 8
Source: elevateMLS. This data may not be complete. We recommend contacting the local school district to confirm school assignments for this home.
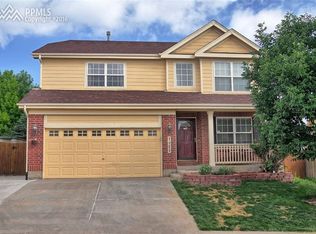


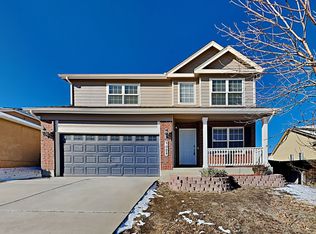
Similar homes
- $415,0004 bd3 ba2.4k sqft8451 Shadowrun Ln, Fountain, CO 80817For Sale
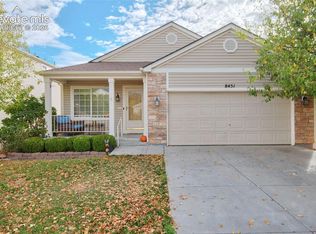
 MLS ID #6726754, Annaleigh Ussery, Exp Realty LLC. elevateMLS
- $395,0003 bd3 ba2.1k sqft912 Legend Oak Dr, Fountain, CO 80817For Sale
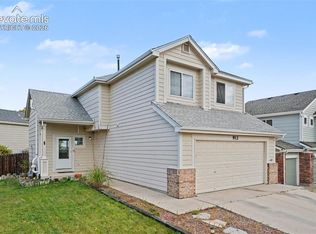 MLS ID #5030464, Pie Konchar, Madison & Co. Properties. elevateMLS
- $414,9005 bd3 ba2.7k sqft7316 Josh Byers Way, Fountain, CO 80817For Sale
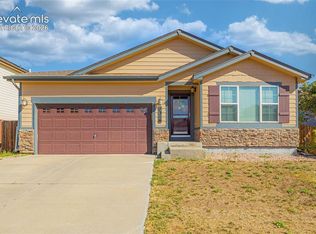 MLS ID #6102539, Jeff Ryder, Keller Williams Premier Realty. elevateMLS
- $432,0004 bd3 ba2.5k sqft924 White Stone Way, Fountain, CO 80817For Sale
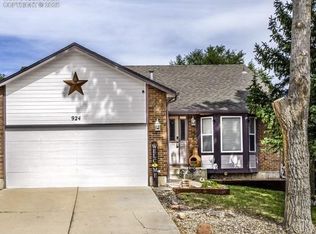 MLS ID #6565615, Carlos Cruz, HomeSmart. elevateMLS
- $404,9004 bd4 ba2.6k sqft7752 Braxton Dr, Fountain, CO 80817For SaleMLS ID #9788061, Patrick Muldoon, Muldoon Associates Inc. elevateMLS
- $399,0004 bd4 ba2.6k sqft803 Ridgebury Pl, Fountain, CO 80817For SaleMLS ID #6351903, Terrie Elwood MRP SFR , Quest Real Estate Partners. elevateMLS
- $349,9003 bd3 ba2.1k sqft7478 Bentwater Dr, Fountain, CO 80817For SaleMLS ID #8050332, Jeremy Wynia GREEN SFR , REMAX PROPERTIES. elevateMLS
- $399,9004 bd4 ba2.1k sqft7174 Araia Dr, Fountain, CO 80817For SaleMLS ID #6095616, Adam Wiley, Keller Williams Realty DTC LLC. elevateMLS
- $417,1003 bd2 ba2.6k sqft1076 Lindamood Dr, Fountain, CO 80817For SaleMLS ID #7777699, Steven Bintz, EveryState Inc.. elevateMLS
- $360,0004 bd2 ba1.3k sqft115 Comanche Court, Fountain, CO 80817For Sale
 MLS ID #4371321, Ryan Diller, Ed Prather Real Estate. REcolorado as distributed by MLS GRID
- $435,0004 bd4 ba1.9k sqft1204 White Stone Way, Fountain, CO 80817For SaleMLS ID #5576918, Alzira Escobar-Pruitt ABR CLP GRI MRP PMN PPRES SRES , REMAX PROPERTIES. elevateMLS
- $445,0005 bd3 ba2.5k sqft2135 Bent Tree Ln, Fountain, CO 80817For SaleMLS ID #6926109, Brandon Shanahan MRP , The Cutting Edge. elevateMLS
- $399,9003 bd3 ba2.5k sqft7460 Wind Haven Trl, Fountain, CO 80817For SaleMLS ID #8868658, E. Jason Twitchell, Keller Williams Clients Choice Realty. elevateMLS
- $400,0004 bd3 ba2.1k sqft601 Rye Ridge Rd, Fountain, CO 80817For SaleMLS ID #8282360, Elizabeth Pritts MRP , The Warner Group. elevateMLS
- $399,0004 bd2 ba1.9k sqft604 Fountain Mesa Rd, Fountain, CO 80817For SaleMLS ID #1685193, Jessica Harper GRI , American Liberty Realty, LLC. elevateMLS
- $415,0004 bd3 ba2.1k sqft8239 Monterey Way, Fountain, CO 80817For SaleMLS ID #2276625, Rob Thompson, Iconic Colorado Properties, LLC. elevateMLS
- $385,0003 bd3 ba1.7k sqft7275 Village Meadows Dr, Fountain, CO 80817For SaleMLS ID #5390688, Gregory Luczak, Coldwell Banker Realty. elevateMLS
