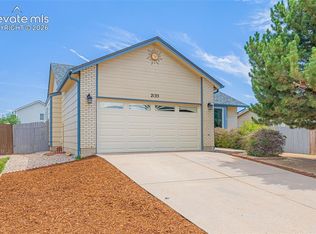
Welcome to this inviting one-owner home in Fountain, which offers a comfortable and practical place to call your own. It's conveniently located in the Heritage subdivision with easy access to Fort Carson, Schriever, I-25, and Powers Blvd. The home features a straightforward layout on the main level: a living room with vaulted ceilings, a dining space that walks out to the backyard, a kitchen with breakfast bar and pantry, laundry space, and a powder room. Upstairs you'll find a spacious primary suite with attached bathroom and walk-in closet, 2 additional bedrooms, and another full bathroom. The unfinished basement provides fantastic storage space or room for sweat equity. The low-maintenance front yard is xeriscaped and the fenced backyard is full of possibility and ready for your creativity. There's space to the side of the home to park your RV, trailer, or boat. The cherry on top: no HOA dues! Whether you're a first-time buyer, looking for an investment property, or simply seeking an affordable place to settle in, this home offers a solid opportunity for homeownership.
For sale
Price cut: $41K (10/16)
$349,000
862 Descendant Dr, Fountain, CO 80817
3beds
2,079sqft
Single Family Residence
Built in 2001
6,046 Square Feet Lot
$-- Zestimate®
$168/sqft
$-- HOA
What's special
Fenced backyard
- 66 days
- 273
- 41
Zillow last checked:
Listing updated:
Listed by:
Kellie Dahl AHWD MRP PPRES SFR SRES 719-432-7141,
RE/MAX Real Estate Group LLC,
Tracie Thomas AHWD C2EX MRP SRES 719-339-2393
Source: elevateMLS,MLS#: 4265251
Facts & features
Interior
Bedrooms & bathrooms
- Bedrooms: 3
- Bathrooms: 3
- Full bathrooms: 2
- 1/2 bathrooms: 1
Other
- Level: Upper
- Area: 210 Square Feet
- Dimensions: 14 x 15
Heating
- Forced Air, Natural Gas
Cooling
- Ceiling Fan(s), Central Air
Appliances
- Included: 220v in Kitchen, Dishwasher, Dryer, Exhaust Fan, Oven, Refrigerator, Washer
- Laundry: Electric Hook-up, Main Level
Features
- Vaulted Ceiling(s), Smart Thermostat
- Flooring: Carpet, Vinyl/Linoleum, Luxury Vinyl
- Windows: Window Coverings
- Basement: Full,Unfinished
- Has fireplace: No
- Fireplace features: None
Interior area
- Total structure area: 2,079
- Total interior livable area: 2,079 sqft
- Finished area above ground: 1,386
- Finished area below ground: 693
Video & virtual tour
Property
Parking
- Total spaces: 2
- Parking features: Attached, Garage Door Opener, Concrete Driveway
- Attached garage spaces: 2
Features
- Levels: Two
- Stories: 2
- Patio & porch: Concrete, Covered
- Fencing: Back Yard
Lot
- Size: 6,046 Square Feet
- Features: Sloped, See Remarks, Near Fire Station, Near Park, Near Schools, Near Shopping Center, No Landscaping
Details
- Parcel number: 5532101007
Construction
Type & style
- Home type: SingleFamily
- Property subtype: Single Family Residence
Materials
- Masonite, Framed on Lot, Frame
- Roof: Composite Shingle
Condition
- Existing Home
- New construction: No
- Year built: 2001
Utilities & green energy
- Water: Municipal
- Utilities for property: Cable Available, Electricity Connected, Natural Gas Connected
Community & HOA
Location
- Region: Fountain
Financial & listing details
- Price per square foot: $168/sqft
- Tax assessed value: $371,828
- Annual tax amount: $1,592
- Date on market: 8/14/2026
- Listing terms: Cash,Conventional,FHA,VA Loan
- Electric utility on property: Yes
Estimated market value
Not available
Estimated sales range
Not available
Not available
Price history
| Date | Event | Price |
|---|---|---|
| 10/16/2026 | Price change | $349,000-10.5%$168/sqft |
Source:  elevateMLS #4265251 Report a problem elevateMLS #4265251 Report a problem | ||
| 8/31/2026 | Price change | $390,000-2%$188/sqft |
Source: elevateMLS #4265251 Report a problem | ||
| 8/14/2026 | Listed for sale | $398,000+184.7%$191/sqft |
Source: elevateMLS #4265251 Report a problem | ||
| 8/10/2001 | Sold | $139,785$67/sqft |
Source: Public Record Report a problem | ||
Public tax history
| Year | Property taxes | Tax assessment |
|---|---|---|
| 2025 | $1,477 +7.9% | $26,220 -3.1% |
| 2024 | $1,369 +13.7% | $27,050 |
| 2023 | $1,203 +6.8% | $27,050 +42.2% |
| 2022 | $1,127 | $19,020 -2.8% |
| 2021 | -- | $19,560 +17.5% |
| 2020 | $978 +1.8% | $16,640 |
| 2019 | $961 +16.1% | $16,640 +18.6% |
| 2018 | $827 -1.1% | $14,030 |
| 2017 | $836 +1.1% | $14,030 +5.3% |
| 2016 | $827 +5.3% | $13,320 |
| 2015 | $786 +7.2% | $13,320 +6.8% |
| 2014 | $733 | $12,470 |
| 2013 | -- | -- |
| 2012 | -- | $12,470 |
| 2011 | $728 | $12,470 -2.8% |
| 2010 | -- | $12,830 |
| 2009 | -- | $12,830 +1% |
| 2008 | -- | $12,700 |
| 2006 | -- | $12,700 +19.4% |
| 2004 | -- | $10,640 |
| 2003 | $676 +151.7% | $10,640 -5.5% |
| 2002 | $269 +5.5% | $11,260 +184.3% |
| 2001 | $255 | $3,960 |
Find assessor info on the county website
Monthly payment
Est. payment
Payment breakdown
Explore the cost of this home by adjusting the details. Changes won't be saved.Climate risks
Neighborhood: 80817
Nearby schools
Schools provided by the listing agent
- Elementary: Mesa
- Middle: Fountain
- High: Fountain/Ft Carson
- District: Ftn/Ft Carson 8
Source: elevateMLS. This data may not be complete. We recommend contacting the local school district to confirm school assignments for this home.
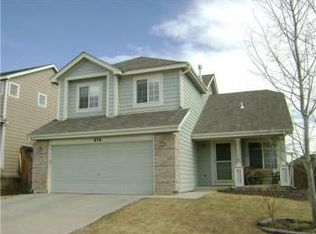
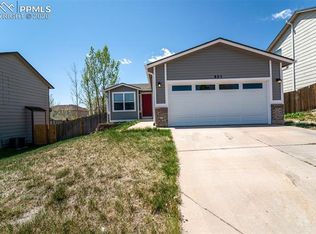
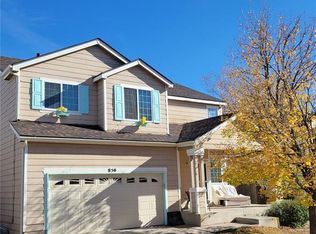
Similar homes
- $410,0003 bd3 ba2.5k sqft7460 Wind Haven Trl, Fountain, CO 80817For Sale

 MLS ID #8868658, E. Jason Twitchell, Keller Williams Clients Choice Realty. elevateMLS
 - $414,9005 bd3 ba2.7k sqft7316 Josh Byers Way, Fountain, CO 80817For Sale
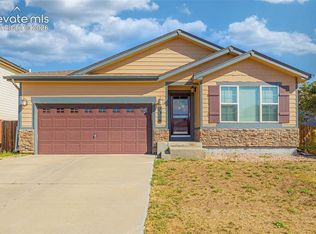 MLS ID #6102539, Jeff Ryder, Keller Williams Premier Realty. elevateMLS
 - $429,9003 bd2 ba3k sqft1504 Ancestra Dr, Fountain, CO 80817For Sale
 MLS ID #3654908, Harry Salzman CRP CRS GRI SRES , ERA Shields Real Estate. elevateMLS
 - $445,0005 bd3 ba2.5k sqft2135 Bent Tree Ln, Fountain, CO 80817For Sale
 MLS ID #6926109, Brandon Shanahan MRP , The Cutting Edge. elevateMLS
 - $415,0004 bd3 ba2.1k sqft8239 Monterey Way, Fountain, CO 80817For SaleMLS ID #2276625, Rob Thompson, Iconic Colorado Properties, LLC. elevateMLS
- $375,0004 bd2 ba1.4k sqft1530 Leigh Ln, Fountain, CO 80817For SaleMLS ID #1506685, Jennifer Lane, REMAX PROPERTIES. elevateMLS
- $430,0004 bd3 ba2.3k sqft7443 Franconia Dr, Fountain, CO 80817For SaleMLS ID #3299569, Terry Lee Chevalier, The Polaris Group. elevateMLS
- $479,9004 bd4 ba2.8k sqft9428 Torecco Ct, Fountain, CO 80817For SaleMLS ID #3373585, William Hammill, Coldwell Banker Ranger. elevateMLS
- $398,0004 bd3 ba1.7k sqft4820 Pathfinder Dr, Colorado Springs, CO 80911For SaleMLS ID #4103795, Justin Hermes, The Property Group, Inc.. elevateMLS
- $337,5004 bd2 ba1.6k sqft4340 Drummond Cir, Colorado Springs, CO 80906For SaleMLS ID #1630248, Barry Cavanaugh GRI , ERA Shields Real Estate. elevateMLS
- $440,0005 bd3 ba2.7k sqft6985 Blue River Way, Colorado Springs, CO 80911For SaleMLS ID #1850880, Kim Flynn, Equity Colorado Real Estate. elevateMLS
- $324,9003 bd2 ba1.1k sqft253 Sherri Dr, Colorado Springs, CO 80911For SaleMLS ID #3707936, Carol Lyn Lucas GRI , HomeSmart. elevateMLS
- $434,9004 bd3 ba2.5k sqft1115 Pipestone Ct, Colorado Springs, CO 80911For SaleMLS ID #1635122, Gary Fossceco, Fossceco Realty LLC. elevateMLS
- $365,0003 bd2 ba2.2k sqft828 San Bruno Pl, Colorado Springs, CO 80906For SaleMLS ID #7284191, Aidan Pena, Exp Realty LLC. elevateMLS
- $369,9003 bd3 ba1.6k sqft1695 Leoti Dr, Colorado Springs, CO 80915For SaleMLS ID #4170182, Judy Glassman SFR , Orchard Brokerage LLC. elevateMLS
- $300,0004 bd2 ba1.6k sqft1648 Kensington Dr, Colorado Springs, CO 80906For SaleMLS ID #8266589, Cynthia Minks MRP , Minks Real Estate Team. elevateMLS
- $415,0004 bd3 ba2.1k sqft4958 Hawk Meadow Dr, Colorado Springs, CO 80916For SaleMLS ID #1196608, Vanessa Rose, Blueprint Realty. elevateMLS
- $459,9995 bd4 ba2.8k sqft6911 Ketchum Dr, Colorado Springs, CO 80911For SaleMLS ID #5719211, Breeanne Woods, LPT Realty LLC. elevateMLS
- $335,0003 bd1 ba1.2k sqft261 Sherri Dr, Colorado Springs, CO 80911For SaleMLS ID #6381018, Pepper Byrne, Better Homes and Gardens Real Estate Kenney & Company. elevateMLS
- $330,0003 bd3 ba1.5k sqft2256 Gilpin Ave, Colorado Springs, CO 80910For SaleMLS ID #1106005, Frank Griffin SRS SRES SFR RSPS RENE PSA MRP GRI EPRO CRETS AHWD ABR , Flat Rate Realty Group LLC. elevateMLS
