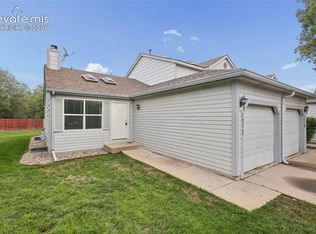
Welcome to easy Colorado living. This 3-bedroom, 2-bath home in the Firefly Condominiums community is ready to trade weekend chores for weekend adventures — with the HOA handling exterior upkeep, snow removal, and maintenance, your free time is finally yours. Seller offering to pay six months of HOA fees. See Agent remarks. The main level offers an inviting living room with a brick-accented fireplace and warm wood-style LVP flooring, flowing into a functional kitchen with plenty of cabinet and counter space. Upstairs, vaulted ceilings add light and openness to the bedrooms, including a comfortable primary suite. A finished lower level offers additional bonus living space — perfect for a home office, media room, or home gym. The extra-large deck is perfect for relaxing and entertaining. With the HOA covering exterior maintenance and snow removal, you can spend your weekends hiking Cheyenne Mountain, camping in the high country, or hitting the slopes instead of raking leaves or shoveling the driveway. This is the low-maintenance, high-adventure Colorado lifestyle so many are searching for. Convenient access to the Peterson AFB, Fort Carson, Colorado Springs Airport, Powers Blvd., shopping and nightlife.
For sale
Price cut: $6.9K (10/5)
$223,934
1303 Firefly Cir, Colorado Springs, CO 80916
3beds
1,622sqft
Condominium
Built in 1985
-- sqft lot
$-- Zestimate®
$138/sqft
$415/mo HOA
What's special
Brick-accented fireplaceWarm wood-style lvp flooringComfortable primary suite
- 97 days
- 218
- 17
Zillow last checked:
Listing updated:
Listed by:
Steve Cannon 719-216-3066,
Berkshire Hathaway HomeServices Synergy Realty Group
Source: elevateMLS,MLS#: 9640072
Facts & features
Interior
Bedrooms & bathrooms
- Bedrooms: 3
- Bathrooms: 2
- Full bathrooms: 1
- 1/2 bathrooms: 1
Other
- Level: Upper
- Area: 160 Square Feet
- Dimensions: 16 x 10
Heating
- Forced Air, Natural Gas
Cooling
- Ceiling Fan(s)
Appliances
- Included: Dishwasher, Microwave, Oven, Refrigerator
- Laundry: In Basement
Features
- Vaulted Ceiling(s)
- Basement: Full,Finished
- Has fireplace: Yes
- Common walls with other units/homes: 2+ Common Walls
Interior area
- Total structure area: 1,622
- Total interior livable area: 1,622 sqft
- Finished area above ground: 1,086
- Finished area below ground: 536
Video & virtual tour
Property
Parking
- Total spaces: 1
- Parking features: Attached
- Attached garage spaces: 1
Features
- Levels: Two
- Stories: 2
Lot
- Size: 710 Square Feet
- Features: Level
Details
- Parcel number: 6423408072
Construction
Type & style
- Home type: Condo
- Property subtype: Condominium
- Attached to another structure: Yes
Materials
- Alum/Vinyl/Steel, Framed on Lot
- Roof: Composite Shingle
Condition
- Existing Home
- New construction: No
- Year built: 1985
Utilities & green energy
- Water: Municipal
- Utilities for property: Electricity Connected, Natural Gas Connected
Community & HOA
HOA
- Has HOA: Yes
- Services included: Common Utilities, Covenant Enforcement, Insurance, Maintenance Structure, Snow Removal, Trash Removal
- HOA fee: $415 monthly
Location
- Region: Colorado Springs
Financial & listing details
- Price per square foot: $138/sqft
- Tax assessed value: $260,210
- Annual tax amount: $941
- Date on market: 7/13/2026
- Listing terms: Cash,Conventional,VA Loan
- Electric utility on property: Yes
Estimated market value
Not available
Estimated sales range
Not available
Not available
Price history
| Date | Event | Price |
|---|---|---|
| 10/5/2026 | Price change | $223,934-3%$138/sqft |
Source:  elevateMLS #9640072 Report a problem elevateMLS #9640072 Report a problem | ||
| 8/13/2026 | Price change | $230,860-3%$142/sqft |
Source: elevateMLS #9640072 Report a problem | ||
| 7/13/2026 | Listed for sale | $238,000+76.3%$147/sqft |
Source: elevateMLS #9640072 Report a problem | ||
| 10/6/2017 | Sold | $135,000$83/sqft |
Source: Public Record Report a problem | ||
| 9/6/2017 | Listed for sale | $135,000+3.8%$83/sqft |
Source: RE/MAX Properties Inc #9209635 Report a problem | ||
| 8/3/2017 | Listing removed | $130,000$80/sqft |
Source: RE/MAX Properties Inc #9209635 Report a problem | ||
| 7/31/2017 | Listed for sale | $130,000+23.8%$80/sqft |
Source: RE/MAX Properties Inc #9209635 Report a problem | ||
| 6/5/2002 | Sold | $105,000+31.4%$65/sqft |
Source: Public Record Report a problem | ||
| 9/3/1996 | Sold | $79,900$49/sqft |
Source: Public Record Report a problem | ||
Public tax history
| Year | Property taxes | Tax assessment |
|---|---|---|
| 2025 | $759 +37.7% | $18,340 +7.7% |
| 2024 | $551 -20.6% | $17,030 |
| 2023 | $695 -6.3% | $17,030 +32.2% |
| 2022 | $742 | $12,880 -2.8% |
| 2021 | -- | $13,250 +25% |
| 2020 | $691 +3.1% | $10,600 |
| 2019 | $670 +84.8% | $10,600 +46.6% |
| 2018 | $362 -23.6% | $7,230 |
| 2017 | $474 +31% | $7,230 +4.2% |
| 2016 | $362 -2.2% | $6,940 |
| 2015 | $370 -7.4% | $6,940 -6.3% |
| 2014 | $400 | $7,410 |
| 2013 | -- | -- |
| 2012 | -- | $7,880 |
| 2011 | $511 | $7,880 -12.2% |
| 2010 | -- | $8,970 |
| 2009 | -- | $8,970 -0.8% |
| 2008 | -- | $9,040 |
| 2006 | -- | $9,040 +12.9% |
| 2004 | -- | $8,010 |
| 2003 | $443 +8.3% | $8,010 +0.5% |
| 2002 | $409 +1.2% | $7,970 +1.9% |
| 2001 | $404 | $7,820 |
Find assessor info on the county website
Monthly payment
Est. payment
Payment breakdown
Explore the cost of this home by adjusting the details. Changes won't be saved.Climate risks
Neighborhood: Southeast Colorado Springs
Nearby schools
Schools provided by the listing agent
- Elementary: Wildflower
- District: Harrison-2
Source: elevateMLS. This data may not be complete. We recommend contacting the local school district to confirm school assignments for this home.
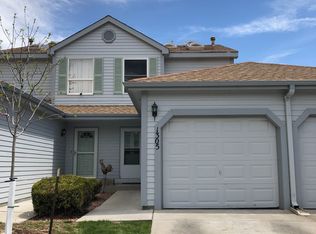
- $240,2003 bd3 ba1.6k sqft1305 Firefly Cir, Colorado Springs, CO 80916Off Market
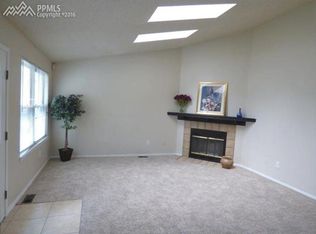
- $238,1003 bd2 ba1.9k sqft1301 Firefly Cir, Colorado Springs, CO 80916Off Market
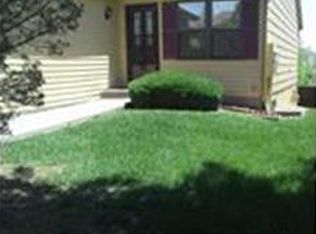
- $233,2003 bd2 ba1.9k sqft1307 Firefly Cir, Colorado Springs, CO 80916Off Market
- $237,1003 bd2 ba1.9k sqft1259 Firefly Cir, Colorado Springs, CO 80916Off Market

Similar homes
- $218,0003 bd2 ba1.6k sqft1205 Firefly Cir, Colorado Springs, CO 80916For Sale
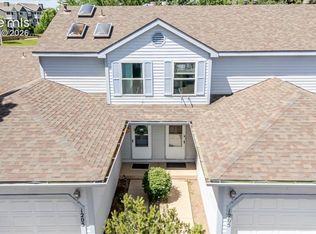
 MLS ID #9149897, Blair Dinkins, Exp Realty LLC. elevateMLS
 - $--3 bd4 ba1.3k sqft1445 Watercress Ln, Colorado Springs, CO 80916Auction
 ServiceLink Auction
 - $229,5003 bd2 ba1.3k sqft4975 Universal Hts, Colorado Springs, CO 80916For Sale
 MLS ID #6387851, Laurie Klipfel ABR CRS GRI , The Platinum Group. elevateMLS
 - $194,0002 bd1 ba1.9k sqft1237 Firefly Cir, Colorado Springs, CO 80916For Sale
 MLS ID #4724009, Jamie Krakofsky MRP , Keller Williams Partners. elevateMLS
 - $225,0003 bd2 ba1.4k sqft4806 Rusty Nail Point #202, Colorado Springs, CO 80916For SaleMLS ID #4352652, Cynthia Minks MRP , Minks Real Estate Team. elevateMLS
- $200,0003 bd2 ba1.3k sqft4960 Universal Hts, Colorado Springs, CO 80916For SaleMLS ID #6290967, Colin Smith, Solid Rock Realty. elevateMLS
- $230,0002 bd2 ba992 sqft28 Murray Heights Dr, Colorado Springs, CO 80916For SaleMLS ID #6715123, Preston Smith ABR MRP , PBS Realty LLC. elevateMLS
- $225,0002 bd1 ba1k sqft4128 Charleston Dr, Colorado Springs, CO 80916For SaleMLS ID #7629839, Christopher Wardrep, Orchard Brokerage LLC. elevateMLS
- $232,5002 bd3 ba1.4k sqft4220 Hunting Meadows Cir, Colorado Springs, CO 80916For SaleMLS ID #6089376, Mandy Lacey, The Key Team. elevateMLS
- $250,0003 bd3 ba2.1k sqft4320 Parque Vista Point, Colorado Springs, CO 80916For SaleMLS ID #4025606, Galen Becker NCREA , LPT Realty LLC. elevateMLS
- $199,0003 bd3 ba1.4k sqft4304 Hunting Meadows Cir, Colorado Springs, CO 80916For SaleMLS ID #6986193, Aubrey Cook MRP , Keller Williams Partners. elevateMLS
- $225,0002 bd2 ba1k sqft4545 Lamplighter Cir, Colorado Springs, CO 80916For SaleMLS ID #5217599, Adrienne Herzog, LPT Realty LLC. elevateMLS
- $225,0002 bd3 ba1.3k sqft519 Shady Crest Cir, Colorado Springs, CO 80916For SaleMLS ID #9942142, Amanda Zuniga, Keller Williams Clients Choice Realty. elevateMLS
- $240,0003 bd2 ba1.4k sqft4822 Rusty Nail Point #202, Colorado Springs, CO 80916For SaleMLS ID #9878343, Mai Robinson ABR AHWD CDPE CLHMS GRI MRP RENE , Peak Real Estate Connection LLC. elevateMLS
- $239,0002 bd1 ba989 sqft359 Ellers Grv, Colorado Springs, CO 80916For SaleMLS ID #3296789, Danielle Frisbie CRS EPRO GRI MRP PSA , The Cutting Edge. elevateMLS
- $180,0002 bd2 ba1k sqft2362 Lexington Village Ln, Colorado Springs, CO 80916For SaleMLS ID #7481016, Tacarra Cooper MRP , Purple Sky Realty LLC. elevateMLS
- $230,0002 bd2 ba992 sqft30 Murray Heights Dr, Colorado Springs, CO 80916For SaleMLS ID #7182976, Donald Ostrander, Keller Williams Clients Choice Realty. elevateMLS
