Welcome home to this well-maintained 3-bedroom, 2-bath townhome offering a comfortable floor plan, and NO HOA just off the Powers Corridor * Thoughtful updates and beautiful mountain views * The inviting main level features soaring ceilings, spacious living room with fireplace and built-ins and an adjoining dining area that flows easily into the kitchen which offers a breakfast bar, pantry, newer dishwasher, newer linoleum flooring and new kitchen faucet * Two bedrooms are conveniently located on the main level with convenient full bath, while the upper level features an additional Primary with spacious walk-in closet and attached bathroom, along with the dedicated laundry area * Recent improvements include newer carpet, furnace and water heater replaced in 2019 and a newer insulated garage door * The attached 1-car garage includes convenient garage door opener * Outside, enjoy a nicely landscaped setting, rear area boasts terrific mountain and city views, with the property backing to open space * Conveniently located near parks, schools, shopping and trails * A great opportunity to own a move-in-ready home with valuable updates with an appealing floor plan and beautiful Colorado mountain views!
For sale
Price cut: $20K (9/21)
$320,000
5248 Solar Ridge Dr, Colorado Springs, CO 80917
3beds
1,282sqft
Single Family Residence
Built in 1986
3,598 Square Feet Lot
$-- Zestimate®
$250/sqft
$-- HOA
What's special
Beautiful colorado mountain viewsBeautiful mountain viewsNicely landscaped settingInviting main levelNew kitchen faucetNewer insulated garage doorNewer dishwasher
- 19 days
- 623
- 78
Likely to sell faster than
Zillow last checked:
Listing updated:
Listed by:
Dean Weissman 719-499-6124,
The Platinum Group
Source: elevateMLS,MLS#: 3973281
Facts & features
Interior
Bedrooms & bathrooms
- Bedrooms: 3
- Bathrooms: 2
- Full bathrooms: 2
Other
- Level: Upper
- Area: 210 Square Feet
- Dimensions: 14 x 15
Heating
- Forced Air, Natural Gas
Cooling
- Ceiling Fan(s), Central Air
Appliances
- Included: Dishwasher, Disposal, Dryer, Microwave, Oven, Range, Refrigerator, Washer
- Laundry: Upper Level
Features
- 9Ft + Ceilings, Vaulted Ceiling(s), See Prop Desc Remarks, Breakfast Bar, Pantry
- Flooring: Carpet, Ceramic Tile, Vinyl/Linoleum
- Windows: Window Coverings
- Has basement: No
- Number of fireplaces: 1
- Fireplace features: One
Interior area
- Total structure area: 1,282
- Total interior livable area: 1,282 sqft
- Finished area above ground: 1,282
- Finished area below ground: 0
Video & virtual tour
Property
Parking
- Total spaces: 1
- Parking features: Attached, Garage Door Opener, Concrete Driveway
- Attached garage spaces: 1
Features
- Levels: Two
- Stories: 2
- Patio & porch: Other, See Prop Desc Remarks
- Exterior features: Auto Sprinkler System
- Fencing: Back Yard
- Has view: Yes
- View description: Panoramic, City, Mountain(s)
Lot
- Size: 3,598 Square Feet
- Features: Backs to Open Space, Hillside, Sloped, Hiking Trail, Near Park, Near Schools, Near Shopping Center, Landscaped
Details
- Parcel number: 6325104006
Construction
Type & style
- Home type: SingleFamily
- Property subtype: Single Family Residence
- Attached to another structure: Yes
Materials
- Wood Siding, Framed on Lot
- Foundation: Slab
- Roof: Composite Shingle
Condition
- Existing Home
- New construction: No
- Year built: 1986
Utilities & green energy
- Water: Municipal
- Utilities for property: Cable Available, Electricity Available, Natural Gas Available
Community & HOA
Location
- Region: Colorado Springs
Financial & listing details
- Price per square foot: $250/sqft
- Tax assessed value: $354,190
- Annual tax amount: $1,231
- Date on market: 9/4/2026
- Listing terms: Cash,Conventional,FHA,VA Loan
- Electric utility on property: Yes
Estimated market value
Not available
Estimated sales range
Not available
Not available
Price history
| Date | Event | Price |
|---|---|---|
| 9/21/2026 | Price change | $320,000-5.9%$250/sqft |
Source:  elevateMLS #3973281 Report a problem elevateMLS #3973281 Report a problem | ||
| 9/4/2026 | Listed for sale | $340,000+7.9%$265/sqft |
Source: elevateMLS #3973281 Report a problem | ||
| 8/22/2022 | Listing removed | -- |
Source: Zillow Rental Manager Report a problem | ||
| 8/15/2022 | Listed for rent | $1,800$1/sqft |
Source: Zillow Rental Manager Report a problem | ||
| 5/4/2022 | Sold | $315,000+3.3%$246/sqft |
Source: Public Record Report a problem | ||
| 4/2/2022 | Listed for sale | $305,000+33.5%$238/sqft |
Source: Owner Report a problem | ||
| 10/18/2019 | Sold | $228,500+1.6%$178/sqft |
Source: Public Record Report a problem | ||
| 9/11/2019 | Listed for sale | $225,000+73.2%$176/sqft |
Source: The Cutting Edge #5564442 Report a problem | ||
| 3/6/2010 | Listing removed | $129,900$101/sqft |
Source: The Home Zone #452071 Report a problem | ||
| 2/22/2010 | Listed for sale | $129,900+41.2%$101/sqft |
Source: The Home Zone #452071 Report a problem | ||
| 9/30/2009 | Sold | $92,000-23.3%$72/sqft |
Source: Public Record Report a problem | ||
| 7/18/2001 | Sold | $120,000+44.6%$94/sqft |
Source: Public Record Report a problem | ||
| 2/13/1997 | Sold | $83,000-3.5%$65/sqft |
Source: Public Record Report a problem | ||
| 11/18/1996 | Sold | $86,000$67/sqft |
Source: Public Record Report a problem | ||
Public tax history
| Year | Property taxes | Tax assessment |
|---|---|---|
| 2025 | $1,122 +10.9% | $24,970 +1.5% |
| 2024 | $1,011 +10.2% | $24,590 |
| 2023 | $918 -7.8% | $24,590 +49.9% |
| 2022 | $995 | $16,400 -2.8% |
| 2021 | -- | $16,870 +22.7% |
| 2020 | $933 +0.5% | $13,750 |
| 2019 | $928 +16.7% | $13,750 +20.1% |
| 2018 | $796 -5.3% | $11,450 |
| 2017 | $840 +5.6% | $11,450 +9.3% |
| 2016 | $796 +31% | $10,480 |
| 2015 | $608 +7% | $10,480 +11% |
| 2014 | $568 | $9,440 |
| 2013 | -- | -- |
| 2012 | -- | $10,050 |
| 2011 | $637 | $10,050 -6.9% |
| 2010 | -- | $10,800 |
| 2009 | -- | $10,800 +3% |
| 2008 | -- | $10,490 |
| 2006 | -- | $10,490 +18.3% |
| 2004 | -- | $8,870 |
| 2003 | $515 +3.7% | $8,870 -2.1% |
| 2002 | $497 +2.5% | $9,060 +8.5% |
| 2001 | $485 | $8,350 |
Find assessor info on the county website
Monthly payment
Est. payment
Payment breakdown
Explore the cost of this home by adjusting the details. Changes won't be saved.Climate risks
Neighborhood: East Colorado Springs
Nearby schools
Schools provided by the listing agent
- Elementary: Rudy
- Middle: Sabin
- High: Doherty
- District: Colorado Springs 11
Source: elevateMLS. This data may not be complete. We recommend contacting the local school district to confirm school assignments for this home.
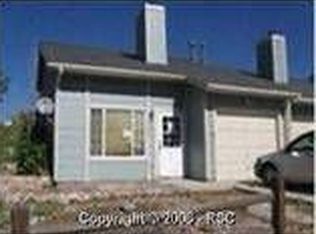
- $338,7003 bd2 ba1.2k sqft5244 Solar Ridge Dr, Colorado Springs, CO 80917Off Market
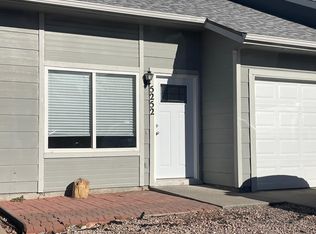
- $293,3003 bd2 ba1.2k sqft5252 Solar Ridge Dr, Colorado Springs, CO 80917Off Market
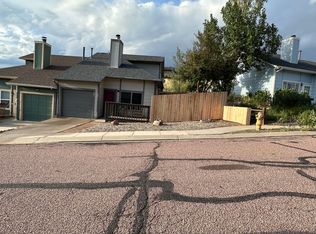
- $346,3003 bd2 ba1.3k sqft5240 Solar Ridge Dr, Colorado Springs, CO 80917Off Market
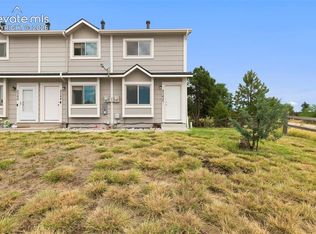
- $324,5003 bd2 ba1.2k sqft5256 Solar Ridge Dr, Colorado Springs, CO 80917Off Market
Similar homes
- $265,0003 bd2 ba1.2k sqft5362 Solar Ridge Dr, Colorado Springs, CO 80917For Sale
 MLS ID #8745000, Kimberly Kingston SRES , The Platinum Group. elevateMLS
 - $320,0002 bd2 ba1.2k sqft4786 Daybreak Cir, Colorado Springs, CO 80917For Sale
 MLS ID #9326236, Ralph Lechner CRS GREEN GRI , Lechner Real Estate. elevateMLS
 - $309,0003 bd3 ba1.9k sqft4691 Winewood Village Dr, Colorado Springs, CO 80917For Sale
 MLS ID #3425083, Mary Biga ABR AHWD MRP , Davidson Biga Realty, Inc.. elevateMLS
 - $310,0002 bd2 ba1.7k sqft3782 Homestead Ridge Hts, Colorado Springs, CO 80917For Sale
 MLS ID #5849501, Sheri Bennett, Coldwell Banker Realty. elevateMLS
 - $275,0002 bd3 ba1.4k sqft4819 Castledown Rd, Colorado Springs, CO 80917For SaleMLS ID #5333709, Jeffrey Johnson, Keller Williams Premier Realty. elevateMLS
- $379,9003 bd2 ba1.1k sqft4045 Dolphin Cir, Colorado Springs, CO 80918For SaleMLS ID #4458342, Stacy Christopher SRES , Your Castle Real Estate LLC. elevateMLS
- $345,0003 bd2 ba1.2k sqft4931 Joseph Dr, Colorado Springs, CO 80916For SaleMLS ID #3873196, Titus Hocking, Better Homes and Gardens Real Estate Kenney & Company. elevateMLS
- $390,0003 bd2 ba1.3k sqft6415 Stonehedge Dr, Colorado Springs, CO 80918For SaleMLS ID #1450677, Kathi Philpot MRP , Century 21 Dream Home. elevateMLS
- $400,0003 bd2 ba1.2k sqft6215 Desoto Dr, Colorado Springs, CO 80922For SaleMLS ID #9626844, Jeffrey Johnson, Keller Williams Premier Realty. elevateMLS
- $275,0002 bd2 ba992 sqft3216 Vail Pass Dr, Colorado Springs, CO 80917For SaleMLS ID #2512471, Meagan Kroeze, Curtis Ryan Properties, LLC. elevateMLS
- $270,0002 bd2 ba1.3k sqft4684 Winewood Village Dr, Colorado Springs, CO 80917For SaleMLS ID #1182265, Adam Matty, Keller Williams Clients Choice Realty. elevateMLS
- $349,9003 bd2 ba1.8k sqft6782 Dale Rd, Colorado Springs, CO 80915For SaleMLS ID #6880780, Matt Tolooee, Metro Real Estate Group. elevateMLS
- $322,0003 bd2 ba1.2k sqft3780 Riviera Grv APT 204, Colorado Springs, CO 80922For SaleMLS ID #1122086, Michael McDermott MRP , Venterra Real Estate LLC. elevateMLS
- $399,0003 bd2 ba1.2k sqft4325 Poplar Brook Dr, Colorado Springs, CO 80922For SaleMLS ID #8365444, Juanita Simkins, Exp Realty LLC. elevateMLS
- $255,0002 bd2 ba1.2k sqft4699 Barnes Rd, Colorado Springs, CO 80917For SaleMLS ID #5717891, Ricky Allen ABR CDPE CRS GREEN GRI , REMAX PROPERTIES. elevateMLS
- $315,0004 bd2 ba1.4k sqft3122 Hudson St, Colorado Springs, CO 80910For SaleMLS ID #3941885, Jeremiah Laster, Box State Properties. elevateMLS
- $389,0003 bd2 ba1.2k sqft7115 White Mountain Dr, Colorado Springs, CO 80915For SaleMLS ID #1281852, Iryna Ivanyshyn MRP , Serhant Colorado LLC. elevateMLS
- $315,0002 bd3 ba1.3k sqft3330 Templeton Gap Rd Unit 31, Colorado Springs, CO 80907For SaleMLS ID #4099659, AJ Adcock, Engel & Voelkers Pikes Peak. elevateMLS
- $290,0003 bd3 ba1.8k sqft2440 Hamlet Ln APT B, Colorado Springs, CO 80918For SaleMLS ID #7997412, Jeffrey Johnson, Keller Williams Premier Realty. elevateMLS
- $399,9003 bd2 ba1.5k sqft1480 Shadberry Ct, Colorado Springs, CO 80915For SaleMLS ID #3896361, Laura Gallant ABR C2EX MRP RENE SFR SRES , The Platinum Group. elevateMLS
