Welcome home! This beautifully updated condo located in award winning Academy District 20 it offers comfort, convenience, and Colorado lifestyle charm with stunning views of Pikes Peak, mountain ranges, and surrounding trees/woods. Nestled near parks, hiking trails, and shopping, this home places everything you need just minutes away. Inside, you’ll find a thoughtfully designed floor plan with 2 bedrooms located upstairs and 1.5 baths for convenience. The main level features durable ceramic tile flooring and a spacious living and dining area filled with natural light. Upstairs, brand-new carpet has just been installed throughout, including the master bedroom, stairs, and hallway. The primary suite is a true retreat with a walk-in closet, private balcony with mountain views, and brand-new carpet. A second bedroom and a full bath complete the upper level. Downstairs, a basement laundry area adds extra functionality and storage. Step outside to enjoy a fenced private patio, perfect for relaxing or entertaining, while still enjoying the landscaped community setting. With its blend of fresh updates, practical features, and a location close to trails, parks, and everyday conveniences, this condo is move-in ready and full of potential. Don’t miss your chance to call this home—schedule your showing today and take in those beautiful Pikes Peak views for yourself.
For sale
Price cut: $5K (7/14)
$250,000
1131 Willow Bend Cir APT 2, Colorado Springs, CO 80918
2beds
1,377sqft
:
Get pre-qualified$1,812/mo
Townhouse
Built in 1973
540 Square Feet Lot
$-- Zestimate®
$182/sqft
$264/mo HOA
What's special
Landscaped community settingBeautiful pikes peak viewsBeautifully updated condoThoughtfully designed floor planWalk-in closetDurable ceramic tile flooring
- 42 days |
- 152 |
- 10 |
Zillow last checked:
Listing updated:
Listed by:
Hannah Deblois 719-360-9728,
EXIT Realty DTC, Cherry Creek, Pikes Peak
Source: elevateMLS,MLS#: 6864344
Facts & features
Interior
Bedrooms & bathrooms
- Bedrooms: 2
- Bathrooms: 2
- Full bathrooms: 1
- 1/2 bathrooms: 1
Other
- Level: Upper
- Area: 216 Square Feet
- Dimensions: 12 x 18
Heating
- Hot Water, Natural Gas
Cooling
- Ceiling Fan(s)
Appliances
- Included: Dishwasher, Dryer, Other, Range, Refrigerator, Washer
- Laundry: In Basement
Features
- Pantry
- Flooring: Carpet, Ceramic Tile
- Basement: Partial,Partially Finished
- Number of fireplaces: 1
- Fireplace features: One
- Common walls with other units/homes: End Unit
Interior area
- Total structure area: 1,377
- Total interior livable area: 1,377 sqft
- Finished area above ground: 1,049
- Finished area below ground: 328
Video & virtual tour
Property
Parking
- Parking features: No Garage
Features
- Levels: Two
- Stories: 2
- Patio & porch: See Prop Desc Remarks
- Has view: Yes
- View description: Mountain(s)
Lot
- Size: 540 Square Feet
- Features: Hiking Trail, Near Park, Near Schools, Near Shopping Center, HOA Required $, Landscaped
Construction
Type & style
- Home type: Townhouse
- Property subtype: Townhouse
- Attached to another structure: Yes
Materials
- Brick, Other, Frame
- Foundation: Crawl Space
- Roof: Composite Shingle
Condition
- Existing Home
- New construction: No
- Year built: 1973
Utilities & green energy
- Water: Municipal
- Utilities for property: Cable Available, Electricity Connected, Natural Gas Available, Phone Available
Community & HOA
Community
- Features: Green Areas, Landscape Maintenance
HOA
- Has HOA: Yes
- Services included: Common Utilities, Covenant Enforcement, Heat, Insurance, Lawn, Maintenance Grounds, Management, Sewer, Snow Removal, Trash Removal, Water
- HOA fee: $264 monthly
Location
- Region: Colorado Springs
Financial & listing details
- Price per square foot: $182/sqft
- Annual tax amount: $829
- Date on market: 6/17/2026
- Listing terms: Cash,Conventional,FHA,VA Loan
- Electric utility on property: Yes
Estimated market value
Not available
Estimated sales range
Not available
Not available
Price history
| Date | Event | Price |
|---|---|---|
| 7/14/2026 | Price change | $245,000-2%$178/sqft |
Source: EXIT Realty broker feed #9105420 Report a problem | ||
| 6/17/2026 | Listed for sale | $250,000+4.2%$182/sqft |
Source:  elevateMLS #6864344 Report a problem elevateMLS #6864344 Report a problem | ||
| 5/5/2026 | Listing removed | $240,000$174/sqft |
Source: EXIT Realty broker feed #6864344 Report a problem | ||
| 4/2/2026 | Price change | $240,000-2%$174/sqft |
Source: elevateMLS #6864344 Report a problem | ||
| 3/18/2026 | Listed for sale | $245,000$178/sqft |
Source: elevateMLS #6864344 Report a problem | ||
| 3/17/2026 | Pending sale | $245,000$178/sqft |
Source: elevateMLS #6864344 Report a problem | ||
| 12/30/2025 | Price change | $245,000-2%$178/sqft |
Source: elevateMLS #6864344 Report a problem | ||
| 10/7/2025 | Listed for sale | $250,000$182/sqft |
Source: elevateMLS #6864344 Report a problem | ||
Public tax history
Tax history is unavailable.
Monthly payment
Est. payment
Payment breakdown
Explore the cost of this home by adjusting the details. Changes won't be saved.Climate risks
Neighborhood: Northeast Colorado Springs
Nearby schools
GreatSchools rating
- 9/10Pioneer Elementary SchoolGrades: K-5Distance: 2.6 mi
- 7/10Mountain Ridge Middle SchoolGrades: 6-8Distance: 3.1 mi
- 7/10Rampart High SchoolGrades: 9-12Distance: 2.3 mi
Schools provided by the listing agent
- Elementary: Pioneer
- Middle: Mountain Ridge
- High: Rampart
- District: Academy-20
Source: elevateMLS. This data may not be complete. We recommend contacting the local school district to confirm school assignments for this home.
- $250,0002 bd2 ba1.3k sqft1131 Willow Bend Cir #C, Colorado Springs, CO 80918For Sale

- $250,2002 bd2 ba1.9k sqft1173 Willow Bend #3, colorado springs, CO 80918Off Market

- $199,8002 bd1 ba1k sqft1131 Willow Bend Cir #D, Colorado Springs, CO 80918Off Market
- $--2 bd2 ba1.3k sqft1131 Willow Bend Cir, Colorado Springs, CO 80918Off Market
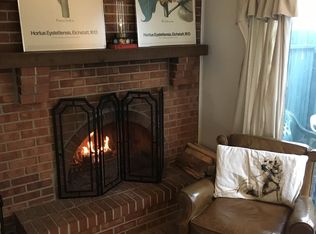
- $230,0002 bd2 ba1.3k sqft1131 Willow Bend Cir #B, Colorado Springs, CO 80918Off Market
- $234,1002 bd2 ba1.3k sqft1131 Willow Bend Cir #A, Colorado Springs, CO 80918Off Market
- $--1 bd1 ba-- sqft1131 Willow Bend Cir #776F18CCB, Colorado Springs, CO 80918Off Market
- $--2 bd2 ba-- sqft1131 Willow Bend Cir #F320A52C6, Colorado Springs, CO 80918Off Market
A local agent can set up tours, give advice and negotiate with sellers.
Similar homes
- $242,0002 bd3 ba1.1k sqft5568 Dunbar Ct, Colorado Springs, CO 80918For Sale
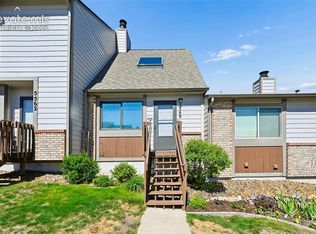
 MLS ID #6175756, Amber Barron, Red Bow Realty. elevateMLS
 - $254,0002 bd2 ba1.1k sqft4620 Excalibur Ct, Colorado Springs, CO 80917For Sale
 MLS ID #1115739, Shling Weaver, Exp Realty LLC. elevateMLS
 - $275,0002 bd2 ba1.1k sqft4025 Muse Way, Colorado Springs, CO 80907For Sale
 MLS ID #3625791, Kay Ely, The Cutting Edge. elevateMLS
 - $315,0003 bd3 ba1.8k sqft2460 Hamlet Ln APT C, Colorado Springs, CO 80918For Sale
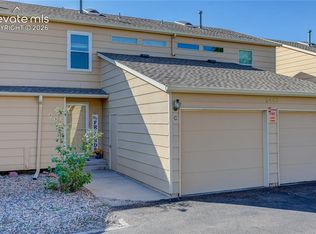 MLS ID #6843590, Camellia Coray, Coldwell Banker Realty. elevateMLS
 - $250,0002 bd2 ba1.1k sqft5564 Darcy Ln, Colorado Springs, CO 80915For SaleMLS ID #3809432, Javier Mazzetti, Mazzetti & Company Real Estate Group. elevateMLS
- $245,5002 bd2 ba1.2k sqft3643 Queen Anne Way, Colorado Springs, CO 80917For SaleMLS ID #5701611, Liza West, Redfin Corporation. elevateMLS
- $265,0002 bd2 ba1.2k sqft4699 Barnes Rd, Colorado Springs, CO 80917For SaleMLS ID #5717891, Ricky Allen ABR CDPE CRS GREEN GRI , REMAX PROPERTIES. elevateMLS
- $299,0003 bd3 ba1.8k sqft210 W Rockrimmon Blvd APT G, Colorado Springs, CO 80919For SaleMLS ID #8937923, Mercede Ragghianti ABR GRI SRES , Redfin Corporation. elevateMLS
- $299,9003 bd4 ba1.6k sqft2508 Blazek Loop, Colorado Springs, CO 80918For SaleMLS ID #3525956, Joshua Bouwkamp MRP , The Cutting Edge. elevateMLS
- $250,0003 bd2 ba1.2k sqft3412 Atlantic Dr, Colorado Springs, CO 80910For SaleMLS ID #3279489, Leisha White, Redfin Corporation. elevateMLS
- $299,0003 bd3 ba1.6k sqft6987 Gayle Lyn Ln, Colorado Springs, CO 80919For SaleMLS ID #5732150, Shaina Glenn, Shaina Glenn Real Estate. elevateMLS
- $234,9002 bd2 ba1.1k sqft3515 Queen Anne Way, Colorado Springs, CO 80917For SaleMLS ID #2881935, Daniel Armstrong, Armstrong Real Estate Company. elevateMLS
- $274,5003 bd3 ba1.6k sqft3351 Queen Anne Way, Colorado Springs, CO 80917For SaleMLS ID #2202068, Kelly Sheffield MRP SRES , The Cutting Edge. elevateMLS
- $309,0003 bd4 ba1.6k sqft6837 Goldcrest Ct #177, Colorado Springs, CO 80919For SaleMLS ID #4924822, Colleen Kauber MRP , Your Castle Real Estate LLC. elevateMLS
- $365,0003 bd4 ba2k sqft1846 Brookdale Dr, Colorado Springs, CO 80918For SaleMLS ID #6367074, Amy Thompson, Coldwell Banker Realty. elevateMLS
- $269,9002 bd2 ba985 sqft36 Stovel Cir, Colorado Springs, CO 80916For SaleMLS ID #8161269, Tiffany Canady MRP , Real Broker, LLC DBA Real. elevateMLS
- $259,9002 bd2 ba1.1k sqft2927 Mesa Rd APT C, Colorado Springs, CO 80904For SaleMLS ID #3961400, Kevin Conolty, The Cutting Edge. elevateMLS
- $235,0002 bd1 ba947 sqft2758 Montague Dr, Colorado Springs, CO 80920For SaleMLS ID #2809062, Jason Roshek CRS GRI , Coldwell Banker Beyond. elevateMLS
- $315,0003 bd2 ba1.5k sqft539 Rolling Hills Dr, Colorado Springs, CO 80919For SaleMLS ID #2981283, Gregory Luczak, Coldwell Banker Realty. elevateMLS
- $215,0002 bd2 ba882 sqft1148 Darby St, Colorado Springs, CO 80907For SaleMLS ID #3713612, Jennifer Lee, Exp Realty LLC. elevateMLS
