Absolutely ideal location, just across from Ute Valley Park! Northwest Colorado Springs condo in Saddleback Ridge Condos is an excellent option for a move-in ready condominium with a garage! Brilliant floor plan with an updated kitchen as the primary focus, plus a cozy living room with natural gas fireplace and walkout to private balcony. The bedrooms on either side of the living room provide a secluded getaway and the primary bedroom has an attached bathroom for additional privacy. Perfect size too, at 1111 square feet, you won't be cleaning all the time! Plus, the HOA provides exterior maintenance, trash services, and grounds maintenance for a low monthly fee. Additional perks include full sized washer and dryer in unit, all kitchen appliances included, central air, and a detached garage to the north of the unit. And although the skylight provides amazing natural light inside the unit, you're in the perfect location to explore trails and open space in Colorado Springs! From Ute Valley to Blodgett Open Space, you'll have your choice of fun and recreation. Services and restaurants aren't far either, especially along the Garden of the Gods corridor just minutes from your new home. Even closer, you can walk to parks, schools and other nearby amenities. Continue your journey and fall in love with Saddleback Ridge!
For sale
$315,000
1965 Montura Vw Unit 202, Colorado Springs, CO 80919
2beds
1,111sqft
Condominium
Built in 2004
-- sqft lot
$312,500 Zestimate®
$284/sqft
$328/mo HOA
What's special
Detached garageWalkout to private balconyNatural gas fireplaceUpdated kitchenAll kitchen appliances includedCentral air
- 148 days
- 152
- 5
Zillow last checked:
Listing updated:
Listed by:
Toby Lorenc GRI LHP 719-332-4816,
Berkshire Hathaway HomeServices Rocky Mountain
Source: elevateMLS,MLS#: 6913872
Facts & features
Interior
Bedrooms & bathrooms
- Bedrooms: 2
- Bathrooms: 2
- Full bathrooms: 2
Other
- Level: Main
- Area: 182 Square Feet
- Dimensions: 14 x 13
Heating
- Forced Air, Natural Gas
Cooling
- Central Air
Appliances
- Included: Dishwasher, Dryer, Microwave, Oven, Range, Washer
- Laundry: Electric Hook-up, Main Level
Features
- 9Ft + Ceilings, Skylight (s), Breakfast Bar, High Speed Internet
- Flooring: Carpet, Tile
- Windows: Window Coverings
- Has basement: No
- Number of fireplaces: 1
- Fireplace features: Gas, One
Interior area
- Total structure area: 1,111
- Total interior livable area: 1,111 sqft
- Finished area above ground: 1,111
- Finished area below ground: 0
Video & virtual tour
Property
Parking
- Total spaces: 1
- Parking features: Detached, Garage Door Opener, Oversized
- Garage spaces: 1
Features
- Entry location: Second Floor
- Patio & porch: Concrete, Covered
Lot
- Size: 740 Square Feet
- Features: See Remarks, HOA Required $, Landscaped
Details
- Parcel number: 7314321116
Construction
Type & style
- Home type: Condo
- Architectural style: Ranch
- Property subtype: Condominium
- Attached to another structure: Yes
Materials
- Stucco, Frame
- Foundation: Not Applicable
- Roof: Composite Shingle
Condition
- Existing Home
- New construction: No
- Year built: 2004
Utilities & green energy
- Water: Municipal
- Utilities for property: Electricity Connected, Natural Gas Connected
Community & HOA
HOA
- Has HOA: Yes
- Services included: Covenant Enforcement, Maintenance Grounds, Snow Removal, Trash Removal
- HOA fee: $328 monthly
Location
- Region: Colorado Springs
Financial & listing details
- Price per square foot: $284/sqft
- Tax assessed value: $348,820
- Annual tax amount: $1,054
- Date on market: 4/1/2026
- Listing terms: Cash,Conventional,FHA,VA Loan
- Electric utility on property: Yes
Estimated market value
$312,500
$297,000 - $328,000
$1,715/mo
Price history
| Date | Event | Price |
|---|---|---|
| 4/1/2026 | Listed for sale | $315,000$284/sqft |
Source:  elevateMLS #6913872 Report a problem elevateMLS #6913872 Report a problem | ||
| 3/18/2026 | Listing removed | $315,000$284/sqft |
Source: elevateMLS #3986044 Report a problem | ||
| 3/7/2026 | Listed for sale | $315,000$284/sqft |
Source: elevateMLS #3986044 Report a problem | ||
| 2/4/2026 | Listing removed | $315,000$284/sqft |
Source: elevateMLS #1054465 Report a problem | ||
| 1/8/2026 | Listed for sale | $315,000-11.5%$284/sqft |
Source: elevateMLS #1054465 Report a problem | ||
| 4/25/2022 | Sold | $356,000+4.7%$320/sqft |
Source: Public Record Report a problem | ||
| 4/12/2022 | Pending sale | $340,000$306/sqft |
Source: BHHS broker feed #3020540 Report a problem | ||
| 4/11/2022 | Contingent | $340,000$306/sqft |
Source: elevateMLS #3020540 Report a problem | ||
| 4/1/2022 | Listed for sale | $340,000+126.7%$306/sqft |
Source: elevateMLS #3020540 Report a problem | ||
| 5/4/2010 | Sold | $150,000+0.1%$135/sqft |
Source: Public Record Report a problem | ||
| 2/14/2010 | Listed for sale | $149,900-7.4%$135/sqft |
Source: Re/Max Advantage #626716 Report a problem | ||
| 5/3/2005 | Sold | $161,850$146/sqft |
Source: Public Record Report a problem | ||
Public tax history
| Year | Property taxes | Tax assessment |
|---|---|---|
| 2024 | $945 +7.4% | $23,370 |
| 2023 | $880 -7.9% | $23,370 +48.7% |
| 2022 | $955 | $15,720 -2.8% |
| 2021 | -- | $16,180 +21.4% |
| 2020 | $905 +0.5% | $13,330 |
| 2019 | $900 +10.3% | $13,330 +13.5% |
| 2018 | $816 -5.3% | $11,740 |
| 2017 | $861 +5.6% | $11,740 +1.6% |
| 2016 | $816 +21.7% | $11,560 |
| 2015 | $670 +1.2% | $11,560 +5% |
| 2014 | $663 | $11,010 |
| 2013 | -- | -- |
| 2012 | -- | $11,670 |
| 2011 | $732 | $11,670 -6% |
| 2010 | -- | $12,410 |
| 2009 | -- | $12,410 -0.6% |
| 2008 | -- | $12,480 |
| 2006 | -- | $12,480 |
Find assessor info on the county website
Monthly payment
Est. payment
Payment breakdown
Explore the cost of this home by adjusting the details. Changes won't be saved.Climate risks
Neighborhood: Northwest Colorado Springs
Nearby schools
Schools provided by the listing agent
- Elementary: Trailblazer
- District: Colorado Springs 11
Source: elevateMLS. This data may not be complete. We recommend contacting the local school district to confirm school assignments for this home.
- $318,1002 bd2 ba1.2k sqft1965 Montura Vw UNIT 201, Colorado Springs, CO 80919Off Market
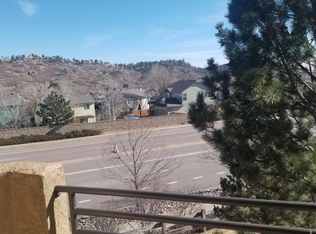
- $305,5002 bd2 ba1.1k sqft1965 Montura Vw UNIT 104, Colorado Springs, CO 80919Off Market

- $290,3002 bd2 ba1.1k sqft1965 Montura Vw UNIT 103, Colorado Springs, CO 80919Off Market

- $298,0002 bd2 ba1.2k sqft1965 Montura Vw UNIT 102, Colorado Springs, CO 80919Off Market
Similar homes
- $290,0002 bd2 ba1.1k sqft1935 Montura Vw Unit 104, Colorado Springs, CO 80919For Sale
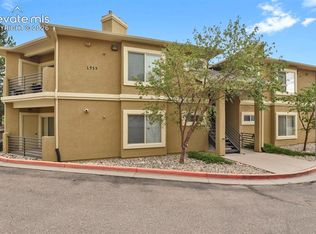
 MLS ID #6554824, Rodny Rodriguez MRP , The Cutting Edge. elevateMLS
 - $299,0002 bd2 ba1.6k sqft5513 Tamworth Dr, Colorado Springs, CO 80919For Sale
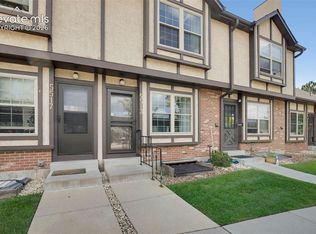 MLS ID #5901799, Michelle Gutschick ABR MRP , REMAX PROPERTIES. elevateMLS
 - $295,0002 bd2 ba1.5k sqft6269 Colony Cir, Colorado Springs, CO 80919For Sale
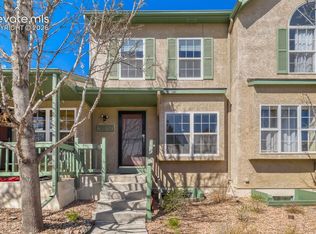 MLS ID #4110028, Nathan Johnson MRP GRI CRS ABR , RE/MAX Real Estate Group LLC. elevateMLS
 - $299,0002 bd1 ba982 sqft862 Pebblewood Dr, Colorado Springs, CO 80919For Sale
 MLS ID #3658572, Joann Gadkowski ABR CLHMS CRS GRI RENE SFR , Berkshire Hathaway HomeServices Rocky Mountain. elevateMLS
 - $259,9002 bd2 ba1k sqft140 W Rockrimmon Blvd APT 202, Colorado Springs, CO 80919For SaleMLS ID #3893946, Kathleen Weatherford, Equity Colorado Real Estate. elevateMLS
- $259,9002 bd1 ba967 sqft6755 Delmonico Dr APT 204, Colorado Springs, CO 80919For SaleMLS ID #4076389, Heather Harkema, HomeSmart. elevateMLS
- $275,0001 bd1 ba900 sqft2170 Alicia Point #102, Colorado Springs, CO 80919For Sale
 MLS ID #6126393, Nichelle Phillips, Lifestyle International Realty. REcolorado as distributed by MLS GRID
 - $309,0003 bd4 ba1.6k sqft6837 Goldcrest Ct #177, Colorado Springs, CO 80919For SaleMLS ID #4924822, Colleen Kauber MRP , Your Castle Real Estate LLC. elevateMLS
- $275,0001 bd1 ba968 sqft2147 Denton Grv APT 203, Colorado Springs, CO 80919For SaleMLS ID #9805939, Ed Hurt CNE PSA , ERA Shields Real Estate. elevateMLS
- $315,0002 bd3 ba1.4k sqft1822 Britton Vw, Colorado Springs, CO 80904For SaleMLS ID #1061747, Lucas Tl Jensen, REMAX PROPERTIES. elevateMLS
- $296,5003 bd3 ba1.6k sqft119 Iveystone Ct, Colorado Springs, CO 80919For SaleMLS ID #3079850, Tim Coen, Priority Home Realty Group Inc. elevateMLS
- $315,0003 bd2 ba1.1k sqft2273 Stepping Stones Way APT F, Colorado Springs, CO 80904For SaleMLS ID #3273132, Elizabeth Herrera, LIV Sotheby's International Realty CO Springs. elevateMLS
- $299,0002 bd2 ba1.1k sqft1590 Little Bear Creek Pt Unit 204, Colorado Springs, CO 80904For SaleMLS ID #9729957, Ashley Blasius ABR MRP , Cornerstone Real Estate Team. elevateMLS
- $325,0003 bd2 ba1.3k sqft1550 Little Bear Creek Poin Unit 203, Colorado Springs, CO 80904For SaleMLS ID #4934213, Lana Rodriguez, Real Broker, LLC DBA Real. elevateMLS
- $445,0003 bd2 ba1.1k sqft6065 Pemberton Way, Colorado Springs, CO 80919For SaleMLS ID #4104989, Candice Graham, 8Z Real Estate LLC. elevateMLS
- $294,9002 bd2 ba1.2k sqft3805 Michener Dr, Colorado Springs, CO 80907For SaleMLS ID #2244013, Matt Ware, Realty One Group Apex. elevateMLS
- $289,0002 bd2 ba1.1k sqft1695 Little Bear Creek Pt Unit 304, Colorado Springs, CO 80904For SaleMLS ID #6347002, Suzanne Holland GRI , The Platinum Group. elevateMLS
- $322,0003 bd2 ba1.2k sqft3780 Riviera Grv APT 204, Colorado Springs, CO 80922For SaleMLS ID #1122086, Michael McDermott, Venterra Real Estate LLC. elevateMLS
- $315,0002 bd2 ba1.3k sqft1857 Lorraine St, Colorado Springs, CO 80905For SaleMLS ID #9949372, James Tabur, Your Castle Real Estate LLC. elevateMLS
- $289,9002 bd2 ba1.3k sqft4684 Winewood Village Dr, Colorado Springs, CO 80917For SaleMLS ID #1182265, Adam Matty, Keller Williams Clients Choice Realty. elevateMLS
