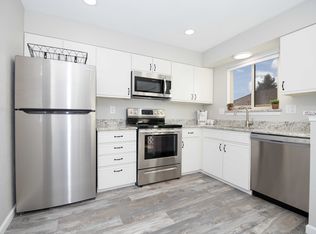
A beautifully remodeled townhome in the highly desirable Academy District 20! Ideally situated near parks, shopping, dining, and everyday conveniences, this move-in-ready home also includes a detached one-car garage and mountain views from the second level. Step inside to an inviting living room featuring newer flooring, updated lighting and hardware, and a cozy wood-burning fireplace with a stylish tile surround. The fully remodeled kitchen is a standout with newer cabinetry, quartz countertops, a subway tile backsplash, floating shelves, stainless steel appliances, and a farmhouse sink with a copper faucet. French doors open to the private, enclosed back patio—perfect for relaxing, entertaining, or enjoying Colorado's beautiful weather. Upstairs offers two spacious bedrooms and a full bathroom, while newer windows, central A/C, ceiling fans, and a front storm door provide year-round comfort and efficiency. Every detail in this home has been thoughtfully updated. Whether you're looking for your first home, a low-maintenance lifestyle, or an excellent investment opportunity, this beautifully updated townhome offers exceptional value in one of Colorado Springs' most sought-after school districts. Don't miss your chance to make this incredible property your own!
Under contract
$307,900
7915 Lexington Park Dr, Colorado Springs, CO 80920
2beds
1,079sqft
Townhouse
Built in 1984
1,250 Square Feet Lot
$-- Zestimate®
$285/sqft
$177/mo HOA
What's special
Private enclosed back patioDetached one-car garageFloating shelvesStainless steel appliancesQuartz countertopsTwo spacious bedroomsSubway tile backsplash
- 49 days |
- 327 |
- 17 |
Zillow last checked:
Listing updated:
Listed by:
Jacob Scott Burger 719-660-2475,
REMAX PROPERTIES
Source: elevateMLS,MLS#: 9101204
Facts & features
Interior
Bedrooms & bathrooms
- Bedrooms: 2
- Bathrooms: 2
- Full bathrooms: 1
- 1/2 bathrooms: 1
Other
- Level: Upper
- Area: 144 Square Feet
- Dimensions: 12 x 12
Heating
- Forced Air, Natural Gas, Wood
Cooling
- Ceiling Fan(s), Central Air
Appliances
- Included: Dishwasher, Dryer, Microwave, Range, Refrigerator, Washer
- Laundry: Electric Hook-up, Main Level
Features
- 6-Panel Doors, French Doors, See Prop Desc Remarks, High Speed Internet
- Flooring: Carpet, Other, Wood Laminate
- Has basement: No
- Number of fireplaces: 1
- Fireplace features: One
- Common walls with other units/homes: 2+ Common Walls
Interior area
- Total structure area: 1,079
- Total interior livable area: 1,079 sqft
- Finished area above ground: 1,079
- Finished area below ground: 0
Property
Parking
- Total spaces: 1
- Parking features: Detached, Garage Door Opener
- Garage spaces: 1
Features
- Levels: Two
- Stories: 2
- Patio & porch: Concrete, Other
- Fencing: Back Yard
- Has view: Yes
- View description: Mountain(s)
Lot
- Size: 1,250 Square Feet
- Features: Level, See Remarks, Near Park, Near Schools, Near Shopping Center, HOA Required $, Landscaped
Details
- Parcel number: 6303301096
Construction
Type & style
- Home type: Townhouse
- Property subtype: Townhouse
- Attached to another structure: Yes
Materials
- Wood Siding, Framed on Lot, Frame
- Foundation: Crawl Space
- Roof: Composite Shingle
Condition
- Existing Home
- New construction: No
- Year built: 1984
Utilities & green energy
- Water: Municipal
- Utilities for property: Electricity Connected, Natural Gas Connected
Community & HOA
HOA
- Has HOA: Yes
- Services included: Covenant Enforcement, Lawn, Maintenance Structure, Management, Snow Removal, Trash Removal
- HOA fee: $177 monthly
Location
- Region: Colorado Springs
Financial & listing details
- Price per square foot: $285/sqft
- Tax assessed value: $321,743
- Annual tax amount: $1,305
- Date on market: 7/3/2026
- Listing terms: Cash,Conventional,FHA,VA Loan
- Electric utility on property: Yes
Estimated market value
Not available
Estimated sales range
Not available
Not available
Price history
| Date | Event | Price |
|---|---|---|
| 8/2/2026 | Contingent | $307,900$285/sqft |
Source:  elevateMLS #9101204 Report a problem elevateMLS #9101204 Report a problem | ||
| 7/3/2026 | Listed for sale | $307,900+14%$285/sqft |
Source: elevateMLS #9101204 Report a problem | ||
| 4/10/2025 | Listing removed | $2,060$2/sqft |
Source: Zillow Rentals Report a problem | ||
| 3/3/2025 | Listed for rent | $2,060$2/sqft |
Source: Zillow Rentals Report a problem | ||
| 3/25/2021 | Sold | $270,000+8%$250/sqft |
Source: Public Record Report a problem | ||
| 2/16/2021 | Pending sale | $249,900$232/sqft |
Source: RE/MAX Advantage #9698009 Report a problem | ||
| 2/13/2021 | Listed for sale | $249,900+51.5%$232/sqft |
Source: RE/MAX Advantage #9698009 Report a problem | ||
| 7/20/2017 | Sold | $165,000+34.1%$153/sqft |
Source: Public Record Report a problem | ||
| 3/17/2011 | Listing removed | $123,000$114/sqft |
Source: RE/MAX PROPERTIES INC #585809 Report a problem | ||
| 12/29/2010 | Price change | $123,000-1.6%$114/sqft |
Source: REMAX Properties #585809 Report a problem | ||
| 10/20/2010 | Price change | $125,000-3.8%$116/sqft |
Source: REMAX Properties #585809 Report a problem | ||
| 9/11/2010 | Listed for sale | $130,000$120/sqft |
Source: RE/MAX Properties, Peakdream.com #601669 Report a problem | ||
Public tax history
| Year | Property taxes | Tax assessment |
|---|---|---|
| 2024 | $1,063 -3.1% | $21,560 |
| 2023 | $1,097 -4% | $21,560 +38.6% |
| 2022 | $1,143 | $15,550 -2.8% |
| 2021 | -- | $16,000 +32.5% |
| 2020 | $930 +1.1% | $12,080 |
| 2019 | $920 +14.2% | $12,080 +15.8% |
| 2018 | $805 -0.4% | $10,430 |
| 2017 | $808 +0.4% | $10,430 -4.4% |
| 2016 | $805 -4.5% | $10,910 |
| 2015 | $843 +9.4% | $10,910 +9.3% |
| 2014 | $771 | $9,980 |
| 2013 | -- | -- |
| 2012 | -- | $10,150 |
| 2011 | $792 | $10,150 -1.6% |
| 2010 | -- | $10,320 |
| 2009 | -- | $10,320 +3.2% |
| 2008 | -- | $10,000 |
| 2006 | -- | $10,000 +11.9% |
| 2004 | -- | $8,940 |
| 2003 | $653 +2.7% | $8,940 +4% |
| 2002 | $636 -2.8% | $8,600 +0.9% |
| 2001 | $655 | $8,520 |
Find assessor info on the county website
Monthly payment
Est. payment
Payment breakdown
Explore the cost of this home by adjusting the details. Changes won't be saved.Climate risks
Neighborhood: Briargate
Nearby schools
GreatSchools rating
- 8/10Frontier Elementary SchoolGrades: PK-5Distance: 0.7 mi
- 8/10Mountain Ridge Middle SchoolGrades: 6-8Distance: 1.3 mi
- 6/10Rampart High SchoolGrades: 9-12Distance: 0.3 mi
Schools provided by the listing agent
- District: Academy-20
Source: elevateMLS. This data may not be complete. We recommend contacting the local school district to confirm school assignments for this home.
- $297,1002 bd1 ba1k sqft7917 Lexington Park Dr, Colorado Springs, CO 80920Off Market
- $270,0002 bd2 ba1.1k sqft7913 Lexington Park Dr, Colorado Springs, CO 80920Off Market
- $298,0002 bd2 ba1k sqft7911 Lexington Park Dr, Colorado Springs, CO 80920Sold

- $268,7002 bd1 ba1k sqft7909 Lexington Park Dr, Colorado Springs, CO 80920Off Market
- $309,7002 bd2 ba1k sqft7907 Lexington Park Dr, Colorado Springs, CO 80920Off Market
- $320,3662 bd2 ba1k sqft7905 Lexington Park Dr, Colorado Springs, CO 80920Off Market
- $298,6002 bd1 ba1k sqft7903 Lexington Park Dr, Colorado Springs, CO 80920Off Market
- $265,9002 bd1 ba1k sqft7912 Lexington Park Dr, Colorado Springs, CO 80920Off Market
A local agent can set up tours, give advice and negotiate with sellers.
Similar homes
- $309,5002 bd2 ba1.1k sqft3826 Smoke Tree Dr, Colorado Springs, CO 80920For Sale
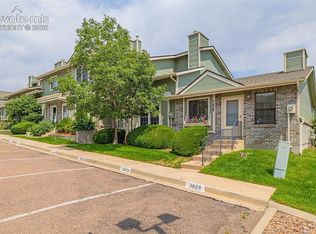
 MLS ID #4925509, Kendall Roth-Sukach ABR MRP SFR , Kendall Roth Sukach. elevateMLS
 - $345,0003 bd3 ba1.5k sqft2411 Elite Ter, Colorado Springs, CO 80920For Sale
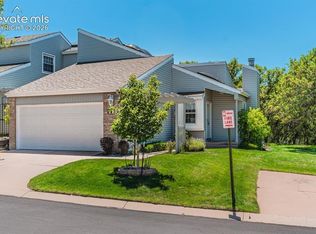 MLS ID #7184977, Martha Walker GRI , HomeSmart. elevateMLS
 - $299,0002 bd2 ba1.1k sqft4883 Bluestem Dr, Colorado Springs, CO 80917For Sale
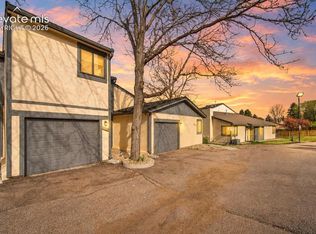 MLS ID #2364184, Taylor Cardines, LPT Realty LLC. elevateMLS
 - $275,0002 bd3 ba1k sqft6738 Overland Dr, Colorado Springs, CO 80919For Sale
 MLS ID #5882078, Marquesa Hobbs CNE MRP , The Platinum Group. elevateMLS
 - $299,0002 bd1 ba982 sqft862 Pebblewood Dr, Colorado Springs, CO 80919For SaleMLS ID #3658572, Joann Gadkowski ABR CLHMS CRS GRI RENE SFR , Berkshire Hathaway HomeServices Rocky Mountain. elevateMLS
- $284,9003 bd2 ba1.3k sqft2609 Hatch Cir, Colorado Springs, CO 80918For SaleMLS ID #6967838, Greg Hanson, TRELORA Realty. elevateMLS
- $309,0003 bd4 ba1.6k sqft6837 Goldcrest Ct #177, Colorado Springs, CO 80919For SaleMLS ID #4924822, Colleen Kauber MRP , Your Castle Real Estate LLC. elevateMLS
- $359,9003 bd1 ba1.2k sqft3955 Ayers Dr, Colorado Springs, CO 80920For SaleMLS ID #4812550, Kendall Roth-Sukach ABR MRP SFR , Kendall Roth Sukach. elevateMLS
- $329,9002 bd2 ba1.2k sqft4786 Daybreak Cir, Colorado Springs, CO 80917For SaleMLS ID #9326236, Ralph Lechner CRS GREEN GRI , Lechner Real Estate. elevateMLS
- $295,0003 bd3 ba1.3k sqft6281 Andersen Mill Hts, Colorado Springs, CO 80923For SaleMLS ID #3104520, Eric Councill MRP , Summit Ridge Group LLC. elevateMLS
- $285,0003 bd2 ba1.2k sqft5362 Solar Ridge Dr, Colorado Springs, CO 80917For SaleMLS ID #8745000, Kimberly Kingston SRES , The Platinum Group. elevateMLS
- $319,9002 bd1 ba982 sqft806 Pebblewood Dr, Colorado Springs, CO 80919For SaleMLS ID #2082650, Lynette Guenther, Keller Williams Realty DTC LLC. elevateMLS
- $324,9992 bd3 ba1.2k sqft5578 Stetson Hills Blvd, Colorado Springs, CO 80923For SaleMLS ID #3482667, Stephaney Hincy MRP SFR , Real Broker, LLC DBA Real. elevateMLS
- $315,0002 bd2 ba1.4k sqft496 W Rockrimmon Blvd Unit F, Colorado Springs, CO 80919For SaleMLS ID #2726103, Joann Gadkowski ABR CLHMS CRS GRI RENE SFR , Berkshire Hathaway HomeServices Rocky Mountain. elevateMLS
- $289,9002 bd2 ba1.3k sqft4684 Winewood Village Dr, Colorado Springs, CO 80917For SaleMLS ID #1182265, Adam Matty, Keller Williams Clients Choice Realty. elevateMLS
- $239,9002 bd3 ba1.1k sqft5568 Dunbar Ct, Colorado Springs, CO 80918For SaleMLS ID #6175756, Amber Barron, Red Bow Realty. elevateMLS
- $230,0002 bd2 ba1k sqft2621 Hearthwood Ln, Colorado Springs, CO 80917For SaleMLS ID #1797248, Luther Benson CRS , Access Real Estate Professionals Inc. elevateMLS
- $315,0003 bd2 ba1.5k sqft539 Rolling Hills Dr, Colorado Springs, CO 80919For SaleMLS ID #2981283, Gregory Luczak, Coldwell Banker Realty. elevateMLS
- $315,0002 bd1 ba910 sqft1066 Fontmore Rd APT A, Colorado Springs, CO 80904For SaleMLS ID #4444216, Mercede Ragghianti ABR GRI SRES , Redfin Corporation. elevateMLS
- $265,0002 bd3 ba1k sqft6829 Mountain Top Ln, Colorado Springs, CO 80919For SaleMLS ID #4805716, Shaylee Clark, Exp Realty LLC. elevateMLS
