A stellar location in Discovery at Ravencrest, backing to greenspace with Front Range views, including fantastic Pikes Peak views in the winter, and from the recently replaced 12 x 6 composite deck, looking to the east, Pulpit Rock! Interstate 25 and Woodmen Road are minutes away, as are shopping, restaurants, and parks. Inside, there is fresh paint throughout (tastefully done!), brand-new carpet, and luxury vinyl plank flooring throughout the main level and in the upper-level bathrooms. The kitchen, with all appliances included, has ample countertop and cabinet space and also features a pantry, broom closet, garden window (with mountain views!), and breakfast bar. Adjacent to the kitchen is the dining area with a walk-out to the deck and, you guessed it, more mountain views. If you're looking for a roommate, the upper-level bedrooms are an ideal setup, as each has a private bathroom. Both bedrooms are large and have vaulted ceilings. The primary bedroom faces west and—one more time—offers fantastic mountain views. The basement is a walk-out to a fenced area with a 12 x 6 paver patio and a spot for your future garden, mall lawn or a place for your furry friend. There is a room in the basement that could be used as a bedroom, but it would be nonconforming. Additional amenities include a swimming pool, vinyl windows, a window seat in the living room, central air conditioning, and skylights in the upper-level bathrooms.
For sale
Price cut: $5K (7/22)
$249,999
6816 Ravencrest Dr, Colorado Springs, CO 80919
2beds
1,600sqft
:
Get pre-qualified$2,039/mo
Condominium
Built in 1982
-- sqft lot
$-- Zestimate®
$156/sqft
$440/mo HOA
What's special
Swimming poolCentral air conditioningVinyl windows
- 85 days |
- 642 |
- 47 |
Zillow last checked:
Listing updated:
Listed by:
Joe Cuchiara GRI 719-338-3711,
The Cutting Edge
Source: elevateMLS,MLS#: 6435687
Facts & features
Interior
Bedrooms & bathrooms
- Bedrooms: 2
- Bathrooms: 3
- Full bathrooms: 1
- 3/4 bathrooms: 1
- 1/2 bathrooms: 1
Other
- Level: Upper
- Area: 180 Square Feet
- Dimensions: 12 x 15
Heating
- Forced Air
Cooling
- Central Air
Appliances
- Included: 220v in Kitchen, Dishwasher, Disposal, Microwave, Range, Refrigerator
- Laundry: In Basement
Features
- Skylight (s), Vaulted Ceiling(s), Breakfast Bar, Pantry
- Flooring: Carpet, Luxury Vinyl
- Basement: Partially Finished
- Common walls with other units/homes: 2+ Common Walls
Interior area
- Total structure area: 1,600
- Total interior livable area: 1,600 sqft
- Finished area above ground: 1,088
- Finished area below ground: 512
Property
Parking
- Total spaces: 1
- Parking features: Assigned
- Garage spaces: 1
Features
- Levels: Two
- Stories: 2
- Has view: Yes
- View description: Mountain(s)
Lot
- Features: Hiking Trail, Near Public Transit, Near Shopping Center, HOA Required $, Landscaped
Details
- Parcel number: 6307402056
Construction
Type & style
- Home type: Condo
- Property subtype: Condominium
- Attached to another structure: Yes
Materials
- Masonite, Framed on Lot
- Foundation: Walk Out
- Roof: Composite Shingle
Condition
- Existing Home
- New construction: No
- Year built: 1982
Utilities & green energy
- Water: Municipal
- Utilities for property: Cable Available, Electricity Connected
Community & HOA
Community
- Features: Green Areas, Pool
HOA
- Has HOA: Yes
- Services included: Common Utilities, Covenant Enforcement, Insurance, Lawn, Maintenance Grounds, Maintenance Structure, Management, Snow Removal, Trash Removal, Water
- HOA fee: $440 monthly
Location
- Region: Colorado Springs
Financial & listing details
- Price per square foot: $156/sqft
- Tax assessed value: $317,156
- Annual tax amount: $1,315
- Date on market: 5/3/2026
- Listing terms: Cash,Conventional,FHA,VA Loan
- Electric utility on property: Yes
Estimated market value
Not available
Estimated sales range
Not available
Not available
Price history
| Date | Event | Price |
|---|---|---|
| 7/22/2026 | Price change | $249,999-2%$156/sqft |
Source:  elevateMLS #6435687 Report a problem elevateMLS #6435687 Report a problem | ||
| 7/15/2026 | Price change | $255,000-3.7%$159/sqft |
Source: elevateMLS #6435687 Report a problem | ||
| 6/23/2026 | Price change | $264,900-3.6%$166/sqft |
Source: elevateMLS #6435687 Report a problem | ||
| 6/5/2026 | Price change | $274,900-1.8%$172/sqft |
Source: elevateMLS #6435687 Report a problem | ||
| 5/29/2026 | Price change | $279,900-1.8%$175/sqft |
Source: elevateMLS #6435687 Report a problem | ||
| 5/24/2026 | Price change | $284,900-1.7%$178/sqft |
Source: elevateMLS #6435687 Report a problem | ||
| 5/19/2026 | Price change | $289,900-1.7%$181/sqft |
Source: elevateMLS #6435687 Report a problem | ||
| 5/3/2026 | Listed for sale | $295,000+51.3%$184/sqft |
Source: elevateMLS #6435687 Report a problem | ||
| 7/9/2018 | Sold | $195,000-7.1%$122/sqft |
Source: Public Record Report a problem | ||
| 6/1/2018 | Pending sale | $210,000$131/sqft |
Source: Keller Williams Premier Realty LLC #7627538 Report a problem | ||
| 5/18/2018 | Listed for sale | $210,000$131/sqft |
Source: Keller Williams Premier Realty #7627538 Report a problem | ||
Public tax history
| Year | Property taxes | Tax assessment |
|---|---|---|
| 2024 | $965 -7.6% | $21,250 |
| 2023 | $1,045 -10% | $21,250 +34.6% |
| 2022 | $1,161 | $15,790 -2.8% |
| 2021 | -- | $16,250 +24.1% |
| 2020 | $1,008 +1.1% | $13,090 |
| 2019 | $997 +10.5% | $13,090 +12% |
| 2018 | $903 -0.4% | $11,690 |
| 2017 | $906 +0.4% | $11,690 +6.1% |
| 2016 | $903 +5.9% | $11,020 |
| 2015 | $852 +2.3% | $11,020 +2.2% |
| 2014 | $833 | $10,780 |
| 2013 | -- | -- |
| 2012 | -- | $11,280 |
| 2011 | $906 | $11,280 -4.5% |
| 2010 | -- | $11,810 |
| 2009 | -- | $11,810 -5.7% |
| 2008 | -- | $12,530 |
| 2006 | -- | $12,530 +23.6% |
| 2004 | -- | $10,140 |
| 2003 | $661 +2.7% | $10,140 +16.6% |
| 2002 | $644 -5.3% | $8,700 -1.6% |
| 2001 | $680 | $8,840 |
Find assessor info on the county website
Monthly payment
Est. payment
Payment breakdown
Explore the cost of this home by adjusting the details. Changes won't be saved.Climate risks
Neighborhood: Northwest Colorado Springs
Nearby schools
GreatSchools rating
- 8/10Rockrimmon Elementary SchoolGrades: K-5Distance: 0.6 mi
- 7/10Eagleview Middle SchoolGrades: 6-8Distance: 1.8 mi
- 8/10Air Academy High SchoolGrades: 9-12Distance: 3 mi
Schools provided by the listing agent
- District: Academy-20
Source: elevateMLS. This data may not be complete. We recommend contacting the local school district to confirm school assignments for this home.
- $258,0002 bd1 ba992 sqft6818 Ravencrest Dr, Colorado Springs, CO 80919Off Market
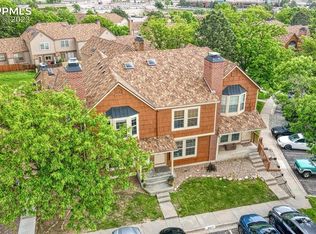
- $343,0003 bd3 ba1.6k sqft6815 Ravencrest Dr, Colorado Springs, CO 80919Sold
- $321,6003 bd4 ba1.6k sqft6814 Ravencrest Dr, Colorado Springs, CO 80919Off Market

- $331,3003 bd4 ba1.6k sqft6814 Ravencrest Dr #6814, Colorado Springs, CO 80919Off Market

- $284,8002 bd2 ba1.4k sqft6812 Ravencrest Dr, Colorado Springs, CO 80919Off Market
- $289,9002 bd2 ba1.1k sqft6820 Ravencrest Dr, Colorado Springs, CO 80919Sold
- $273,0003 bd2 ba1.2k sqft6810 Ravencrest Dr, Colorado Springs, CO 80919Off Market
- $292,5002 bd2 ba1.5k sqft6822 Ravencrest Dr, Colorado Springs, CO 80919Off Market
A local agent can set up tours, give advice and negotiate with sellers.
Similar homes
- $265,0002 bd3 ba1k sqft6829 Mountain Top Ln, Colorado Springs, CO 80919For Sale

 MLS ID #4805716, Shaylee Clark, Exp Realty LLC. elevateMLS
 - $315,0003 bd3 ba1.8k sqft6924 Gayle Lyn Ln, Colorado Springs, CO 80919For Sale
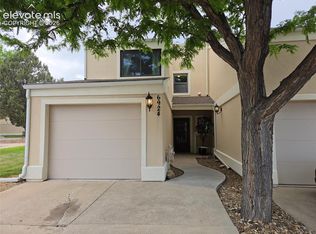 MLS ID #3023735, Chris Culp GRI , The Cutting Edge. elevateMLS
 - $198,0002 bd2 ba1.1k sqft6530 Delmonico Dr APT 106, Colorado Springs, CO 80919For Sale
 MLS ID #7708983, Leslie Wilson, New Padd Group Colorado Realty. elevateMLS
 - $340,0003 bd3 ba1.8k sqft6965 Gayle Lyn Ln, Colorado Springs, CO 80919For Sale
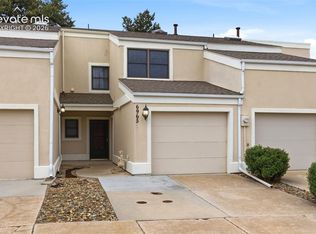 MLS ID #2263591, Jillian Cazares ABR , Engel & Voelkers Pikes Peak. elevateMLS
 - $315,0003 bd3 ba1.6k sqft6987 Gayle Lyn Ln, Colorado Springs, CO 80919For SaleMLS ID #5732150, Shaina Glenn, Shaina Glenn Real Estate. elevateMLS
- $309,0003 bd4 ba1.6k sqft6837 Goldcrest Ct #177, Colorado Springs, CO 80919For SaleMLS ID #4924822, Colleen Kauber MRP , Your Castle Real Estate LLC. elevateMLS
- $250,0002 bd2 ba1k sqft5561 Dunbar Ct, Colorado Springs, CO 80918For SaleMLS ID #8385101, Mercede Ragghianti ABR GRI SRES , Redfin Corporation. elevateMLS
- $215,0002 bd2 ba882 sqft1148 Darby St, Colorado Springs, CO 80907For SaleMLS ID #3713612, Jennifer Lee, Exp Realty LLC. elevateMLS
- $242,0002 bd3 ba1.1k sqft5568 Dunbar Ct, Colorado Springs, CO 80918For SaleMLS ID #6175756, Amber Barron, Red Bow Realty. elevateMLS
- $296,0002 bd2 ba1.1k sqft1935 Montura Vw Unit 104, Colorado Springs, CO 80919For SaleMLS ID #5488139, Paula Romanos MRP SRES , ERA Shields Real Estate. elevateMLS
- $250,0002 bd1 ba1k sqft2747 Hearthwood Ln, Colorado Springs, CO 80917For SaleMLS ID #4619940, Angela Hunter, ERA Shields Real Estate. elevateMLS
- $259,9002 bd2 ba1.1k sqft2927 Mesa Rd APT C, Colorado Springs, CO 80904For SaleMLS ID #3961400, Kevin Conolty, The Cutting Edge. elevateMLS
- $249,9002 bd2 ba1.1k sqft3040 Mandalay Grv Unit 7, Colorado Springs, CO 80917For SaleMLS ID #6684653, Christi Shelhamer, The Cutting Edge. elevateMLS
- $310,0002 bd2 ba1.5k sqft6269 Colony Cir, Colorado Springs, CO 80919For SaleMLS ID #8777358, Nathan Johnson MRP GRI CRS ABR , RE/MAX Real Estate Group LLC. elevateMLS
- $259,0002 bd3 ba1.2k sqft2280 E La Salle St Unit 108, Colorado Springs, CO 80909For SaleMLS ID #5361337, Mercie Curbow-Presley, Mercie Real Estate. elevateMLS
- $315,0002 bd2 ba1.1k sqft1965 Montura Vw Unit 202, Colorado Springs, CO 80919For SaleMLS ID #6913872, Toby Lorenc GRI LHP , Berkshire Hathaway HomeServices Rocky Mountain. elevateMLS
- $322,0003 bd3 ba1.8k sqft1582 Territory Trl, Colorado Springs, CO 80919For SaleMLS ID #7998803, Marilyn Kinnamon, HomeSmart. elevateMLS
- $265,0002 bd2 ba1.2k sqft4699 Barnes Rd, Colorado Springs, CO 80917For SaleMLS ID #5717891, Ricky Allen ABR CDPE CRS GREEN GRI , REMAX PROPERTIES. elevateMLS
- $230,0003 bd2 ba1.6k sqft1205 Firefly Cir, Colorado Springs, CO 80916For SaleMLS ID #9149897, Blair Dinkins, Exp Realty LLC. elevateMLS
- $259,0002 bd2 ba1.1k sqft4620 Excalibur Ct, Colorado Springs, CO 80917For SaleMLS ID #1115739, Shling Weaver, Exp Realty LLC. elevateMLS
