Tucked among mature trees in one of Colorado Springs’ most convenient neighborhoods, this beautifully remodeled townhome perfectly blends privacy, style, and everyday comfort. Sunlight pours through multiple walkouts, from the main living and dining areas to the spacious deck, plus a third walkout from the lower-level bedroom, inviting you to enjoy morning coffee or unwind in the serene greenbelt just steps away. Each bedroom offers its own private ensuite bathroom, creating peaceful retreats whether for family, guests, or a quiet lower-level suite with direct walkout access. At the heart of the home is a stunning remodeled kitchen designed for both everyday living and entertaining. Beautifully remodeled bathrooms, fresh interior paint, new luxury vinyl plank flooring and plush carpet create a warm, inviting atmosphere that's truly move-in ready. Located just minutes from Austin Bluffs Parkway and Union Boulevard, you'll enjoy easy access to shopping, dining, I-25, and everyday conveniences. Walk to UCCS or spend the day exploring the miles of hiking and biking trails at nearby Palmer Park. Downtown Colorado Springs is only about 6 miles out. This isn’t just a home, it’s your daily escape into relaxed Colorado living!
For sale
$349,000
2046 Palm Dr, Colorado Springs, CO 80918
3beds
1,911sqft
Townhouse
Built in 1984
1,054 Square Feet Lot
$-- Zestimate®
$183/sqft
$385/mo HOA
What's special
- 17 days |
- 695 |
- 65 |
Zillow last checked:
Listing updated:
Listed by:
Matt Tolooee 719-310-5185,
Metro Real Estate Group
Source: elevateMLS,MLS#: 5703165
Facts & features
Interior
Bedrooms & bathrooms
- Bedrooms: 3
- Bathrooms: 4
- Full bathrooms: 2
- 3/4 bathrooms: 1
- 1/2 bathrooms: 1
Basement
- Area: 657
Heating
- Forced Air
Cooling
- Central Air
Appliances
- Included: 220v in Kitchen, Dishwasher, Disposal, Dryer, Microwave, Oven, Self Cleaning Oven, Washer
- Laundry: Main Level
Features
- Vaulted Ceiling(s)
- Flooring: Ceramic Tile, Wood Laminate
- Basement: Finished
- Number of fireplaces: 1
- Fireplace features: Gas, One
- Common walls with other units/homes: 2+ Common Walls
Interior area
- Total structure area: 1,911
- Total interior livable area: 1,911 sqft
- Finished area above ground: 1,254
- Finished area below ground: 657
Property
Parking
- Total spaces: 1
- Parking features: Attached, Even with Main Level
- Attached garage spaces: 1
Features
- Levels: Two
- Stories: 2
- Patio & porch: Wood Deck
- Fencing: Back Yard
- Has view: Yes
- View description: Mountain(s), View of Rock Formations
Lot
- Size: 1,054 Square Feet
- Features: Backs to City/Cnty/State/Natl OS, Backs to Open Space, Cul-De-Sac, Meadow, Sloped, Hiking Trail, Near Fire Station, Near Hospital, Near Park, Near Schools, Near Shopping Center, Landscaped
Details
- Parcel number: 6328202092
Construction
Type & style
- Home type: Townhouse
- Property subtype: Townhouse
- Attached to another structure: Yes
Materials
- Masonite, Frame
- Foundation: Slab, Walk Out
- Roof: Composite Shingle
Condition
- Existing Home
- New construction: No
- Year built: 1984
Utilities & green energy
- Water: Municipal
- Utilities for property: Cable Available, Electricity Connected, Natural Gas Connected
Community & HOA
Community
- Features: Landscape Maintenance
HOA
- Has HOA: Yes
- Services included: Common Utilities, Covenant Enforcement, Insurance, Lawn, Maintenance Grounds, Management, Snow Removal, Trash Removal
- HOA fee: $385 monthly
Location
- Region: Colorado Springs
Financial & listing details
- Price per square foot: $183/sqft
- Tax assessed value: $360,239
- Annual tax amount: $1,225
- Date on market: 7/5/2026
- Listing terms: Cash,Conventional,FHA,VA Loan
- Electric utility on property: Yes
Estimated market value
Not available
Estimated sales range
Not available
Not available
Price history
| Date | Event | Price |
|---|---|---|
| 7/5/2026 | Listed for sale | $349,000+118.1%$183/sqft |
Source:  elevateMLS #5703165 Report a problem elevateMLS #5703165 Report a problem | ||
| 10/28/2022 | Listing removed | -- |
Source: Zillow Rental Manager Report a problem | ||
| 10/24/2022 | Price change | $1,595-11.1%$1/sqft |
Source: Zillow Rental Manager Report a problem | ||
| 10/13/2022 | Price change | $1,795-7.9%$1/sqft |
Source: Zillow Rental Manager Report a problem | ||
| 10/10/2022 | Listed for rent | $1,950+39.8%$1/sqft |
Source: Zillow Rental Manager Report a problem | ||
| 4/6/2020 | Listing removed | $1,395$1/sqft |
Source: Mb Metro Real Estate Group #5138563 Report a problem | ||
| 3/18/2020 | Listed for rent | $1,395+7.7%$1/sqft |
Source: Mb Metro Real Estate Group #5138563 Report a problem | ||
| 12/20/2018 | Listing removed | $1,295$1/sqft |
Source: MB METRO REAL ESTATE GROUP #3745543 Report a problem | ||
| 12/6/2018 | Price change | $1,295-13.4%$1/sqft |
Source: MB METRO REAL ESTATE GROUP #3745543 Report a problem | ||
| 11/26/2018 | Listed for rent | $1,495+24.6%$1/sqft |
Source: MB METRO REAL ESTATE GROUP #3745543 Report a problem | ||
| 4/8/2014 | Listing removed | $1,200$1/sqft |
Source: Metro Real Estate Group #7383460 Report a problem | ||
| 3/12/2014 | Listed for rent | $1,200$1/sqft |
Source: Metro Real Estate Group #7383460 Report a problem | ||
| 8/2/2005 | Sold | $160,000+28%$84/sqft |
Source: Public Record Report a problem | ||
| 12/1/1999 | Sold | $125,000+4.2%$65/sqft |
Source: Public Record Report a problem | ||
| 4/23/1996 | Sold | $120,000$63/sqft |
Source: Public Record Report a problem | ||
Public tax history
| Year | Property taxes | Tax assessment |
|---|---|---|
| 2024 | $986 -7.3% | $24,140 |
| 2023 | $1,064 -7.8% | $24,140 +26.9% |
| 2022 | $1,155 | $19,020 -2.8% |
| 2021 | -- | $19,570 +25% |
| 2020 | $1,062 +0.5% | $15,650 |
| 2019 | $1,056 +18.4% | $15,650 +21.9% |
| 2018 | $892 -5.3% | $12,840 |
| 2017 | $942 +5.6% | $12,840 +0.5% |
| 2016 | $892 +20.4% | $12,780 |
| 2015 | $741 -0.8% | $12,780 +3% |
| 2014 | $747 | $12,410 |
| 2013 | -- | -- |
| 2012 | -- | $12,630 |
| 2011 | $793 | $12,630 -6% |
| 2010 | -- | $13,440 |
| 2009 | -- | $13,440 +8.4% |
| 2008 | -- | $12,400 |
| 2006 | -- | $12,400 +9.4% |
| 2004 | -- | $11,330 |
| 2003 | $643 +3.7% | $11,330 +0.2% |
| 2002 | $620 -16.8% | $11,310 -12% |
| 2001 | $746 | $12,850 |
Find assessor info on the county website
Monthly payment
Est. payment
Payment breakdown
Explore the cost of this home by adjusting the details. Changes won't be saved.Climate risks
Neighborhood: Northeast Colorado Springs
Nearby schools
GreatSchools rating
- 4/10Audubon Elementary SchoolGrades: PK-5Distance: 1.7 mi
- 4/10Mann Middle SchoolGrades: 6-8Distance: 1.9 mi
- 4/10Coronado High SchoolGrades: 9-12Distance: 4 mi
Schools provided by the listing agent
- Elementary: Audubon
- Middle: Mann
- High: Coronado
- District: Colorado Springs 11
Source: elevateMLS. This data may not be complete. We recommend contacting the local school district to confirm school assignments for this home.
- $299,0003 bd3 ba1.5k sqft2048 Palm Dr, Colorado Springs, CO 80918For Sale
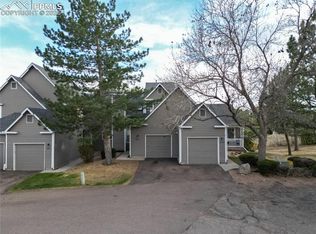
- $333,7003 bd3 ba1.2k sqft2044 Palm Dr, Colorado Springs, CO 80918Off Market
- $304,6002 bd1 ba844 sqft2050 Palm Dr, Colorado Springs, CO 80918Off Market
- $339,2003 bd2 ba1.4k sqft2052 Palm Dr, Colorado Springs, CO 80918Off Market
- $392,1003 bd3 ba1.3k sqft2040 Palm Dr, Colorado Springs, CO 80918Off Market
- $340,0003 bd3 ba1.9k sqft2054 Palm Dr, Colorado Springs, CO 80918Off Market
- $385,8004 bd4 ba2.1k sqft2038 Palm Dr, Colorado Springs, CO 80918Off Market
- $371,1003 bd3 ba1.6k sqft2056 Palm Dr, Colorado Springs, CO 80918Off Market
A local agent can set up tours, give advice and negotiate with sellers.
Similar homes
- $365,0003 bd4 ba2k sqft1846 Brookdale Dr, Colorado Springs, CO 80918For Sale

 MLS ID #6367074, Amy Thompson, Coldwell Banker Realty. elevateMLS
 - $365,0003 bd4 ba2k sqft3419 Trenary Ln, Colorado Springs, CO 80918For Sale
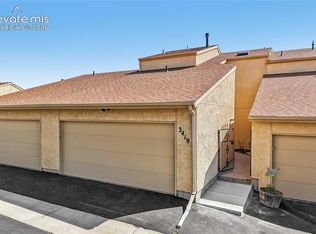 MLS ID #2295134, Carmen Boles DSC MRP RENE , The Platinum Group. elevateMLS
 - $350,0003 bd4 ba2k sqft3461 Trenary Ln, Colorado Springs, CO 80918For Sale
 MLS ID #3714419, Ramona Williams, Exp Realty LLC. elevateMLS
 - $322,0003 bd3 ba1.8k sqft1582 Territory Trl, Colorado Springs, CO 80919For Sale
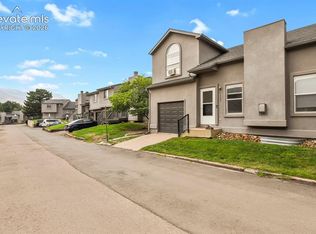 MLS ID #7998803, Marilyn Kinnamon, HomeSmart. elevateMLS
 - $364,0003 bd4 ba1.8k sqft2310 E La Salle St Unit 106, Colorado Springs, CO 80909For SaleMLS ID #2663692, Kerri Kilgore CRS MRP SFR SRES , Realty One Group Apex. elevateMLS
- $315,0003 bd3 ba1.6k sqft6987 Gayle Lyn Ln, Colorado Springs, CO 80919For SaleMLS ID #5732150, Shaina Glenn, Shaina Glenn Real Estate. elevateMLS
- $285,0003 bd3 ba1.6k sqft3374 Queen Anne Way, Colorado Springs, CO 80917For SaleMLS ID #3469458, Tsutomu Wakino MRP , Keller Williams Partners. elevateMLS
- $389,0004 bd2 ba1.4k sqft3518 Mesa Grande Dr, Colorado Springs, CO 80918For SaleMLS ID #1643950, Shawna Uehling GRI , Exp Realty LLC. elevateMLS
- $300,0003 bd2 ba1.7k sqft3540 Pacific Dr, Colorado Springs, CO 80910For SaleMLS ID #5520323, Jerrod Butler ABR GRI MRP SFR , Wish Realty LLC. elevateMLS
- $289,9003 bd2 ba1.3k sqft2609 Hatch Cir, Colorado Springs, CO 80918For SaleMLS ID #6967838, Greg Hanson, TRELORA Realty. elevateMLS
- $370,0004 bd2 ba1.6k sqft4460 S Delighted Cir, Colorado Springs, CO 80917For SaleMLS ID #4629755, Tyler Carr, The Cutting Edge. elevateMLS
- $340,0003 bd3 ba1.8k sqft6965 Gayle Lyn Ln, Colorado Springs, CO 80919For SaleMLS ID #2263591, Jillian Cazares ABR , Engel & Voelkers Pikes Peak. elevateMLS
- $359,0004 bd3 ba2k sqft314 Cobblestone Dr, Colorado Springs, CO 80906For SaleMLS ID #7562220, Lynn Rivera ABR GRI MRP , Keller Williams Clients Choice Realty. elevateMLS
- $500,0004 bd3 ba2.3k sqft2720 Northridge Dr, Colorado Springs, CO 80918For SaleMLS ID #9005581, Keith Nielsen, Coldwell Banker Realty. elevateMLS
- $410,0003 bd2 ba1.5k sqft4874 Splitrail Pl, Colorado Springs, CO 80917For SaleMLS ID #4243768, Alzira Escobar-Pruitt ABR CLP GRI MRP PMN PPRES SRES , RE/MAX Real Estate Group LLC. elevateMLS
- $289,0003 bd4 ba2.3k sqft2003 Sussex Ln, Colorado Springs, CO 80909For SaleMLS ID #7369284, Tom Thieme MRP PPRES , Better Homes and Gardens Real Estate Kenney & Company. elevateMLS
- $319,5003 bd3 ba1.9k sqft4691 Winewood Village Dr, Colorado Springs, CO 80917For SaleMLS ID #3425083, Mary Biga ABR AHWD MRP , Davidson Biga Realty, Inc.. elevateMLS
- $359,9004 bd2 ba1.2k sqft3117 Moonbeam Cir S, Colorado Springs, CO 80916For SaleMLS ID #5980451, Alexandra Bedwell MRP , Exp Realty LLC. elevateMLS
- $335,0003 bd2 ba1.2k sqft218 Kilmer Ct, Colorado Springs, CO 80916For SaleMLS ID #9220845, Jeffrey Johnson, Keller Williams Premier Realty. elevateMLS
- $375,0004 bd2 ba1.4k sqft3122 Hudson St, Colorado Springs, CO 80910For SaleMLS ID #3941885, Jeremiah Laster, Box State Properties. elevateMLS
