Welcome to easy low maintenance living in this centrally located 2-bedroom, 2-bathroom condominium! Located on the 3rd floor with very high vaulted ceilings not available on lower floors adding a feeling of extra living space. Accessible via ELEVATOR (or stairs) from Secure climate-controlled garage (includes one parking space and private 7 X 7 storage unit) and building has Handi-cap assessable features such as extra wide hallways and elevator. This lovely home features open concept living with very functional lay out and big windows to bring in natural light. Living room has gas fireplace to create a warm welcoming atmosphere and walks out to private deck. Kitchen complete with convenient breakfast bar (bar stools included) and lots of cabinet storage. Separate dining room for those special occasions. Laundry area conveniently located off of hallway and washer/dryer are included. Large primary bedroom with high ceilings and attached 5-piece primary bath with double vanity, separate tub and stand-alone shower and large 8 X 8 walk in closet. Second bedroom and second bathroom located away from primary bedroom allowing privacy for guests. The HOA maintains all exterior areas ensuring a well-kept environment year-round. Conveniently located along the Academy Blvd corridor between Maizeland and Austin Bluffs providing easy access to shopping, dining, medical services, and public transportation, as well as, hiking and biking trails from back of property into Park. Perfect for easy convenient living, a second home or investment opportunity.
For sale
Price cut: $13.1K (8/6)
$275,900
3755 Hartsock Ln Unit 304, Colorado Springs, CO 80917
2beds
1,141sqft
:
Get pre-qualified$2,190/mo
Condominium
Built in 2006
-- sqft lot
$-- Zestimate®
$242/sqft
$461/mo HOA
What's special
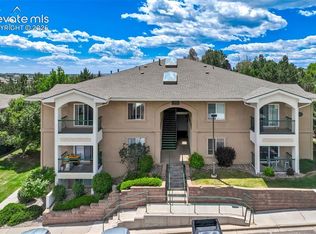
Open concept livingLots of cabinet storageSeparate dining roomVery high vaulted ceilingsExtra wide hallwaysSecure climate-controlled garage
- 43 days |
- 69 |
- 1 |
Zillow last checked:
Listing updated:
Listed by:
Kimberly Hazard 719-492-1238,
Kimberly Hazard
Source: elevateMLS,MLS#: 8278692
Facts & features
Interior
Bedrooms & bathrooms
- Bedrooms: 2
- Bathrooms: 2
- Full bathrooms: 2
Other
- Level: Main
- Area: 156 Square Feet
- Dimensions: 13 x 12
Heating
- Forced Air
Cooling
- Ceiling Fan(s), Central Air
Appliances
- Included: Dishwasher, Disposal, Dryer, Oven, Range, Refrigerator
- Laundry: Main Level
Features
- 5-Pc Bath, 9Ft + Ceilings, Vaulted Ceiling(s), Breakfast Bar, High Speed Internet, Pantry
- Flooring: Carpet, Ceramic Tile, Vinyl/Linoleum
- Windows: Window Coverings
- Has basement: No
- Has fireplace: Yes
- Fireplace features: Gas
Interior area
- Total structure area: 1,141
- Total interior livable area: 1,141 sqft
- Finished area above ground: 1,141
- Finished area below ground: 0
Property
Parking
- Total spaces: 1
- Parking features: Assigned, Garage Door Opener, Heated Garage
- Garage spaces: 1
Accessibility
- Accessibility features: Accessible Elevator Installed
Features
- Entry location: Third Floor
- Patio & porch: Composite, Covered
Lot
- Size: 566 Square Feet
- Features: Backs to Open Space, Hiking Trail, Near Fire Station, Near Hospital, Near Park, Near Public Transit, Near Schools, Near Shopping Center, HOA Required $, Landscaped
Details
- Parcel number: 6334402078
Construction
Type & style
- Home type: Condo
- Architectural style: Ranch
- Property subtype: Condominium
- Attached to another structure: Yes
Materials
- Stucco, Framed on Lot
- Foundation: Slab
- Roof: Composite Shingle
Condition
- Existing Home
- New construction: No
- Year built: 2006
Utilities & green energy
- Water: Municipal
- Utilities for property: Cable Connected, Electricity Connected, Natural Gas Connected, Phone Available
Community & HOA
Community
- Features: Landscape Maintenance
HOA
- Has HOA: Yes
- Services included: Common Utilities, Covenant Enforcement, Insurance, Lawn, Maintenance Grounds, Management, Snow Removal, Trash Removal, Water
- HOA fee: $461 monthly
Location
- Region: Colorado Springs
Financial & listing details
- Price per square foot: $242/sqft
- Tax assessed value: $302,980
- Annual tax amount: $980
- Date on market: 6/25/2026
- Listing terms: Cash,Conventional
- Electric utility on property: Yes
Estimated market value
Not available
Estimated sales range
Not available
Not available
Price history
| Date | Event | Price |
|---|---|---|
| 8/6/2026 | Price change | $275,900-4.5%$242/sqft |
Source:  elevateMLS #8278692 Report a problem elevateMLS #8278692 Report a problem | ||
| 6/25/2026 | Listed for sale | $289,000+39.6%$253/sqft |
Source: elevateMLS #8278692 Report a problem | ||
| 9/20/2019 | Sold | $207,000-1.4%$181/sqft |
Source: Public Record Report a problem | ||
| 8/21/2019 | Price change | $210,000-2.3%$184/sqft |
Source: Nuance Industries Inc. #7584858 Report a problem | ||
| 8/5/2019 | Price change | $215,000-2.3%$188/sqft |
Source: Nuance Industries Inc. #7584858 Report a problem | ||
| 5/22/2019 | Price change | $220,000+2.1%$193/sqft |
Source: Nuance Industries Inc. #7584858 Report a problem | ||
| 5/1/2019 | Listed for sale | $215,500$189/sqft |
Source: Nuance Industries Inc. #7584858 Report a problem | ||
| 2/6/2017 | Listing removed | $1,100+10%$1/sqft |
Source: Nuance Industries Inc Report a problem | ||
| 4/8/2014 | Listing removed | $1,000$1/sqft |
Source: NUANCE REAL ESTATE Report a problem | ||
| 2/1/2014 | Price change | $1,000+5.3%$1/sqft |
Source: WESTERN INVESTMENT SERVICES Report a problem | ||
| 12/13/2013 | Listed for rent | $950$1/sqft |
Source: WIS Report a problem | ||
Public tax history
| Year | Property taxes | Tax assessment |
|---|---|---|
| 2024 | $776 -9.4% | $20,300 |
| 2023 | $856 -7.8% | $20,300 +32.7% |
| 2022 | $929 | $15,300 -2.8% |
| 2021 | -- | $15,740 +12.8% |
| 2020 | $947 +0.5% | $13,960 |
| 2019 | $942 +14.7% | $13,960 +18.1% |
| 2018 | $821 -5.3% | $11,820 |
| 2017 | $867 +5.6% | $11,820 +10.5% |
| 2016 | $821 +32.4% | $10,700 |
| 2015 | $620 -12.9% | $10,700 -9.6% |
| 2014 | $712 | $11,840 |
| 2013 | -- | -- |
| 2012 | -- | $12,520 |
| 2011 | $875 | $12,520 -15.6% |
| 2010 | -- | $14,830 |
| 2009 | -- | $14,830 +14.9% |
| 2008 | -- | $12,910 +637.7% |
| 2006 | -- | $1,750 |
Find assessor info on the county website
Monthly payment
Est. payment
Payment breakdown
Explore the cost of this home by adjusting the details. Changes won't be saved.Climate risks
Neighborhood: East Colorado Springs
Nearby schools
GreatSchools rating
- 6/10Grant Elementary SchoolGrades: K-5Distance: 1.7 mi
- 4/10Mann Middle SchoolGrades: 6-8Distance: 2.5 mi
- 1/10Mitchell High SchoolGrades: 9-12Distance: 1.7 mi
Schools provided by the listing agent
- District: Colorado Springs 11
Source: elevateMLS. This data may not be complete. We recommend contacting the local school district to confirm school assignments for this home.
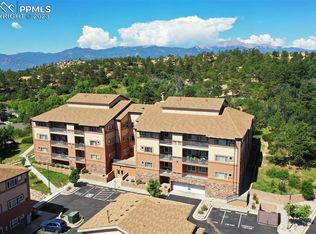
- $303,0002 bd2 ba1.1k sqft3755 Hartsock Ln UNIT 305, Colorado Springs, CO 80917Sold
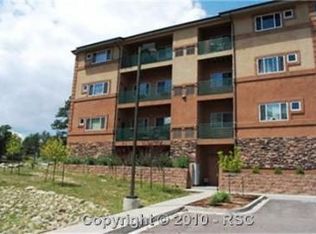
- $257,5003 bd2 ba1.3k sqft3755 Hartsock Ln 203 #203, Colorado Springs, CO 80917Off Market
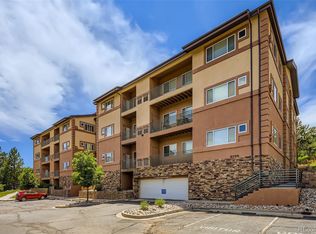
- $235,0003 bd2 ba1.3k sqft3755 Hartsock Ln, Colorado Springs, CO 80917Sold
- $292,0003 bd2 ba1.3k sqft3765 Hartsock Ln UNIT 303, Colorado Springs, CO 80917Sold

- $300,0002 bd2 ba1.1k sqft3755 Hartsock Ln UNIT 308, Colorado Springs, CO 80917Sold
- $235,0003 bd2 ba1.3k sqft3755 Hartsock Ln UNIT 203, Colorado Springs, CO 80917Sold
- $271,5003 bd2 ba1.3k sqft3755 Hartsock Ln UNIT 102, Colorado Springs, CO 80917Sold
- $278,9002 bd2 ba1.1k sqft3755 Hartsock Ln UNIT 208, Colorado Springs, CO 80917For Sale
A local agent can set up tours, give advice and negotiate with sellers.
Similar homes
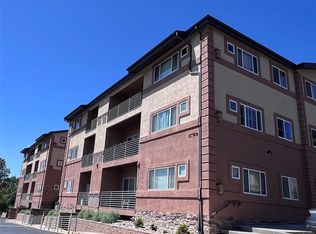
- $259,0002 bd2 ba1.1k sqft3765 Hartsock Ln Unit 105, Colorado Springs, CO 80917For Sale
 MLS ID #6495380, Rachelle Nardo, Your New Home Guru. elevateMLS
 - $249,9002 bd2 ba1.1k sqft3040 Mandalay Grv Unit 7, Colorado Springs, CO 80917For Sale
 MLS ID #6684653, Christi Shelhamer, The Cutting Edge. elevateMLS
 - $249,9002 bd2 ba912 sqft2526 Plumtree Grv, Colorado Springs, CO 80907For Sale
 MLS ID #3145650, Russ Winther GRI MRP , Mountain Peak Realty LLC. elevateMLS
 - $235,0002 bd2 ba1.1k sqft3060 Mandalay Grv Unit 3, Colorado Springs, CO 80917For Sale
 MLS ID #6511763, Todd Hawker, Action Team Realty. elevateMLS
 - $268,0002 bd3 ba1.2k sqft2280 La Salle St #105, Colorado Springs, CO 80909For SaleMLS ID #8625738, Leighanne Potts MRP , Exp Realty LLC. elevateMLS
- $249,9002 bd3 ba1.1k sqft3575 Queen Anne Way, Colorado Springs, CO 80917For SaleMLS ID #3842543, Josh James Roy, The Roy Group, Inc. elevateMLS
- $274,5003 bd3 ba1.6k sqft3351 Queen Anne Way, Colorado Springs, CO 80917For SaleMLS ID #2202068, Kelly Sheffield MRP SRES , The Cutting Edge. elevateMLS
- $268,0002 bd3 ba1.2k sqft2280 E La Salle St #105, Colorado Springs, CO 80909For SaleMLS ID #2694237, Treasure Davis. eXp Realty
- $266,0003 bd2 ba1.2k sqft3748 Riviera Grv APT 203, Colorado Springs, CO 80922For SaleMLS ID #1094105, Gina Hall, Galvan and Gardner Real Estate Group, Inc.. elevateMLS
- $189,9993 bd2 ba1.1k sqft3485 Rebecca Ln APT A, Colorado Springs, CO 80917For SaleMLS ID #2592608, Crystal Sisler, Exp Realty LLC. elevateMLS
- $259,9992 bd2 ba1.1k sqft6925 Ash Creek Hts APT 104, Colorado Springs, CO 80922For SaleMLS ID #7884104, Tina Dewey EPRO SRES SRS , Tina Dewey Homes Realty. elevateMLS
- $295,0002 bd2 ba1.1k sqft2055 Montura Vw Unit 204, Colorado Springs, CO 80919For SaleMLS ID #6275231, Timothy Brunner ABR MRP , Exp Realty LLC. elevateMLS
- $277,9993 bd3 ba1.6k sqft2141 Legacy Ridge Vw APT 109, Colorado Springs, CO 80910For SaleMLS ID #1560399, Kailee Jordan, Real Broker, LLC DBA Real. elevateMLS
- $145,0002 bd2 ba892 sqft3110 Van Teylingen Dr APT E, Colorado Springs, CO 80917For SaleMLS ID #5551806, Thomas Enck MRP SFR , Great Colorado Homes, Inc.. elevateMLS
- $274,5002 bd3 ba1.3k sqft2768 Scotchbroom Point, Colorado Springs, CO 80910For SaleMLS ID #7752155, Lesley Johnson, Exp Realty LLC. elevateMLS
- $255,0002 bd3 ba1k sqft6712 Mountain Top Ln, Colorado Springs, CO 80919For SaleMLS ID #6362527, Rachel Anne Pugia, Keller Williams Clients Choice Realty. elevateMLS
- $330,0003 bd3 ba1.5k sqft5024 Quarto Ln, Colorado Springs, CO 80917For SaleMLS ID #4373682, Jermaine Butler, Coldwell Banker Realty. elevateMLS
- $260,0002 bd2 ba1.1k sqft3747 Riviera Grv APT 201, Colorado Springs, CO 80922For SaleMLS ID #240205, Darcy King, eXp Realty, LLC. PAR
- $259,0002 bd3 ba1.2k sqftLa Salle E 2280, Colorado Springs, CO 80909For Sale
 MLS ID #3195245, Mercie Curbow-Presley, Mercie Real Estate. REcolorado as distributed by MLS GRID
 - $230,0002 bd2 ba1.2k sqft2338 Troy Ct, Colorado Springs, CO 80918For SaleMLS ID #6730331, Treasure Davis, Exp Realty LLC. elevateMLS
