A welcoming front porch invites you inside this beautiful end-unit townhome with 2 bedrooms, 2.5 bathrooms, and attached 1-car garage! The main level showcases a spacious Living Room; Dining Area; impressive Kitchen featuring gorgeous granite countertops, an abundance of cupboard space to maximize storage, stainless steel appliances, and a breakfast / countertop bar area! The upper level boasts a Primary Bedroom with an ensuite bathroom (with a double vanity sink!) and a large walk-in closet. The upstairs Secondary Bedroom (complete with a Mountain View and its own walk-in closet), additional bathroom, and a space housing the Washer/Dryer unit (which comes with the home) finish off the main level! The luxuries of this home extend even beyond its walls - homeowner(s) of this home will have access to the amenities available to the townhome’s community such as the clubhouse, fitness center, and community swimming pool! This home is conveniently located near downtown, shopping centers, restaurants, golf course other recreational areas, and I-25 for commutes! This home is ready to be called home sweet home for you to create lasting memories from!
For sale
Price cut: $15K (9/30)
$260,000
2130 Birmingham Loop, Colorado Springs, CO 80910
2beds
1,446sqft
Townhouse
Built in 2018
1,089 Square Feet Lot
$-- Zestimate®
$180/sqft
$260/mo HOA
What's special
- 67 days
- 282
- 31
Zillow last checked:
Listing updated:
Listed by:
Colin Smith 719-232-6709,
Solid Rock Realty
Source: elevateMLS,MLS#: 8223048
Facts & features
Interior
Bedrooms & bathrooms
- Bedrooms: 2
- Bathrooms: 3
- Full bathrooms: 1
- 3/4 bathrooms: 1
- 1/2 bathrooms: 1
Other
- Level: Upper
- Area: 180 Square Feet
- Dimensions: 12 x 15
Heating
- Forced Air
Cooling
- Central Air
Appliances
- Included: Dishwasher, Dryer, Microwave, Range, Refrigerator, Washer
- Laundry: Upper Level
Features
- See Prop Desc Remarks
- Has basement: No
- Common walls with other units/homes: End Unit
Interior area
- Total structure area: 1,446
- Total interior livable area: 1,446 sqft
- Finished area above ground: 1,446
- Finished area below ground: 0
Property
Parking
- Total spaces: 1
- Parking features: Attached
- Attached garage spaces: 1
Features
- Levels: Two
- Stories: 2
- Patio & porch: Other
Lot
- Size: 1,089 Square Feet
- Features: Sloped, HOA Required $
Details
- Parcel number: 6428304007
Construction
Type & style
- Home type: Townhouse
- Property subtype: Townhouse
- Attached to another structure: Yes
Materials
- Wood Siding, Framed on Lot
- Foundation: Slab
- Roof: Composite Shingle
Condition
- Existing Home
- New construction: No
- Year built: 2018
Utilities & green energy
- Water: Municipal
- Utilities for property: Electricity Connected, Natural Gas Connected
Community & HOA
HOA
- Has HOA: Yes
- HOA fee: $260 monthly
Location
- Region: Colorado Springs
Financial & listing details
- Price per square foot: $180/sqft
- Tax assessed value: $329,102
- Annual tax amount: $1,196
- Date on market: 7/30/2026
- Listing terms: Cash,Conventional,FHA,VA Loan
- Electric utility on property: Yes
Estimated market value
Not available
Estimated sales range
Not available
Not available
Price history
| Date | Event | Price |
|---|---|---|
| 9/30/2026 | Price change | $260,000-5.5%$180/sqft |
Source:  elevateMLS #8223048 Report a problem elevateMLS #8223048 Report a problem | ||
| 9/10/2026 | Price change | $275,000-3.5%$190/sqft |
Source: elevateMLS #8223048 Report a problem | ||
| 8/21/2026 | Price change | $285,000-5%$197/sqft |
Source: elevateMLS #8223048 Report a problem | ||
| 7/30/2026 | Listed for sale | $300,000-15.5%$207/sqft |
Source: elevateMLS #8223048 Report a problem | ||
| 10/18/2025 | Listing removed | $1,725$1/sqft |
Source: Zillow Rentals Report a problem | ||
| 10/2/2025 | Listed for rent | $1,725$1/sqft |
Source: Zillow Rentals Report a problem | ||
| 5/17/2023 | Sold | $355,000+1.4%$246/sqft |
Source: Public Record Report a problem | ||
| 3/15/2023 | Listed for sale | $350,000+36.4%$242/sqft |
Source: elevateMLS #6783568 Report a problem | ||
| 5/8/2019 | Sold | $256,633$177/sqft |
Source: Public Record Report a problem | ||
Public tax history
| Year | Property taxes | Tax assessment |
|---|---|---|
| 2025 | $1,233 +28.4% | $23,200 -7.2% |
| 2024 | $960 -5.5% | $24,990 |
| 2023 | $1,016 -6.3% | $24,990 +32.7% |
| 2022 | $1,084 | $18,830 -2.8% |
| 2021 | -- | $19,370 +322% |
| 2020 | $1,080 +250.4% | $4,590 |
| 2019 | $308 | $4,590 +1107.9% |
| 2018 | -- | $380 |
Find assessor info on the county website
Monthly payment
Est. payment
Payment breakdown
Explore the cost of this home by adjusting the details. Changes won't be saved.Climate risks
Neighborhood: Central Colorado Springs
Nearby schools
Schools provided by the listing agent
- Elementary: Mountain Vista
- Middle: Mountain Vista
- High: Harrison
- District: Harrison-2
Source: elevateMLS. This data may not be complete. We recommend contacting the local school district to confirm school assignments for this home.
- $310,0003 bd3 ba1.6k sqft2134 Birmingham Loop, Colorado Springs, CO 80910Sold
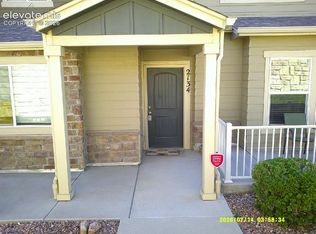
- $345,2003 bd2 ba1.9k sqft2126 Birmingham Loop, Colorado Springs, CO 80910Off Market
- $357,7003 bd3 ba1.9k sqft2138 Birmingham Loop, Colorado Springs, CO 80910Off Market

- $322,4003 bd3 ba1.6k sqft2122 Birmingham Loop, Colorado Springs, CO 80910Off Market

Similar homes
- $250,0002 bd2 ba1.1k sqft2044 Creekridge Point, Colorado Springs, CO 80910For Sale

 MLS ID #5979231, Erica Archambault MRP , Exp Realty LLC. elevateMLS
 - $299,0003 bd3 ba1.6k sqft2163 Saint Claire Park Aly, Colorado Springs, CO 80910For Sale
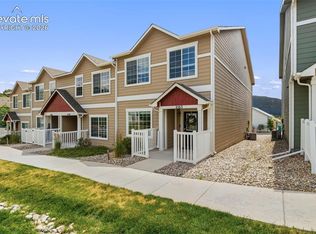 MLS ID #3247476, Susan Sedoryk CRS EPRO MRP SFR , REMAX PROPERTIES. elevateMLS
 - $299,9003 bd3 ba1.5k sqft2008 Creekridge Point, Colorado Springs, CO 80910For Sale
 MLS ID #9476331, Wendy Bliss Highfill C2EX MRP RENE SRES , Exp Realty LLC. elevateMLS
 - $225,0002 bd2 ba1.8k sqft2002 Legacy Ridge Vw APT 107, Colorado Springs, CO 80910For Sale
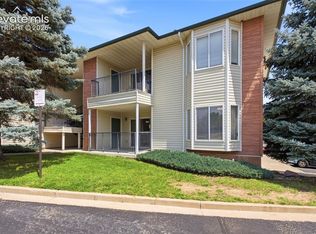 MLS ID #3462238, Derek Wagner, Keller Williams Premier Realty. elevateMLS
 - $220,0002 bd2 ba1.6k sqft2002 Legacy Ridge Vw APT 109, Colorado Springs, CO 80910For SaleMLS ID #3721881, Maiya Lacy, NextHome Elevation. elevateMLS
- $380,0003 bd3 ba1.6k sqft2028 Saint James Dr, Colorado Springs, CO 80910For SaleMLS ID #7088825, Cassidy Bowdish Jones CNE , REMAX PROPERTIES. elevateMLS
- $280,0001 bd1 ba1.3k sqft4245 Autumn Heights Drive #D, Colorado Springs, CO 80906For Sale
 MLS ID #5662349, Alexander Kostiv, Pink Realty. REcolorado as distributed by MLS GRID
 - $260,0002 bd3 ba1.9k sqft6977 Los Reyes Cir, Colorado Springs, CO 80918For SaleMLS ID #9479446, Lauren Collier CNE GREEN MCNE MRP , Live Dream Colorado LLC. elevateMLS
- $260,0002 bd2 ba992 sqft3166 Vail Pass Dr, Colorado Springs, CO 80917For SaleMLS ID #9072615, Stacy Weber MRP , HomeSmart. elevateMLS
- $237,5002 bd2 ba1k sqft3850 Strawberry Field Grv APT F, Colorado Springs, CO 80906For SaleMLS ID #1921095, Erica Archambault MRP , Exp Realty LLC. elevateMLS
- $269,0003 bd2 ba1.2k sqft1874 Lanka Ln, Colorado Springs, CO 80915For SaleMLS ID #5773035, Jackie Shevock, Shevock Real Estate LLC. elevateMLS
- $235,0002 bd2 ba1.1k sqft3875 Strawberry Field Grv APT E, Colorado Springs, CO 80906For SaleMLS ID #3706292, Amber Dregalla, Keller Williams Premier Realty. elevateMLS
- $280,0003 bd3 ba1.4k sqft4547 Castlepoint Dr, Colorado Springs, CO 80917For SaleMLS ID #4034195, Aimee Fletcher CLHMS GRI , Exp Realty LLC. elevateMLS
- $320,0002 bd3 ba1.3k sqft170 Creekside Ln, Colorado Springs, CO 80906For SaleMLS ID #6291958, Amy Kunce-Martinez, The Cutting Edge. elevateMLS
- $274,9003 bd2 ba1.2k sqft3630 Strawberry Field Grv APT F, Colorado Springs, CO 80906For SaleMLS ID #2125698, Nancy Martinez, EXIT Realty DTC, Cherry Creek, Pikes Peak. elevateMLS
- $295,0003 bd3 ba1.5k sqft4687 Ports Down Ln, Colorado Springs, CO 80911For SaleMLS ID #7207052, Amy Kunce-Martinez, The Cutting Edge. elevateMLS
- $299,0003 bd2 ba919 sqft2535 Sonoma Dr, Colorado Springs, CO 80910For SaleMLS ID #7715348, Daniel Armstrong, Armstrong Real Estate Company. elevateMLS
- $324,9003 bd3 ba1.7k sqft4055 Tiberias Point, Colorado Springs, CO 80916For SaleMLS ID #7031744, Douglas Karges, Quest Real Estate Partners. elevateMLS
- $244,5002 bd2 ba1k sqft3670 Strawberry Field Grove, Colorado Springs, CO 80906For SaleMLS ID #5704152, Jake Gans, REMAX PROPERTIES. REcolorado as distributed by MLS GRID
- $259,9002 bd3 ba1.2k sqft7350 Countryside Grv, Fountain, CO 80817For SaleMLS ID #8214075, Bill Sutton, Key Real Estate. elevateMLS
