Cottonwood Creek Townhomes two story offers 2 bedrooms plus loft, 3 bathrooms, 2 car attached garage on the main level, and unfinished basement! HOA includes swimming pool, tennis courts, and clubhouse. Nearby Cottonwood Trail takes you to Cottonwood Creek Park in no time for disc golf, hockey, baseball, basketball, and soccer plus indoor swimming pool, wave pool, and lazy river! Wonderful D20 schools are nearby including Pioneer Elementary! Build equity in this Classic Homes-built single-owner home. Impressive high ceiling with skylights welcomes you. Dining room opens to patio overlooking peaceful community green space for a meal al fresco any time. Kitchen provides plenty of cabinet space and all appliances included. Living room includes a cozy fireplace. Drywalled two-car attached garage enters main level beside kitchen. Powder bath completes the main level. Upper-level loft is a flexible, light-filled space great for an office, study, or home gym. Owner’s suite features elegant French door entry and vaulted ceiling with skylights, with walk-in closet, double vanity, and soaking tub. Second bedroom is also on the upper level. Basement has the laundry space, rough-in plumbing for a possible fourth bathroom, and room to finish out a third bedroom with egress. Washer and dryer are included, as are the shelves and desks for your convenience. Enjoy a low-maintenance lifestyle where the HOA provides landscaping, trash service, snow removal, and exterior maintenance including the roof. Your water and wastewater use is included in HOA dues, keeping your utility bill minimal. There’s ample visitor parking for your guests throughout this thoughtfully designed community. Highly sought-after District 20 schools are one of many reasons this location is so popular! Easy access to Woodmen Rd, North Academy Blvd, and I-25 is another great perk. Start with the location and layout you love, and turn this great space into the perfect home for you!
For sale
Price cut: $15K (9/16)
$260,000
6977 Los Reyes Cir, Colorado Springs, CO 80918
2beds
1,930sqft
Townhouse
Built in 1994
1,189 Square Feet Lot
$-- Zestimate®
$135/sqft
$500/mo HOA
What's special
- 49 days
- 523
- 48
Zillow last checked:
Listing updated:
Listed by:
Lauren Collier CNE GREEN MCNE MRP 719-272-1765,
Live Dream Colorado LLC
Source: elevateMLS,MLS#: 9479446
Facts & features
Interior
Bedrooms & bathrooms
- Bedrooms: 2
- Bathrooms: 3
- Full bathrooms: 1
- 3/4 bathrooms: 1
- 1/2 bathrooms: 1
Other
- Level: Upper
- Area: 208 Square Feet
- Dimensions: 16 x 13
Heating
- Forced Air, Natural Gas
Cooling
- Ceiling Fan(s)
Appliances
- Included: Dishwasher, Dryer, Oven, Range, Refrigerator, Washer
- Laundry: In Basement
Features
- 6-Panel Doors, French Doors, Skylight (s), Vaulted Ceiling(s)
- Flooring: Carpet, Vinyl/Linoleum
- Windows: Window Coverings
- Basement: Full,Unfinished
- Number of fireplaces: 1
- Fireplace features: Gas, One
- Common walls with other units/homes: 2+ Common Walls
Interior area
- Total structure area: 1,930
- Total interior livable area: 1,930 sqft
- Finished area above ground: 1,362
- Finished area below ground: 568
Video & virtual tour
Property
Parking
- Total spaces: 2
- Parking features: Attached, Garage Door Opener, See Remarks, Paved Driveway
- Attached garage spaces: 2
Accessibility
- Accessibility features: Stairs to front entrance, Stairs to garage
Features
- Levels: Two
- Stories: 2
- Patio & porch: Concrete
- Fencing: Community
Lot
- Size: 1,189 Square Feet
- Features: Level, Hiking Trail, Near Hospital, Near Park, Near Public Transit, Near Schools, Near Shopping Center, HOA Required $, Landscaped
Details
- Parcel number: 6309401032
Construction
Type & style
- Home type: Townhouse
- Property subtype: Townhouse
- Attached to another structure: Yes
Materials
- Wood Siding, Framed on Lot, Frame
- Roof: Composite Shingle
Condition
- Existing Home
- New construction: No
- Year built: 1994
Details
- Builder name: Classic Homes
Utilities & green energy
- Water: Municipal
- Utilities for property: Electricity Connected, Natural Gas Connected
Community & HOA
Community
- Features: Hiking or Biking Trails, Parks or Open Space, Playground, Shops, Clubhouse, Green Areas, Landscape Maintenance, Pool, Tennis Court(s)
HOA
- Has HOA: Yes
- Services included: Common Utilities, Covenant Enforcement, Insurance, Lawn, Maintenance Grounds, Maintenance Structure, Management, Sewer, Snow Removal, Trash Removal, Water, Other, See Show/Agent Remarks
- HOA fee: $500 monthly
Location
- Region: Colorado Springs
Financial & listing details
- Price per square foot: $135/sqft
- Tax assessed value: $349,494
- Annual tax amount: $998
- Date on market: 8/15/2026
- Listing terms: Cash,Conventional,FHA,VA Loan
- Electric utility on property: Yes
Estimated market value
Not available
Estimated sales range
Not available
Not available
Price history
| Date | Event | Price |
|---|---|---|
| 9/16/2026 | Price change | $260,000-5.5%$135/sqft |
Source:  elevateMLS #9479446 Report a problem elevateMLS #9479446 Report a problem | ||
| 8/15/2026 | Listed for sale | $275,000+133.3%$142/sqft |
Source:  REcolorado as distributed by MLS GRID #6628468 Report a problem REcolorado as distributed by MLS GRID #6628468 Report a problem | ||
| 2/21/1995 | Sold | $117,865$61/sqft |
Source: Public Record Report a problem | ||
Public tax history
| Year | Property taxes | Tax assessment |
|---|---|---|
| 2025 | $669 -33.9% | $24,640 +12.1% |
| 2024 | $1,011 +52.1% | $21,980 |
| 2023 | $665 -9.9% | $21,980 +29.3% |
| 2022 | $738 | $17,000 -2.7% |
| 2021 | -- | $17,480 +19.6% |
| 2020 | $575 +1.1% | $14,620 |
| 2019 | $569 +25.1% | $14,620 +24.1% |
| 2018 | $455 -0.4% | $11,780 |
| 2017 | $457 +0.4% | $11,780 +2.8% |
| 2016 | $455 +2.7% | $11,460 |
| 2015 | $443 +2.3% | $11,460 +2.1% |
| 2014 | $433 | $11,220 |
| 2013 | -- | -- |
| 2012 | -- | $11,890 |
| 2011 | $962 | $11,890 -5.2% |
| 2010 | -- | $12,540 |
| 2009 | -- | $12,540 +2.9% |
| 2008 | -- | $12,190 |
| 2006 | -- | $12,190 +8.9% |
| 2004 | -- | $11,190 |
| 2003 | $927 +2.7% | $11,190 -8.3% |
| 2002 | $903 -6.7% | $12,200 -0.7% |
| 2001 | $968 | $12,280 |
Find assessor info on the county website
Monthly payment
Est. payment
Payment breakdown
Explore the cost of this home by adjusting the details. Changes won't be saved.Climate risks
Neighborhood: Northeast Colorado Springs
Nearby schools
Schools provided by the listing agent
- Elementary: Pioneer
- Middle: Mountain Ridge
- High: Rampart
- District: Academy-20
Source: elevateMLS. This data may not be complete. We recommend contacting the local school district to confirm school assignments for this home.
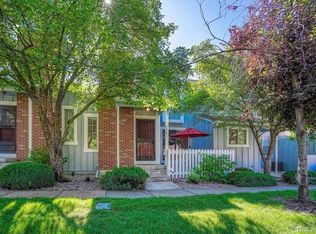
- $369,9003 bd3 ba1.9k sqft6981 Los Reyes Cir, Colorado Springs, CO 80918Off Market
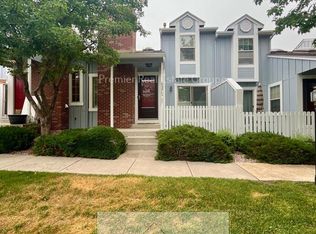
- $--3 bd4 ba1.9k sqft6973 Los Reyes Cir #1, Colorado Springs, CO 80918Off Market
- $335,5003 bd4 ba1.9k sqft6973 Los Reyes Cir, Colorado Springs, CO 80918Off Market
- $443,200-- bd-- ba-- sqftLos Reyes Cir, Cir, CO 80918Off Market
Similar homes
- $240,0002 bd2 ba1.3k sqft1131 Willow Bend Circle #C, Colorado Springs, CO 80918For Sale

 MLS ID #9105420, Hannah DeBlois, EXIT Realty DTC, Cherry Creek, Pikes Peak.. REcolorado as distributed by MLS GRID
 - $285,0002 bd2 ba1k sqft8079 Lexington Park Dr, Colorado Springs, CO 80920For Sale

 MLS ID #2215774, Erica Archambault MRP , Exp Realty LLC. elevateMLS
 - $329,9003 bd3 ba1.3k sqft1534 York Rd, Colorado Springs, CO 80918For Sale
 MLS ID #9898274, Cynthia Debski, Exp Realty LLC. elevateMLS
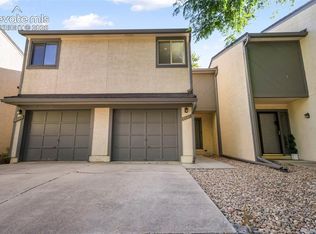
 - $280,0003 bd3 ba1.4k sqft4547 Castlepoint Dr, Colorado Springs, CO 80917For Sale
 MLS ID #4034195, Aimee Fletcher CLHMS GRI , Exp Realty LLC. elevateMLS
 - $330,0003 bd3 ba1.3k sqft1520 York Rd, Colorado Springs, CO 80918For SaleMLS ID #6884480, Tiffany Lachnidt CDPE , Keller Williams Premier Realty. elevateMLS
- $260,0002 bd2 ba992 sqft3166 Vail Pass Dr, Colorado Springs, CO 80917For SaleMLS ID #9072615, Stacy Weber MRP , HomeSmart. elevateMLS
- $299,5002 bd2 ba1.1k sqft3826 Smoke Tree Dr, Colorado Springs, CO 80920For SaleMLS ID #4925509, Kendall Roth-Sukach ABR MRP SFR , Kendall Roth Sukach. elevateMLS
- $260,0002 bd3 ba1.4k sqft2130 Birmingham Loop, Colorado Springs, CO 80910For SaleMLS ID #8223048, Colin Smith, Solid Rock Realty. elevateMLS
- $279,9002 bd3 ba1.8k sqft4671 Winewood Village Dr, Colorado Springs, CO 80917For SaleMLS ID #4583106, Nathan Van Wingerden, REMAX PROPERTIES. elevateMLS
- $243,9003 bd2 ba1.1k sqft6745 Mountain Top Ln, Colorado Springs, CO 80919For Sale
 MLS ID #1069064, Christin Traber, Agi Realty, LLC. IRES as distributed by MLS GRID
 - $370,0003 bd3 ba1.8k sqft6638 Bethesda Point #A, Colorado Springs, CO 80918For SaleMLS ID #6246418, Dean Weissman, The Platinum Group. elevateMLS
- $274,9003 bd2 ba1.2k sqft1874 Lanka Ln, Colorado Springs, CO 80915For SaleMLS ID #5773035, Jackie Shevock, Shevock Real Estate LLC. elevateMLS
- $299,9992 bd1 ba1k sqft2021 Austrian Way, Colorado Springs, CO 80919For SaleMLS ID #3022935, Jed Johnson, Exp Realty LLC. elevateMLS
- $369,0003 bd2 ba2k sqft6555 Montarbor Dr, Colorado Springs, CO 80918For SaleMLS ID #4121762, Hector Hernandez, Inside Edge Real Estate Inc. elevateMLS
- $315,0003 bd3 ba1.6k sqft3330 Templeton Gap Rd Unit 55, Colorado Springs, CO 80907For SaleMLS ID #5297406, Donna Major ABR AHWD C2EX CDPE GRI MRP REOS SFR SRES , Donna Major. elevateMLS
- $240,0002 bd2 ba992 sqftParkhaven Townhomes, Colorado Springs, CO 80917For SaleMLS ID #2744797, Kyle Petitt, Real Broker, LLC DBA Real. REcolorado as distributed by MLS GRID
- $250,0002 bd2 ba1.1k sqft2044 Creekridge Point, Colorado Springs, CO 80910For SaleMLS ID #5979231, Erica Archambault MRP , Exp Realty LLC. elevateMLS
- $320,0002 bd2 ba1k sqft6512 Foxdale Cir, Colorado Springs, CO 80919For SaleMLS ID #7461116, Treasure Davis, Exp Realty LLC. elevateMLS
- $290,0003 bd3 ba2.2k sqft538 Lakewood Cir, Colorado Springs, CO 80910For SaleMLS ID #8319802, Lita Abbarno ABR GRI MRP SRES , Coldwell Banker Realty. elevateMLS
