Stunning Rockrimmon townhome offering mountain views and a peaceful foothills setting! Ideally positioned as an end unit backing to Golden Hills park, this exceptional home provides privacy, abundant natural light, and frequent wildlife sightings. The sun-filled living room features a cozy gas fireplace and flows into the well-appointed kitchen, offering generous cabinet and counter space, all appliances, and mountain views from the kitchen sink. The adjoining dining nook creates an inviting space for everyday meals and entertaining. Upstairs, the spacious primary bedroom captures bird’s-eye views of the park, surrounding mountains, and visiting wildlife, and features dual closets and vaulted ceilings. A second bedroom and full bathroom complete the upper level. The fully finished basement adds valuable living space with a comfortable family room or media area, a dedicated bedroom, and a bathroom—ideal for guests or a home office. Step outside to the patio, relax in the serenity of the community green space, and watch the deer wander through. Additional highlights include central air conditioning, washer and dryer. Enjoy low maintenance living with an affordable HOA that covers snow removal, trash, management and exterior maintenance with recent roof replacements. This townhome provides two assigned parking places including one covered carport. Located in sought-after Rockrimmon with convenient access to award-winning Academy District 20 schools, hiking & biking trails. shopping, dining and I-25.
Under contract
$299,000
6237 Colony Cir, Colorado Springs, CO 80919
3beds
1,552sqft
Townhouse
Built in 1993
514 Square Feet Lot
$-- Zestimate®
$193/sqft
$233/mo HOA
What's special
- 23 days
- 703
- 74
Likely to sell faster than
Zillow last checked:
Listing updated:
Listed by:
Mike MacGuire 719-660-6793,
The Platinum Group,
Missy Macguire 719-660-1351
Source: elevateMLS,MLS#: 1889677
Facts & features
Interior
Bedrooms & bathrooms
- Bedrooms: 3
- Bathrooms: 3
- Full bathrooms: 2
- 1/2 bathrooms: 1
Other
- Level: Upper
- Area: 156 Square Feet
- Dimensions: 13 x 12
Heating
- Forced Air, Natural Gas
Cooling
- Ceiling Fan(s), Central Air
Appliances
- Included: Dishwasher, Disposal, Dryer, Microwave, Range, Refrigerator, Washer
- Laundry: Main Level
Features
- 6-Panel Doors, Vaulted Ceiling(s)
- Flooring: Carpet, Vinyl/Linoleum
- Basement: Full,Partially Finished
- Has fireplace: Yes
- Fireplace features: Gas
- Common walls with other units/homes: End Unit
Interior area
- Total structure area: 1,552
- Total interior livable area: 1,552 sqft
- Finished area above ground: 1,040
- Finished area below ground: 512
Video & virtual tour
Property
Parking
- Total spaces: 2
- Parking features: Assigned, Carport
- Garage spaces: 2
- Has carport: Yes
Features
- Levels: Two
- Stories: 2
- Has view: Yes
- View description: Mountain(s)
Lot
- Size: 514 Square Feet
- Features: See Remarks, Hiking Trail, Near Park, Near Schools, HOA Required $, Landscaped
Details
- Parcel number: 6318213128
Construction
Type & style
- Home type: Townhouse
- Property subtype: Townhouse
- Attached to another structure: Yes
Materials
- Stucco, Framed on Lot
- Roof: Composite Shingle
Condition
- Existing Home
- New construction: No
- Year built: 1993
Utilities & green energy
- Water: Municipal
- Utilities for property: Electricity Connected, Natural Gas Connected
Community & HOA
HOA
- Has HOA: Yes
- Services included: Covenant Enforcement, Lawn, Maintenance Grounds, Snow Removal, Trash Removal
- HOA fee: $233 monthly
Location
- Region: Colorado Springs
Financial & listing details
- Price per square foot: $193/sqft
- Tax assessed value: $331,466
- Annual tax amount: $925
- Date on market: 9/21/2026
- Listing terms: Cash,Conventional,FHA,VA Loan
- Electric utility on property: Yes
Estimated market value
Not available
Estimated sales range
Not available
Not available
Price history
| Date | Event | Price |
|---|---|---|
| 10/13/2026 | Pending sale | $299,000$193/sqft |
Source:  REcolorado as distributed by MLS GRID #2133023 Report a problem REcolorado as distributed by MLS GRID #2133023 Report a problem | ||
| 10/8/2026 | Contingent | $299,000$193/sqft |
Source:  elevateMLS #1889677 Report a problem elevateMLS #1889677 Report a problem | ||
| 9/21/2026 | Listed for sale | $299,000$193/sqft |
Source: elevateMLS #1889677 Report a problem | ||
Public tax history
| Year | Property taxes | Tax assessment |
|---|---|---|
| 2025 | $678 -33.5% | $23,370 +5.6% |
| 2024 | $1,020 +56.5% | $22,130 |
| 2023 | $652 -10% | $22,130 +31.7% |
| 2022 | $724 | $16,800 -2.8% |
| 2021 | -- | $17,280 +24% |
| 2020 | $537 +1.1% | $13,940 |
| 2019 | $531 +17.9% | $13,940 +19.6% |
| 2018 | $450 -0.4% | $11,660 |
| 2017 | $452 +0.4% | $11,660 +4.1% |
| 2016 | $450 +4% | $11,200 |
| 2015 | $433 +0.1% | $11,200 |
| 2014 | $432 | $11,200 |
| 2013 | -- | -- |
| 2012 | -- | $11,300 |
| 2011 | $911 | $11,300 -4.8% |
| 2010 | -- | $11,870 |
| 2009 | -- | $11,870 -1.6% |
| 2008 | -- | $12,060 |
| 2006 | -- | $12,060 +5.1% |
| 2004 | -- | $11,480 |
| 2003 | $836 +2.7% | $11,480 +4.4% |
| 2002 | $814 +1.2% | $11,000 +5.2% |
| 2001 | $804 | $10,460 |
Find assessor info on the county website
Monthly payment
Est. payment
Payment breakdown
Explore the cost of this home by adjusting the details. Changes won't be saved.Climate risks
Neighborhood: Northwest Colorado Springs
Nearby schools
Schools provided by the listing agent
- District: Academy-20
Source: elevateMLS. This data may not be complete. We recommend contacting the local school district to confirm school assignments for this home.
- $298,9003 bd4 ba1.6k sqft6241 Colony Cir, Colorado Springs, CO 80919Off Market
- $306,4003 bd4 ba1.6k sqft6233 Colony Cir, Colorado Springs, CO 80919Off Market

- $255,0002 bd3 ba1.6k sqft6229 Colony Cir, Colorado Springs, CO 80919Sold

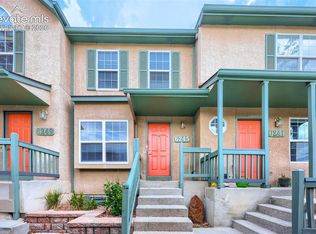
- $290,0002 bd3 ba1.5k sqft6245 Colony Cir, Colorado Springs, CO 80919For Sale
Similar homes
- $289,9003 bd3 ba1.6k sqft119 Iveystone Ct, Colorado Springs, CO 80919For Sale

 MLS ID #3079850, Tim Coen, Priority Home Realty Group Inc. elevateMLS
 - $290,0002 bd3 ba1.5k sqft6245 Colony Cir, Colorado Springs, CO 80919For SaleMLS ID #9327886, Angela Hunter, ERA Shields Real Estate. elevateMLS
- $295,0002 bd2 ba1.5k sqft6269 Colony Cir, Colorado Springs, CO 80919For Sale
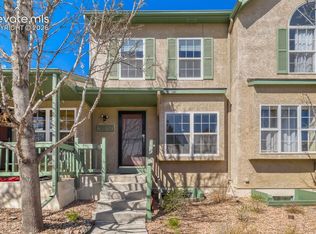 MLS ID #4110028, Nathan Johnson MRP GRI CRS ABR , RE/MAX Real Estate Group LLC. elevateMLS
 - $285,0003 bd3 ba1.4k sqft6818 Ravencrest Dr, Colorado Springs, CO 80919For Sale
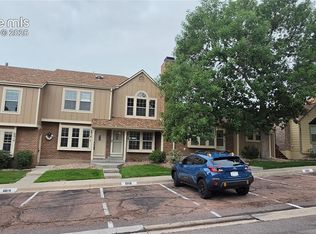 MLS ID #5920067, Chuck Wartman CDPE , REMAX PROPERTIES. elevateMLS
 - $315,0003 bd3 ba1.7k sqft2063 Bristlecone Dr, Colorado Springs, CO 80919For SaleMLS ID #3931227, Tulio Pena, Keller Williams Partners. elevateMLS
- $269,9002 bd3 ba1.8k sqft432 W Rockrimmon Blvd Unit D, Colorado Springs, CO 80919For SaleMLS ID #4761079, Jon Stanley Hollon SFR , Jon Stanley Hollon. elevateMLS
- $299,9003 bd2 ba1.3k sqft1103 Willow Bend Cir Unit 4, Colorado Springs, CO 80918For SaleMLS ID #8918653, Mark Ewell CNHS CRS MRP , Exp Realty LLC. elevateMLS
- $285,0003 bd3 ba1.8k sqft1582 Territory Trl, Colorado Springs, CO 80919For SaleMLS ID #7998803, Marilyn Kinnamon, HomeSmart. elevateMLS
- $340,0003 bd3 ba1.8k sqft6907 Gayle Lyn Ln, Colorado Springs, CO 80919For SaleMLS ID #3911116, Creedance Weiss, Your Castle Real Estate LLC. elevateMLS
- $269,9002 bd2 ba1.2k sqft432 W Rockrimmon Blvd Unit B, Colorado Springs, CO 80919For SaleMLS ID #8186009, Robert Reinmuth, Keller Williams Clients Choice Realty. elevateMLS
- $270,0002 bd3 ba1k sqft6738 Overland Dr, Colorado Springs, CO 80919For SaleMLS ID #5882078, Marquesa Hobbs CNE MRP , The Platinum Group. elevateMLS
- $299,0002 bd1 ba982 sqft862 Pebblewood Dr, Colorado Springs, CO 80919For SaleMLS ID #3658572, Joann Gadkowski ABR CLHMS CRS GRI RENE SFR , Berkshire Hathaway HomeServices Rocky Mountain. elevateMLS
- $355,0003 bd3 ba1.7k sqft1909 Bristlecone Dr, Colorado Springs, CO 80919For SaleMLS ID #3009593, Mike MacGuire, The Platinum Group. elevateMLS
- $320,0002 bd2 ba1k sqft6512 Foxdale Cir, Colorado Springs, CO 80919For SaleMLS ID #7461116, Treasure Davis, Exp Realty LLC. elevateMLS
- $298,9002 bd1 ba982 sqft806 Pebblewood Dr, Colorado Springs, CO 80919For SaleMLS ID #2082650, Lynette Guenther, Keller Williams Realty DTC LLC. elevateMLS
- $290,0003 bd3 ba1.8k sqft2440 Hamlet Ln APT B, Colorado Springs, CO 80918For SaleMLS ID #7997412, Jeffrey Johnson, Keller Williams Premier Realty. elevateMLS
- $270,0002 bd2 ba1k sqft454 Rolling Hills Dr, Colorado Springs, CO 80919For SaleMLS ID #4996975, Lauren Collier CNE GREEN MCNE MRP , Live Dream Colorado LLC. elevateMLS
- $335,0003 bd4 ba2k sqft1842 Brookdale Dr, Colorado Springs, CO 80918For SaleMLS ID #5386879, Amy Randolph, Brokers Guild Real Estate. elevateMLS
- $299,9992 bd1 ba1k sqft2021 Austrian Way, Colorado Springs, CO 80919For SaleMLS ID #3022935, Jed Johnson, Exp Realty LLC. elevateMLS
- $315,0003 bd2 ba1.5k sqft539 Rolling Hills Dr, Colorado Springs, CO 80919For SaleMLS ID #2981283, Gregory Luczak, Coldwell Banker Realty. elevateMLS
