Charming Classic Victorian meticulously maintained and move in ready 3 bedroom, 3 bath, two car garage home in the highly sought-after Chaparral Point community at Indigo Ranch. Known for its friendly neighborhood charm, white picket fences, and welcoming front porches. Main level you walk into a warm and welcoming living room, light filled and a cozy gas fireplace. Sliding doors walk out to the private, fully vinyl fenced back yard, entertaining deck, drip system and automatic sprinkler system. A large eat in gourmet kitchen with granite countertops, all stainless appliances, enjoy abundant cabinet space, counter bar, pantry and spacious dining area. The hallway leads to a nice half bath and laundry room (includes washer & dryer) to the attached 2 car garage is located in the back of the home. The upper level master bedroom has an adjoining large full bath with double vanity, a beautiful new large walk in shower and a walk in closet. Two additional well sized bedrooms and full bath. The spacious loft family room, with views and hardwood floors makes a great secondary living space, home office, or media room. Additional extras; central air, ceiling fans, new carpet downstairs, new roof, wood blinds, upgraded rod iron banisters, blinds on front porch, insulated in garage, a crawl space for storage. Don't miss the breathtaking Pikes Peak Views and unforgettable Colorado sunsets from the covered front porch. The home offers easy access to parking, shared green space including a gazebo, ideal for outdoor entertaining, family gatherings, or a short stroll to the neighborhood park. Wonderful community close to all the Powers corridor has to offer with restaurants, shopping, hospital, Peterson Air Force Base and Schriever military bases!
For sale
Price cut: $10K (8/5)
$425,000
7730 Condessa Dr, Colorado Springs, CO 80923
3beds
1,708sqft
Single Family Residence
Built in 2005
3,510 Square Feet Lot
$-- Zestimate®
$249/sqft
$72/mo HOA
What's special
- 203 days
- 359
- 16
Zillow last checked:
Listing updated:
Listed by:
Gayle Nichols 719-331-3769,
Shorewood Real Estate SOCO
Source: elevateMLS,MLS#: 5019262
Facts & features
Interior
Bedrooms & bathrooms
- Bedrooms: 3
- Bathrooms: 3
- Full bathrooms: 2
- 1/2 bathrooms: 1
Other
- Level: Upper
- Area: 210 Square Feet
- Dimensions: 15 x 14
Heating
- Forced Air, Natural Gas
Cooling
- Ceiling Fan(s), Central Air
Appliances
- Included: 220v in Kitchen, Dishwasher, Disposal, Dryer, Microwave, Oven, Range, Refrigerator, Washer, Humidifier
- Laundry: Gas Hook-up, Main Level
Features
- 6-Panel Doors, See Prop Desc Remarks, Breakfast Bar, Pantry
- Flooring: Carpet, Vinyl/Linoleum, Wood
- Windows: Window Coverings
- Has basement: No
- Number of fireplaces: 1
- Fireplace features: Gas, One
Interior area
- Total structure area: 1,708
- Total interior livable area: 1,708 sqft
- Finished area above ground: 1,708
- Finished area below ground: 0
Property
Parking
- Total spaces: 2
- Parking features: Attached, Garage Door Opener, Concrete Driveway
- Attached garage spaces: 2
Features
- Levels: Two
- Stories: 2
- Patio & porch: Wood Deck, Other
- Exterior features: Auto Sprinkler System
- Fencing: Back Yard
- Has view: Yes
- View description: Mountain(s), View of Pikes Peak
Lot
- Size: 3,510 Square Feet
- Features: Level, Wooded, See Remarks, Hiking Trail, Near Fire Station, Near Hospital, Near Park, Near Schools, Near Shopping Center, HOA Required $, Landscaped
Details
- Parcel number: 5317428002
Construction
Type & style
- Home type: SingleFamily
- Property subtype: Single Family Residence
Materials
- Masonite, Wood Siding, Frame
- Foundation: Crawl Space
- Roof: Composite Shingle
Condition
- Existing Home
- New construction: No
- Year built: 2005
Utilities & green energy
- Water: Municipal
- Utilities for property: Electricity Connected, Natural Gas Connected
Community & HOA
Community
- Features: Parks or Open Space, See Prop Desc Remarks
HOA
- Has HOA: Yes
- Services included: Common Utilities, Covenant Enforcement, Maintenance Grounds, Snow Removal, Trash Removal, See Show/Agent Remarks
- HOA fee: $215 quarterly
Location
- Region: Colorado Springs
Financial & listing details
- Price per square foot: $249/sqft
- Tax assessed value: $419,392
- Annual tax amount: $2,129
- Date on market: 2/19/2026
- Listing terms: Cash,Conventional,FHA,VA Loan
- Electric utility on property: Yes
Estimated market value
Not available
Estimated sales range
Not available
Not available
Price history
| Date | Event | Price |
|---|---|---|
| 8/22/2026 | Listed for sale | $425,000$249/sqft |
Source:  elevateMLS #5019262 Report a problem elevateMLS #5019262 Report a problem | ||
| 8/12/2026 | Contingent | $425,000$249/sqft |
Source: elevateMLS #5019262 Report a problem | ||
| 8/5/2026 | Price change | $425,000-2.3%$249/sqft |
Source: elevateMLS #5019262 Report a problem | ||
| 7/29/2026 | Price change | $435,000-1%$255/sqft |
Source: elevateMLS #5019262 Report a problem | ||
| 6/15/2026 | Price change | $439,500-0.1%$257/sqft |
Source: elevateMLS #5019262 Report a problem | ||
| 4/23/2026 | Price change | $440,000-1.1%$258/sqft |
Source: elevateMLS #5019262 Report a problem | ||
| 2/19/2026 | Listed for sale | $445,000+2.3%$261/sqft |
Source: elevateMLS #5019262 Report a problem | ||
| 8/4/2022 | Sold | $435,000-0.7%$255/sqft |
Source: eXp Realty #215060674 Report a problem | ||
| 7/8/2022 | Listed for sale | $438,000+34.8%$256/sqft |
Source: elevateMLS #2260592 Report a problem | ||
| 7/22/2020 | Sold | $325,000+2.2%$190/sqft |
Source: Public Record Report a problem | ||
| 6/19/2020 | Listed for sale | $318,000+29.8%$186/sqft |
Source: Broadmoor Bluffs Realty #3618131 Report a problem | ||
| 2/17/2017 | Sold | $245,000+1%$143/sqft |
Source: Public Record Report a problem | ||
| 1/12/2017 | Listed for sale | $242,500+15.6%$142/sqft |
Source: Keller Williams - KW Client's Choice Realty, 719-535-0355 #1002447 Report a problem | ||
| 2/21/2016 | Listing removed | $1,350$1/sqft |
Source: Keller Williams - KW Client's Choice Realty, 719-535-0355 #6117079 Report a problem | ||
| 1/29/2016 | Listed for rent | $1,350+8%$1/sqft |
Source: Keller Williams - KW Client's Choice Realty, 719-535-0355 #6117079 Report a problem | ||
| 11/27/2012 | Listing removed | $1,250$1/sqft |
Source: Keller Williams Clients' Choice Realty #738180 Report a problem | ||
| 11/13/2012 | Listed for rent | $1,250$1/sqft |
Source: Keller Williams Clients' Choice Realty #738180 Report a problem | ||
| 7/28/2005 | Sold | $209,750$123/sqft |
Source: Public Record Report a problem | ||
Public tax history
| Year | Property taxes | Tax assessment |
|---|---|---|
| 2025 | $2,129 -5.3% | $29,570 +0.9% |
| 2024 | $2,249 +17% | $29,320 |
| 2023 | $1,922 -4.6% | $29,320 +38.8% |
| 2022 | $2,014 | $21,130 -2.8% |
| 2021 | -- | $21,730 +18.2% |
| 2020 | $1,599 +0.8% | $18,390 |
| 2019 | $1,587 +27.1% | $18,390 +29.1% |
| 2018 | $1,248 +0.4% | $14,240 |
| 2017 | $1,243 -0.4% | $14,240 -2.3% |
| 2016 | $1,248 -0.4% | $14,570 |
| 2015 | $1,253 +6.4% | $14,570 +8% |
| 2014 | $1,177 | $13,490 |
| 2013 | -- | -- |
| 2012 | -- | $13,970 |
| 2011 | $1,398 | $13,970 -13.3% |
| 2010 | -- | $16,110 |
| 2009 | -- | $16,110 +3.1% |
| 2008 | -- | $15,630 |
| 2006 | -- | $15,630 +1853.8% |
| 2004 | -- | $800 |
Find assessor info on the county website
Monthly payment
Est. payment
Payment breakdown
Explore the cost of this home by adjusting the details. Changes won't be saved.Climate risks
Neighborhood: Powers
Nearby schools
Schools provided by the listing agent
- Elementary: Stetson
- Middle: Skyview
- High: Sand Creek
- District: District 49
Source: elevateMLS. This data may not be complete. We recommend contacting the local school district to confirm school assignments for this home.
- $355,0003 bd3 ba1.6k sqft7710 Condessa Dr, Colorado Springs, CO 80923Sold
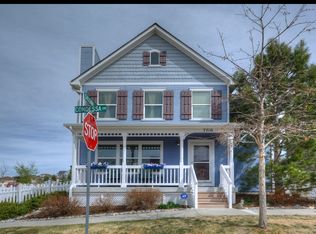
- $383,2003 bd3 ba1.3k sqft7750 Condessa Dr, Colorado Springs, CO 80923Off Market

- $405,4003 bd3 ba1.7k sqft5716 Gallantry Ln, Colorado Springs, CO 80923Off Market
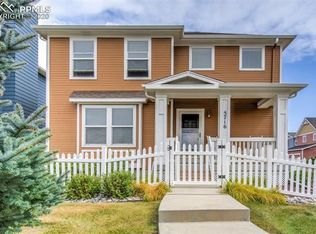
- $384,7002 bd2 ba1.3k sqft7770 Condessa Dr, Colorado Springs, CO 80923Off Market
Similar homes
- $442,5003 bd3 ba2.1k sqft7755 Mountain Laurel Dr, Colorado Springs, CO 80922For Sale
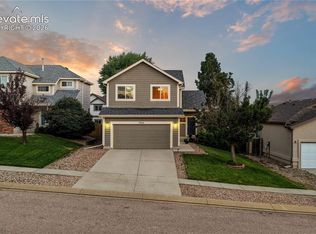
 MLS ID #3147381, Chad Sahhar ABR CRS EPRO MRP SRS , The Sahhar Group. elevateMLS
 - $425,0003 bd2 ba1.8k sqft4953 Copen Dr, Colorado Springs, CO 80922For Sale
 MLS ID #8572210, J.P. Speers, Berkshire Hathaway HomeServices Rocky M. Royal Gorge AOR
 - $471,0003 bd3 ba1.9k sqft6282 Anders Ridge Ln, Colorado Springs, CO 80927For Sale
 MLS ID #241427, Theodore Bachara, REMAX PROPERTIES. PAR
 - $419,9003 bd3 ba1.6k sqft3976 Reindeer Cir, Colorado Springs, CO 80922For Sale
 MLS ID #2574527, Brandy Farris, Brandy Farris. elevateMLS
 - $470,0004 bd3 ba2.3k sqft5047 Hawk Springs Dr, Colorado Springs, CO 80923For SaleMLS ID #7581771, David Reyes SFR , Exp Realty LLC. elevateMLS
- $405,0003 bd2 ba1.4k sqft5123 Stillwater Dr, Colorado Springs, CO 80923For SaleMLS ID #3354151, Treasure Davis, Exp Realty LLC. elevateMLS
- $429,9004 bd3 ba2.2k sqft6270 Ashridge Ct, Colorado Springs, CO 80922For SaleMLS ID #4408961, Cynthia Debski, Exp Realty LLC. elevateMLS
- $465,0004 bd4 ba2.2k sqft4905 Balsam St, Colorado Springs, CO 80923For SaleMLS ID #2544017, Monica Breckenridge ABR CDPE CLHMS GRI MRP PSA RSPS SFR SRES , Pink Realty Inc. elevateMLS
- $449,9005 bd3 ba2.5k sqft6345 Naturita Trl, Colorado Springs, CO 80922For SaleMLS ID #5894665, Cole Underwood GRI , REMAX PROPERTIES. elevateMLS
- $429,9004 bd4 ba2k sqft2396 Klein Pl, Colorado Springs, CO 80951For SaleMLS ID #6356936, Laurie Klipfel ABR CRS GRI , The Platinum Group. elevateMLS
- $475,0004 bd4 ba2k sqft6730 Blazing Trail Dr, Colorado Springs, CO 80922For SaleMLS ID #3228494, Jackie Shevock, Shevock Real Estate LLC. elevateMLS
- $455,0003 bd3 ba1.8k sqft8550 Salsifa Ter, Colorado Springs, CO 80920For SaleMLS ID #9099216, Thomas Ewert, NAV Real Estate. elevateMLS
- $499,9004 bd4 ba2.2k sqft6951 Prairie Wind Dr, Colorado Springs, CO 80923For SaleMLS ID #6374559, Jayson Holland, LISTINGS.COM. elevateMLS
- $399,9003 bd2 ba1k sqft2280 Ambleside Dr, Colorado Springs, CO 80915For SaleMLS ID #5815052, Lauren Collier CNE GREEN MCNE MRP , Live Dream Colorado LLC. elevateMLS
- $415,0003 bd4 ba2.4k sqft652 Welsh Cir, Colorado Springs, CO 80916For SaleMLS ID #6562089, Robert Chambers, Exp Realty LLC. elevateMLS
- $480,0004 bd3 ba2.2k sqft9104 Vanderwood Rd, Colorado Springs, CO 80908For SaleMLS ID #8154689, Calvin Tucker, Better Homes and Gardens Real Estate Kenney & Company. elevateMLS
- $450,0004 bd3 ba2.3k sqft5221 Smokehouse Ln, Colorado Springs, CO 80917For SaleMLS ID #3776328, Amber Koran ABR RENE , Coldwell Banker Beyond. elevateMLS
- $489,0003 bd3 ba2.4k sqft5715 Velvet Ct, Colorado Springs, CO 80918For SaleMLS ID #4810785, Alan Armour, REMAX PROPERTIES. elevateMLS
- $439,0004 bd3 ba2.2k sqft4550 Star Ridge Dr, Colorado Springs, CO 80916For SaleMLS ID #7157362, Bau Vy Lockwood, Bau Vy Lockwood. elevateMLS
- $448,5003 bd3 ba1.7k sqft10007 Vervain Vw, Colorado Springs, CO 80924For SaleMLS ID #7526788, Janelle Walston, Walston Group Real Estate, Inc. elevateMLS
