Easy living ranch-style townhome in a lovely small community. Stucco exterior, composite deck. The main level is open front to back, allowing natural light to abound and invite cozy gatherings or calm breezes through. The great room space includes vaulted ceilings, gas fireplace, and access to a deck with new composite surface. The main level master suite includes a walk-in closet and tile-floor 5-piece bath. The lower level has garden level windows and a wet bar, bring the family or the game tables! As well as a bedroom and second full bath. Low maintenance and comfortable living all tucked in a quiet community, with access to nearby shopping and restaurants... welcome home!
For sale
Price cut: $5K (8/21)
$379,900
2136 Summerset Dr, Colorado Springs, CO 80920
2beds
2,220sqft
Townhouse
Built in 1997
1,650 Square Feet Lot
$-- Zestimate®
$171/sqft
$250/mo HOA
What's special
- 73 days
- 270
- 15
Zillow last checked:
Listing updated:
Listed by:
Brooke Mitchell ABR CRS MRP 719-229-8143,
Springs Homes Inc
Source: elevateMLS,MLS#: 1469957
Facts & features
Interior
Bedrooms & bathrooms
- Bedrooms: 2
- Bathrooms: 3
- Full bathrooms: 2
- 1/2 bathrooms: 1
Other
- Level: Main
- Area: 208 Square Feet
- Dimensions: 13 x 16
Heating
- Forced Air, Natural Gas
Cooling
- Ceiling Fan(s), Central Air
Appliances
- Included: 220v in Kitchen, Dryer, Range, Refrigerator, Washer
- Laundry: Main Level
Features
- Vaulted Ceiling(s), Breakfast Bar, Wet Bar
- Flooring: Carpet, Tile, Vinyl/Linoleum
- Basement: Full,Partially Finished
- Number of fireplaces: 1
- Fireplace features: Gas, One
- Common walls with other units/homes: 2+ Common Walls
Interior area
- Total structure area: 2,220
- Total interior livable area: 2,220 sqft
- Finished area above ground: 1,110
- Finished area below ground: 1,110
Video & virtual tour
Property
Parking
- Total spaces: 2
- Parking features: Attached, Even with Main Level, Garage Door Opener
- Attached garage spaces: 2
Features
- Patio & porch: Composite
Lot
- Size: 1,650 Square Feet
- Features: Sloped, HOA Required $
Details
- Parcel number: 6304203042
Construction
Type & style
- Home type: Townhouse
- Architectural style: Ranch
- Property subtype: Townhouse
- Attached to another structure: Yes
Materials
- Stucco, Frame
- Foundation: Garden Level
- Roof: Composite Shingle
Condition
- Existing Home
- New construction: No
- Year built: 1997
Utilities & green energy
- Water: Municipal
- Utilities for property: Electricity Connected, Natural Gas Connected
Community & HOA
HOA
- Has HOA: Yes
- Services included: Common Utilities, Maintenance Grounds
- HOA fee: $250 monthly
Location
- Region: Colorado Springs
Financial & listing details
- Price per square foot: $171/sqft
- Tax assessed value: $406,701
- Annual tax amount: $1,751
- Date on market: 6/25/2026
- Listing terms: Cash,Conventional,FHA,VA Loan
- Electric utility on property: Yes
Estimated market value
Not available
Estimated sales range
Not available
Not available
Price history
| Date | Event | Price |
|---|---|---|
| 8/21/2026 | Price change | $379,900-1.3%$171/sqft |
Source:  elevateMLS #1469957 Report a problem elevateMLS #1469957 Report a problem | ||
| 8/3/2026 | Price change | $384,900-1.3%$173/sqft |
Source: elevateMLS #1469957 Report a problem | ||
| 6/25/2026 | Listed for sale | $389,900-2.5%$176/sqft |
Source: elevateMLS #1469957 Report a problem | ||
| 9/22/2022 | Listing removed | -- |
Source:  RE/MAX International Report a problem RE/MAX International Report a problem | ||
| 5/24/2022 | Sold | $400,000+5.5%$180/sqft |
Source: Public Record Report a problem | ||
| 4/20/2022 | Pending sale | $379,000$171/sqft |
Source: RE/MAX International #7857990 Report a problem | ||
| 4/20/2022 | Contingent | $379,000$171/sqft |
Source: elevateMLS #7857990 Report a problem | ||
| 4/13/2022 | Listed for sale | $379,000+139.3%$171/sqft |
Source: elevateMLS #7857990 Report a problem | ||
| 6/7/2016 | Listing removed | $1,299+23.7%$1/sqft |
Source: Epic Rentals Report a problem | ||
| 9/30/2012 | Listing removed | $1,050 |
Source: All Seasons, LLC Report a problem | ||
| 9/29/2012 | Listed for rent | $1,050 |
Source: All Seasons, LLC Report a problem | ||
| 1/25/2012 | Listing removed | $1,050 |
Source: All Seasons, LLC Report a problem | ||
| 1/17/2012 | Listed for rent | $1,050 |
Source: All Seasons, LLC Report a problem | ||
| 11/15/2011 | Sold | $158,400-9.5%$71/sqft |
Source: Public Record Report a problem | ||
| 6/3/2002 | Sold | $175,000+6.1%$79/sqft |
Source: Public Record Report a problem | ||
| 4/13/1999 | Sold | $165,000$74/sqft |
Source: Public Record Report a problem | ||
Public tax history
| Year | Property taxes | Tax assessment |
|---|---|---|
| 2025 | $1,481 +3.9% | $28,670 +6.3% |
| 2024 | $1,426 -1.5% | $26,970 |
| 2023 | $1,448 -9.6% | $26,970 +31.5% |
| 2022 | $1,602 | $20,510 -2.8% |
| 2021 | -- | $21,110 +9.8% |
| 2020 | $1,564 +1% | $19,220 |
| 2019 | $1,549 +3.3% | $19,220 +4.7% |
| 2018 | $1,499 -0.4% | $18,360 |
| 2017 | $1,504 +0.4% | $18,360 +5.9% |
| 2016 | $1,499 +5.8% | $17,330 |
| 2015 | $1,416 +6% | $17,330 +5.9% |
| 2014 | $1,336 | $16,370 |
| 2013 | -- | -- |
| 2012 | -- | $16,130 |
| 2011 | $1,331 | $16,130 -1.7% |
| 2010 | -- | $16,410 |
| 2009 | -- | $16,410 -0.2% |
| 2008 | -- | $16,440 |
| 2006 | -- | $16,440 +19% |
| 2004 | -- | $13,820 |
| 2003 | $1,178 +2.5% | $13,820 -5.7% |
| 2002 | $1,149 +22.3% | $14,660 +26.8% |
| 2001 | $940 | $11,560 |
Find assessor info on the county website
Monthly payment
Est. payment
Payment breakdown
Explore the cost of this home by adjusting the details. Changes won't be saved.Climate risks
Neighborhood: Briargate
Nearby schools
Schools provided by the listing agent
- Elementary: High Plains
- Middle: Mountain Ridge
- High: Rampart
- District: Academy-20
Source: elevateMLS. This data may not be complete. We recommend contacting the local school district to confirm school assignments for this home.
- $405,4004 bd3 ba2.3k sqft2134 Summerset Dr, Colorado Springs, CO 80920Off Market

- $394,4003 bd3 ba2.2k sqft2138 Summerset Dr, Colorado Springs, CO 80920Off Market

- $361,9002 bd2 ba1.1k sqft2112 Summerset Dr, Colorado Springs, CO 80920Off Market
- $400,4003 bd3 ba2.3k sqft2110 Summerset Dr, Colorado Springs, CO 80920Off Market

Similar homes
- $479,9004 bd4 ba2.1k sqft8252 Brigantine Dr, Colorado Springs, CO 80920For Sale
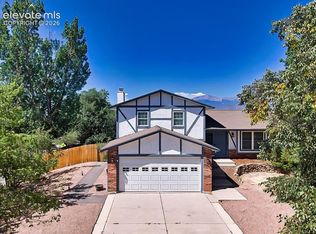
 MLS ID #2330580, Scott Coddington, Pulse Real Estate Group LLC. elevateMLS
 - $424,9994 bd3 ba2.7k sqft14432 Secret Glen Grv, Colorado Springs, CO 80921For Sale
 MLS ID #11954691, Barbara A Schlinker, Your Home Sold Guaranteed Realty - Barb Has The Buyers Team. My State MLS
 - $410,0003 bd3 ba1.9k sqft8087 Mockorange Hts, Colorado Springs, CO 80908For Sale
 MLS ID #6730650, Amy Kunce-Martinez, The Cutting Edge. elevateMLS
 - $479,0003 bd3 ba2.1k sqft3170 Tiffany Ter, Colorado Springs, CO 80920For Sale
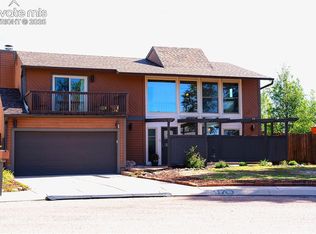 MLS ID #4209103, Ben Dumakowski, Equity Colorado Real Estate. elevateMLS
 - $384,9003 bd3 ba2.2k sqft286 Cobblestone Dr, Colorado Springs, CO 80906For SaleMLS ID #9544228, Clinton Jordan, Real Broker, LLC DBA Real. elevateMLS
- $410,0003 bd3 ba2.2k sqft3715 Chia Dr, Colorado Springs, CO 80925For SaleMLS ID #6456303, Rae Marie Heard, Coldwell Banker Realty. elevateMLS
- $475,0004 bd3 ba2.6k sqft2354 Conservatory Point, Colorado Springs, CO 80918For SaleMLS ID #9915623, Carine Jouanny-Czohara, Colorado RE Group LLC. elevateMLS
- $365,0003 bd2 ba1.4k sqft6109 Lowlander Ct, Colorado Springs, CO 80922For SaleMLS ID #6734659, David Zuercher SRES , Purple Elephant Realty. elevateMLS
- $385,0004 bd3 ba1.6k sqft3325 Raindrop Dr, Colorado Springs, CO 80917For SaleMLS ID #6108599, Treasure Davis, Exp Realty LLC. elevateMLS
- $360,0003 bd2 ba1.8k sqft3633 Indianpipe Circle, Colorado Springs, CO 80918For Sale
 MLS ID #6517334, Michael Orist, United Country Timberline Realty. REcolorado as distributed by MLS GRID
 - $414,9994 bd3 ba1.8k sqft6111 Grand Mesa Dr, Colorado Springs, CO 80922For SaleMLS ID #4063042, Willie Sherrill, RE/MAX Real Estate Group LLC. elevateMLS
- $400,0003 bd3 ba1.5k sqft3315 Peartree Ct, Colorado Springs, CO 80907For SaleMLS ID #6859311, Frank Griffin SRS SRES SFR RSPS RENE PSA MRP GRI EPRO CRETS AHWD ABR , Flat Rate Realty Group LLC. elevateMLS
- $240,0002 bd2 ba1.3k sqft1131 Willow Bend Cir APT 2, Colorado Springs, CO 80918For SaleMLS ID #8795619, Hannah Deblois, EXIT Realty DTC, Cherry Creek, Pikes Peak. elevateMLS
- $330,0004 bd3 ba1.8k sqft609 N Spruce St, Colorado Springs, CO 80905For SaleMLS ID #7538155, Adam Ferguson, Coldwell Banker Realty. elevateMLS
- $400,0005 bd3 ba2k sqft1830 Pima Dr, Colorado Springs, CO 80915For SaleMLS ID #7484961, Marisa Lindsay, The Cutting Edge. elevateMLS
- $489,9004 bd3 ba3k sqft5118 Herndon Cir, Colorado Springs, CO 80920For SaleMLS ID #5915232, Heidi Torkashvand, Springs Real Estate Brokers, LLC. elevateMLS
- $399,9993 bd2 ba1.2k sqft7258 Bonnie Brae Ln, Colorado Springs, CO 80922For SaleMLS ID #2484659, Kim Castellanet, Home Front Real Estate Services. elevateMLS
- $330,0003 bd3 ba1.5k sqft2424 Gilpin Ave, Colorado Springs, CO 80910For SaleMLS ID #8537273, Norma Alexander-Rhodes, Merit Company Inc. elevateMLS
- $249,9002 bd3 ba1.1k sqft3575 Queen Anne Way, Colorado Springs, CO 80917For SaleMLS ID #3842543, Josh James Roy, The Roy Group, Inc. elevateMLS
