Seller is Paying One Year of HOA Dues for The Buyer ~ Make Nature Your Neighbor in This Immaculate 2 Story Home ~ Exceptional Location Backs to Hillside and Bluffs Providing Close Up Views of Deer and Wildlife ~ Only Minutes to Garden of the Gods ~ Numerous Upgrades ~ Near New Slider and Windows Throughout~ Kitchen has Newer Whirlpool Stainless Steel Appliances-French Door Refrigerator-Double Oven-Smooth Top Range-Over The Range Microwave-Dishwasher-Undermount Faucet-Tile Backsplash ~ Quality Flooring-Near New Plush Carpet and Pad-Beautiful Tile in Entry, Kitchen, Dining and Bathrooms-Glowing Hardwood in Living Room ~ 6 Panel Doors ~ Brush Nickel Levor Door Handles ~ Central Air Conditioning ~ Several Ceiling Fans The Main Level has an Open Concept Living Room and Dining with a Walkout to the Covered Patio to Relax and Enjoy The Peace and Quiet of This Extraordinary Neighborhood ~ The Upper Level has Two En-Suite Bedrooms-Primary has a Full Bath and Double Closets-Secondary Bedroom has a 3/4 Bath ~ Plus the Conveniently Located Laundry-Washer and Dryer Stay ~ Extra Storage in the Lighted Crawl Space with Near New Sump Pump ~ The Attached Garage Has a New Garage Door Opener and Shelving ~ This Home is In Move In Condition! Don't Miss This Rare Opportunity to Own on the Desirable Westside!
For sale
Price cut: $34.9K (8/19)
$365,000
652 Echo Ln, Colorado Springs, CO 80904
2beds
1,328sqft
Condominium
Built in 1998
-- sqft lot
$-- Zestimate®
$275/sqft
$315/mo HOA
What's special
- 164 days
- 296
- 15
Zillow last checked:
Listing updated:
Listed by:
Annette Virgil CRS 719-330-1307,
RE/MAX Real Estate Group LLC
Source: elevateMLS,MLS#: 5979887
Facts & features
Interior
Bedrooms & bathrooms
- Bedrooms: 2
- Bathrooms: 3
- Full bathrooms: 1
- 3/4 bathrooms: 1
- 1/2 bathrooms: 1
Other
- Level: Upper
- Area: 154 Square Feet
- Dimensions: 14 x 11
Heating
- Forced Air, Natural Gas
Cooling
- Ceiling Fan(s), Central Air
Appliances
- Included: 220v in Kitchen, Dishwasher, Disposal, Double Oven, Dryer, Microwave, Range, Refrigerator, Self Cleaning Oven, Washer
- Laundry: Upper Level
Features
- Skylight (s), High Speed Internet, Smart Home Door Locks
- Flooring: Carpet, Ceramic Tile, Wood
- Windows: Window Coverings
- Has basement: No
- Has fireplace: Yes
- Fireplace features: Electric
- Common walls with other units/homes: 2+ Common Walls
Interior area
- Total structure area: 1,328
- Total interior livable area: 1,328 sqft
- Finished area above ground: 1,328
- Finished area below ground: 0
Video & virtual tour
Property
Parking
- Total spaces: 1
- Parking features: Attached, Garage Door Opener, Concrete Driveway
- Attached garage spaces: 1
Features
- Levels: Two
- Stories: 2
- Patio & porch: Concrete, Covered
- Fencing: None
- Has view: Yes
- View description: View of Rock Formations
Lot
- Size: 849 Square Feet
- Features: Backs to Open Space, Cul-De-Sac, Wooded, See Remarks, Hiking Trail, Near Park, Near Public Transit, Near Shopping Center, HOA Required $, Landscaped
Details
- Parcel number: 7403405059
Construction
Type & style
- Home type: Condo
- Property subtype: Condominium
- Attached to another structure: Yes
Materials
- Stucco, Frame
- Foundation: Crawl Space
- Roof: Composite Shingle
Condition
- Existing Home
- New construction: No
- Year built: 1998
Details
- Builder name: Vantage Hm Corp
Utilities & green energy
- Water: Municipal
- Utilities for property: Cable Available, Electricity Connected, Natural Gas Connected
Community & HOA
Community
- Features: See Prop Desc Remarks, None
HOA
- Has HOA: Yes
- Services included: Common Utilities, Covenant Enforcement, Insurance, Maintenance Grounds, Maintenance Structure, Management, Snow Removal, Trash Removal
- HOA fee: $315 monthly
Location
- Region: Colorado Springs
Financial & listing details
- Price per square foot: $275/sqft
- Tax assessed value: $347,933
- Annual tax amount: $884
- Date on market: 5/14/2026
- Listing terms: Cash,Conventional,FHA,VA Loan
- Electric utility on property: Yes
Estimated market value
Not available
Estimated sales range
Not available
Not available
Price history
| Date | Event | Price |
|---|---|---|
| 8/19/2026 | Price change | $365,000-8.7%$275/sqft |
Source:  elevateMLS #5979887 Report a problem elevateMLS #5979887 Report a problem | ||
| 7/21/2026 | Price change | $399,900-1.3%$301/sqft |
Source: elevateMLS #5979887 Report a problem | ||
| 6/26/2026 | Price change | $405,000-3.5%$305/sqft |
Source: elevateMLS #5979887 Report a problem | ||
| 6/4/2026 | Price change | $419,900-1.2%$316/sqft |
Source: elevateMLS #5979887 Report a problem | ||
| 5/14/2026 | Listed for sale | $425,000+57.4%$320/sqft |
Source: elevateMLS #5979887 Report a problem | ||
| 3/27/2020 | Sold | $270,000+3.8%$203/sqft |
Source: Public Record Report a problem | ||
| 3/5/2020 | Pending sale | $260,000$196/sqft |
Source: Coldwell Banker Residential Brokerage - Colorado Springs #7067569 Report a problem | ||
| 3/4/2020 | Listed for sale | $260,000+57.6%$196/sqft |
Source: Coldwell Banker Residential Brokerage - Colorado Springs #7067569 Report a problem | ||
| 2/23/2005 | Sold | $165,000+34.3%$124/sqft |
Source: Public Record Report a problem | ||
| 6/15/1999 | Sold | $122,900$93/sqft |
Source: Public Record Report a problem | ||
Public tax history
| Year | Property taxes | Tax assessment |
|---|---|---|
| 2025 | $884 +14% | $24,530 +20.9% |
| 2024 | $776 -23.5% | $20,290 |
| 2023 | $1,015 -7.8% | $20,290 +11.9% |
| 2022 | $1,101 | $18,130 -2.8% |
| 2021 | -- | $18,650 +17.7% |
| 2020 | $591 +0.5% | $15,850 |
| 2019 | $587 +29.4% | $15,850 +21.4% |
| 2018 | $454 -5.3% | $13,060 |
| 2017 | $479 +5.6% | $13,060 +0.4% |
| 2016 | $454 +20.2% | $13,010 |
| 2015 | $377 -49% | $13,010 +5.8% |
| 2014 | $740 | $12,300 |
| 2013 | -- | -- |
| 2012 | -- | $12,300 |
| 2011 | $758 | $12,300 -4.3% |
| 2010 | -- | $12,850 |
| 2009 | -- | $12,850 +1.9% |
| 2008 | -- | $12,610 |
| 2006 | -- | $12,610 +23.1% |
| 2004 | -- | $10,240 |
| 2003 | $606 +3.7% | $10,240 -3.8% |
| 2002 | $584 +34.9% | $10,650 +42.8% |
| 2001 | $433 | $7,460 |
Find assessor info on the county website
Monthly payment
Est. payment
Payment breakdown
Explore the cost of this home by adjusting the details. Changes won't be saved.Climate risks
Neighborhood: West Colorado Springs
Nearby schools
Schools provided by the listing agent
- Elementary: Howbert
- Middle: Holmes
- High: Coronado
- District: Colorado Springs 11
Source: elevateMLS. This data may not be complete. We recommend contacting the local school district to confirm school assignments for this home.

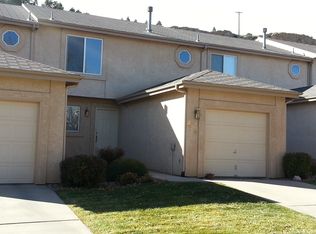

Similar homes
- $379,0003 bd2 ba1.3k sqft2552 Launcelot Ct, Colorado Springs, CO 80904For Sale
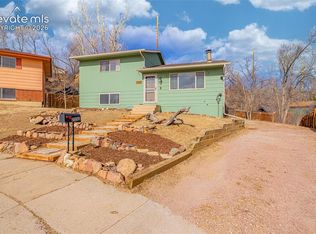
 MLS ID #4735285, Neil Correll, Venterra Real Estate LLC. elevateMLS
 - $294,0003 bd2 ba1.5k sqft1118 Fontmore Rd APT B, Colorado Springs, CO 80904For Sale
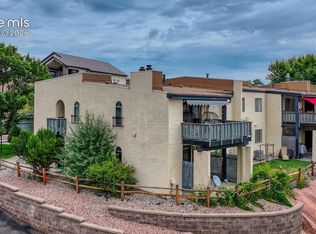 MLS ID #8238387, Ed Hurt CNE PSA , ERA Shields Real Estate. elevateMLS
 - $365,0002 bd2 ba851 sqft3210 Virginia Ave, Colorado Springs, CO 80907For Sale
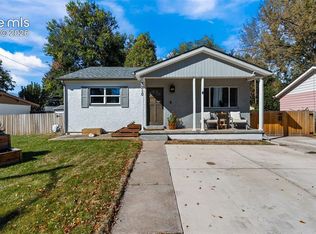 MLS ID #7300700, Amy Kunce-Martinez, The Cutting Edge. elevateMLS
 - $349,9002 bd2 ba992 sqft2544 Patriot Hts, Colorado Springs, CO 80904For Sale
 MLS ID #3522123, Christopher Cecere, Cecere Realty Group LLC. elevateMLS
 - $325,0002 bd3 ba1.7k sqft3218 Hearthridge Cir #1201, Colorado Springs, CO 80918For SaleMLS ID #7814608, Cathleen Wade, HomeSmart Preferred Realty. elevateMLS
- $265,0001 bd1 ba772 sqft1018 Fontmore Rd APT A, Colorado Springs, CO 80904For SaleMLS ID #5099382, Lisa Yens C2EX CRS GRI MRP SFR , ERA Shields Real Estate. elevateMLS
- $339,9992 bd1 ba1k sqft5071 Masheena Ln, Colorado Springs, CO 80917For SaleMLS ID #1865086, Daniel Padilla MRP RENE , Real Broker, LLC DBA Real. elevateMLS
- $355,0003 bd3 ba1.7k sqft1909 Bristlecone Dr, Colorado Springs, CO 80919For SaleMLS ID #3009593, Mike MacGuire, The Platinum Group. elevateMLS
- $297,5002 bd1 ba888 sqft530 Autumn Crest Cir Unit A, Colorado Springs, CO 80919For SaleMLS ID #7620884, Amy Kreidler MRP , Pink Realty Inc. elevateMLS
- $290,0002 bd2 ba1.1k sqft1935 Montura Vw Unit 104, Colorado Springs, CO 80919For SaleMLS ID #6554824, Rodny Rodriguez MRP , The Cutting Edge. elevateMLS
- $319,9002 bd3 ba1.3k sqft170 Creekside Ln, Colorado Springs, CO 80906For SaleMLS ID #6291958, Amy Kunce-Martinez, The Cutting Edge. elevateMLS
- $385,0004 bd3 ba1.6k sqft3325 Raindrop Dr, Colorado Springs, CO 80917For SaleMLS ID #6108599, Treasure Davis, Exp Realty LLC. elevateMLS
- $329,9003 bd3 ba1.9k sqft7578 Madrid Ct, Colorado Springs, CO 80920For SaleMLS ID #9659922, Wallace Hoover, Wallace J Hoover Jr. elevateMLS
- $322,0003 bd2 ba1.2k sqft3780 Riviera Grv APT 204, Colorado Springs, CO 80922For SaleMLS ID #1122086, Michael McDermott MRP , Venterra Real Estate LLC. elevateMLS
- $409,0002 bd2 ba1.3k sqft220 Illinois Ave, Manitou Springs, CO 80829For SaleMLS ID #2262970, Michael Farrell ABR GRI MRP PSA , Manitou Springs Real Estate LLC. elevateMLS
- $380,0003 bd3 ba1.6k sqft4660 Skylark Rd, Colorado Springs, CO 80916For SaleMLS ID #8920008, Sue Ladd, United Real Estate Prestige Denver. elevateMLS
- $259,0002 bd3 ba1.2k sqftLa Salle E 2280, Colorado Springs, CO 80909For Sale
 MLS ID #3195245, Mercie Curbow-Presley, Mercie Real Estate. REcolorado as distributed by MLS GRID
