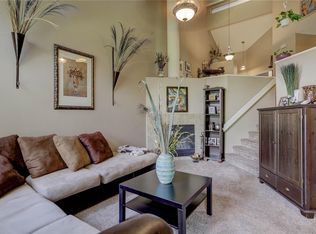
Surrounded by towering pines and backing to serene open space, this impeccably maintained end-unit condo offers a rare blend of privacy, natural beauty, and modern convenience. Located in the peaceful, west community of Pinecliff and highly rated District 20, this 2-bedroom home is designed for comfortable living in a picturesque, peaceful setting. A welcoming covered porch leads into a light-filled interior showcasing vaulted ceilings, designed paint tones, luxury vinyl plank flooring, and a thoughtfully designed layout. The main-level primary suite features double doors, a walk-in closet and private access to a beautifully appointed full bathroom with vanity, mirror, and tiled tub/shower. A laundry closet provides a stacked washer/dryer that stays. The kitchen features abundant cabinetry, generous workspace, and appliances including a range oven, dishwasher, microwave, and refrigerator. The lower-level living room has neutral carpet and a lighted ceiling fan. It centers around a cozy gas fireplace and opens to a covered composite deck overlooking mature pines and wooded open space, creating a peaceful outdoor retreat. A second bedroom offers flexibility for guests or a home office. Complete with a covered carport, guest parking, community clubhouse, pool, and fitness center, this move-in ready home enjoys an exceptional location bordering Ute Valley Park and just moments from premier shopping, dining, UCCS, Garden of the Gods, and easy I-25 access. Don't miss the opportunity to make this delightful home your own!
For sale
$309,000
530 Autumn Crest Cir Unit A, Colorado Springs, CO 80919
2beds
868sqft
Condominium
Built in 1985
-- sqft lot
$-- Zestimate®
$356/sqft
$273/mo HOA
What's special
- 10 hours |
- 76 |
- 4 |
Zillow last checked:
Listing updated:
Listed by:
Amy Kreidler MRP 719-988-3369,
Pink Realty Inc
Source: elevateMLS,MLS#: 7620884
Facts & features
Interior
Bedrooms & bathrooms
- Bedrooms: 2
- Bathrooms: 1
- Full bathrooms: 1
Other
- Level: Main
- Area: 165 Square Feet
- Dimensions: 15 x 11
Heating
- Forced Air, Natural Gas
Cooling
- Ceiling Fan(s)
Appliances
- Included: Dishwasher, Disposal, Dryer, Microwave, Oven, Range, Refrigerator, Washer
- Laundry: Electric Hook-up, Main Level
Features
- Vaulted Ceiling(s), High Speed Internet
- Flooring: Carpet, Luxury Vinyl
- Windows: Window Coverings
- Basement: Finished
- Number of fireplaces: 1
- Fireplace features: Gas, One
- Common walls with other units/homes: End Unit
Interior area
- Total structure area: 868
- Total interior livable area: 868 sqft
- Finished area above ground: 533
- Finished area below ground: 335
Video & virtual tour
Property
Parking
- Total spaces: 1
- Parking features: Carport, Paved Driveway
- Garage spaces: 1
- Has carport: Yes
Features
- Patio & porch: Composite
- Fencing: None
Lot
- Size: 801 Square Feet
- Features: Foothill, Level, Hiking Trail, Near Fire Station, Near Hospital, Near Park, Near Schools, Near Shopping Center, HOA Required $, Front Landscaped
Details
- Additional structures: See Remarks
- Parcel number: 7324104152
Construction
Type & style
- Home type: Condo
- Architectural style: Ranch
- Property subtype: Condominium
- Attached to another structure: Yes
Materials
- Stucco, Framed on Lot
- Foundation: Garden Level
- Roof: Tile
Condition
- Existing Home
- New construction: No
- Year built: 1985
Utilities & green energy
- Water: Municipal
- Utilities for property: Cable Available, Electricity Connected, Natural Gas Connected
Community & HOA
Community
- Features: Clubhouse, Hiking or Biking Trails, Pool
HOA
- Has HOA: Yes
- Services included: Common Utilities, Covenant Enforcement, Insurance, Maintenance Grounds, Management, Trash Removal
- HOA fee: $273 monthly
Location
- Region: Colorado Springs
Financial & listing details
- Price per square foot: $356/sqft
- Tax assessed value: $292,894
- Annual tax amount: $1,174
- Date on market: 8/15/2026
- Listing terms: Cash,Conventional,FHA,VA Loan
- Electric utility on property: Yes
Estimated market value
Not available
Estimated sales range
Not available
Not available
Price history
| Date | Event | Price |
|---|---|---|
| 8/15/2026 | Listed for sale | $309,000+116.8%$356/sqft |
Source:  elevateMLS #7620884 Report a problem elevateMLS #7620884 Report a problem | ||
| 2/22/2006 | Sold | $142,500+14.2%$164/sqft |
Source: Public Record Report a problem | ||
| 6/28/2002 | Sold | $124,735$144/sqft |
Source: Public Record Report a problem | ||
Public tax history
| Year | Property taxes | Tax assessment |
|---|---|---|
| 2024 | $863 -11.6% | $19,620 |
| 2023 | $977 -10% | $19,620 +32.9% |
| 2022 | $1,085 | $14,760 -2.8% |
| 2021 | -- | $15,190 +18.7% |
| 2020 | $985 +1.1% | $12,800 |
| 2019 | $975 +17.2% | $12,800 +18.8% |
| 2018 | $832 -0.4% | $10,770 |
| 2017 | $835 +0.4% | $10,770 +0.7% |
| 2016 | $832 +0.6% | $10,690 |
| 2015 | $826 +5.1% | $10,690 +5% |
| 2014 | $786 | $10,180 |
| 2013 | -- | -- |
| 2012 | -- | $10,200 |
| 2011 | $840 | $10,200 -6.8% |
| 2010 | -- | $10,950 |
| 2009 | -- | $10,950 -1.1% |
| 2008 | -- | $11,070 |
| 2006 | -- | $11,070 +13.9% |
| 2004 | -- | $9,720 |
| 2003 | $476 | $9,720 +55% |
| 2002 | -- | $6,270 |
Find assessor info on the county website
Monthly payment
Est. payment
Payment breakdown
Explore the cost of this home by adjusting the details. Changes won't be saved.Climate risks
Neighborhood: Northwest Colorado Springs
Nearby schools
GreatSchools rating
- 8/10Rockrimmon Elementary SchoolGrades: K-5Distance: 2 mi
- 7/10Eagleview Middle SchoolGrades: 6-8Distance: 1.5 mi
- 8/10Air Academy High SchoolGrades: 9-12Distance: 4.4 mi
Schools provided by the listing agent
- Elementary: Rockrimmon
- Middle: Eagleview
- High: Air Academy
- District: Academy-20
Source: elevateMLS. This data may not be complete. We recommend contacting the local school district to confirm school assignments for this home.
- $268,4002 bd1 ba888 sqft530 Autumn Crest Cir UNIT D, Colorado Springs, CO 80919Off Market
- $313,1002 bd2 ba1.2k sqft530 Autumn Crest Cir UNIT B, Colorado Springs, CO 80919Off Market
- $258,7001 bd1 ba888 sqft530 Autumn Crest Cir UNIT E, Colorado Springs, CO 80919Off Market
- $354,6002 bd2 ba1.2k sqft530 Autumn Crest Cir UNIT C, Colorado Springs, CO 80919Off Market

- $318,6002 bd2 ba1.4k sqft520 Autumn Crest Cir UNIT B, Colorado Springs, CO 80919Off Market
- $265,2001 bd1 ba1.1k sqft520 Autumn Crest Cir UNIT C, Colorado Springs, CO 80919Off Market
- $310,0002 bd2 ba1k sqft520 Autumn Crest Cir UNIT A, Colorado Springs, CO 80919Sold
- $280,5002 bd1 ba1.1k sqft540 Autumn Crest Cir, Colorado Springs, CO 80919Off Market
A local agent can set up tours, give advice and negotiate with sellers.
Similar homes
- $299,0002 bd1 ba982 sqft862 Pebblewood Dr, Colorado Springs, CO 80919For Sale

 MLS ID #3658572, Joann Gadkowski ABR CLHMS CRS GRI RENE SFR , Berkshire Hathaway HomeServices Rocky Mountain. elevateMLS
 - $309,0002 bd1 ba888 sqft640 Autumn Crest Cir Unit B, Colorado Springs, CO 80919For Sale
 MLS ID #7306084, Jed Johnson, Exp Realty LLC. elevateMLS
 - $329,0002 bd1 ba1.1k sqft555 Autumn Crest Cir Unit F, Colorado Springs, CO 80919For Sale
 MLS ID #4480929, Elizabeth Maloney CDPE , REMAX PROPERTIES. elevateMLS
 - $256,1002 bd2 ba1.3k sqft1411 Territory Trl, Colorado Springs, CO 80919For Sale
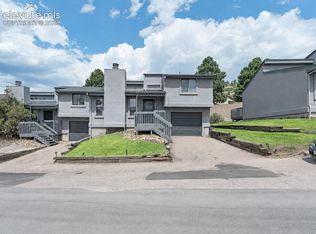 MLS ID #9208349, Tiffany Lachnidt CDPE , Keller Williams Premier Realty. elevateMLS
 - $315,0002 bd1 ba910 sqft1066 Fontmore Rd APT A, Colorado Springs, CO 80904For SaleMLS ID #4444216, Mercede Ragghianti ABR GRI SRES , Redfin Corporation. elevateMLS
- $319,9002 bd1 ba982 sqft806 Pebblewood Dr, Colorado Springs, CO 80919For SaleMLS ID #2082650, Lynette Guenther, Keller Williams Realty DTC LLC. elevateMLS
- $299,9002 bd2 ba1.2k sqft3805 Michener Dr, Colorado Springs, CO 80907For SaleMLS ID #2244013, Matt Ware, Realty One Group Apex. elevateMLS
- $299,0002 bd2 ba1.2k sqft1420 Territory Trl, Colorado Springs, CO 80919For SaleMLS ID #6676573, Mary Biga ABR AHWD MRP , Davidson Biga Realty, Inc.. elevateMLS
- $315,0002 bd2 ba1.1k sqft1965 Montura Vw Unit 202, Colorado Springs, CO 80919For SaleMLS ID #6913872, Toby Lorenc GRI LHP , Berkshire Hathaway HomeServices Rocky Mountain. elevateMLS
- $299,9992 bd1 ba1k sqft2021 Austrian Way, Colorado Springs, CO 80919For SaleMLS ID #3022935, Jed Johnson, Exp Realty LLC. elevateMLS
- $294,0002 bd1 ba1.1k sqft2112 Denton Grv APT 202, Colorado Springs, CO 80919For SaleMLS ID #4404193, Shari Weissman, Real Broker, LLC DBA Real. elevateMLS
- $292,0002 bd2 ba1.1k sqft1935 Montura Vw Unit 104, Colorado Springs, CO 80919For SaleMLS ID #5488139, Paula Romanos MRP SRES , ERA Shields Real Estate. elevateMLS
- $265,0002 bd3 ba1k sqft6829 Mountain Top Ln, Colorado Springs, CO 80919For SaleMLS ID #4805716, Shaylee Clark, Exp Realty LLC. elevateMLS
- $292,0002 bd2 ba1.1k sqft2055 Montura Vw Unit 204, Colorado Springs, CO 80919For SaleMLS ID #6275231, Timothy Brunner ABR MRP , Exp Realty LLC. elevateMLS
- $259,9002 bd2 ba1k sqft140 W Rockrimmon Blvd APT 202, Colorado Springs, CO 80919For SaleMLS ID #3893946, Kathleen Weatherford, Equity Colorado Real Estate. elevateMLS
- $320,0002 bd2 ba1k sqft6512 Foxdale Cir, Colorado Springs, CO 80919For SaleMLS ID #7461116, Treasure Davis, Exp Realty LLC. elevateMLS
- $273,0002 bd1 ba910 sqft1034 Fontmore Rd APT D, Colorado Springs, CO 80904For SaleMLS ID #2752475, Rachel Anne Pugia, Keller Williams Clients Choice Realty. elevateMLS
- $279,9002 bd1 ba1k sqft1349 Rotterdam Cir, Colorado Springs, CO 80907For SaleMLS ID #5512848, Kim Jester, PB Signature Group, LLC. elevateMLS
- $259,9002 bd1 ba967 sqft6755 Delmonico Dr APT 204, Colorado Springs, CO 80919For SaleMLS ID #4076389, Heather Harkema, HomeSmart. elevateMLS
- $275,0002 bd3 ba1k sqft6738 Overland Dr, Colorado Springs, CO 80919For SaleMLS ID #5882078, Marquesa Hobbs CNE MRP , The Platinum Group. elevateMLS
