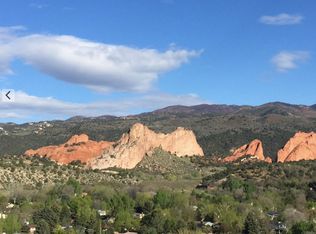
$5000 BUYER CONCESSION TOWARDS CLOSING COSTS WITH AN ACCEPTABLE OFFER. Some homes offer a place to live. This one offers a front-row seat to Colorado's most famous views. Perfectly situated on Colorado Springs' sought-after west side, this beautifully maintained 3-bedroom, 2-bath condo showcases stunning panoramic views of Pikes Peak and Garden of the Gods. With 1,556 square feet of thoughtfully designed single-level living, you'll enjoy spacious interiors, effortless accessibility, and a seamless connection to the outdoors. The inviting great room features a wood-burning fireplace and opens to a covered patio where mountain sunsets and dramatic rock formations create an ever-changing backdrop. A detached garage, central air conditioning, and abundant living space add everyday comfort and convenience. Residents enjoy resort-style amenities including a swimming pool, tennis courts, clubhouse, and manicured grounds. Just minutes from world-class hiking, Old Colorado City, Manitou Springs, fine dining, shopping, and outdoor adventure, this is Colorado living at its finest. If you've been searching for spectacular views, a premier westside location, and easy low-maintenance living, this is the one you've been waiting for.
For sale
Price cut: $6K (9/4)
$294,000
1118 Fontmore Rd APT B, Colorado Springs, CO 80904
3beds
1,556sqft
Condominium
Built in 1979
-- sqft lot
$291,200 Zestimate®
$189/sqft
$573/mo HOA
What's special
Spacious interiorsDetached garageCentral air conditioningInviting great roomAbundant living spaceEffortless accessibilityWood-burning fireplace
- 61 days
- 589
- 65
Zillow last checked:
Listing updated:
Listed by:
Ed Hurt CNE PSA 719-339-3765,
ERA Shields Real Estate
Source: elevateMLS,MLS#: 8238387
Facts & features
Interior
Bedrooms & bathrooms
- Bedrooms: 3
- Bathrooms: 2
- Full bathrooms: 1
- 3/4 bathrooms: 1
Other
- Level: Main
- Area: 208 Square Feet
- Dimensions: 13 x 16
Heating
- Forced Air, Natural Gas
Cooling
- Ceiling Fan(s), Central Air
Appliances
- Included: Dishwasher, Disposal, Double Oven, Down Draft, Dryer, Gas in Kitchen, Exhaust Fan, Self Cleaning Oven, Washer, Humidifier
- Laundry: Electric Hook-up, Main Level
Features
- Breakfast Bar, High Speed Internet, Pantry
- Flooring: Carpet, Ceramic Tile
- Windows: Window Coverings
- Has basement: No
- Number of fireplaces: 1
- Fireplace features: One
- Common walls with other units/homes: End Unit
Interior area
- Total structure area: 1,556
- Total interior livable area: 1,556 sqft
- Finished area above ground: 1,556
- Finished area below ground: 0
Property
Parking
- Total spaces: 1
- Parking features: Detached, Even with Main Level, Garage Door Opener, Paved Driveway
- Garage spaces: 1
Features
- Entry location: Ground Floor
- Patio & porch: Concrete, Covered
- Exterior features: Tennis Court(s)
- Pool features: Pool
- Fencing: Community
- Has view: Yes
- View description: Mountain(s), View of Pikes Peak
Lot
- Features: Corner Lot, Cul-De-Sac, Level, Hiking Trail, Near Park, Near Public Transit, Near Schools, Near Shopping Center, HOA Required $, Landscaped
Details
- Parcel number: 7402206165
Construction
Type & style
- Home type: Condo
- Architectural style: Ranch
- Property subtype: Condominium
- Attached to another structure: Yes
Materials
- Stucco, Frame
- Foundation: Crawl Space
- Roof: Other
Condition
- Existing Home
- New construction: No
- Year built: 1979
Utilities & green energy
- Water: Municipal
- Utilities for property: Electricity Connected, Natural Gas Connected
Community & HOA
Community
- Features: Clubhouse, Gated, Playground, Pool, Tennis Court(s), Green Areas, Landscape Maintenance
HOA
- Has HOA: Yes
- Services included: Covenant Enforcement, Insurance, Lawn, Maintenance Grounds, Maintenance Structure, Management, Snow Removal, Trash Removal
- HOA fee: $573 monthly
Location
- Region: Colorado Springs
Financial & listing details
- Price per square foot: $189/sqft
- Tax assessed value: $355,265
- Annual tax amount: $1,236
- Date on market: 8/14/2026
- Listing terms: Cash,Conventional,VA Loan
- Electric utility on property: Yes
Estimated market value
$291,200
$277,000 - $306,000
$1,935/mo
Price history
| Date | Event | Price |
|---|---|---|
| 9/4/2026 | Price change | $294,000-2%$189/sqft |
Source:  elevateMLS #8238387 Report a problem elevateMLS #8238387 Report a problem | ||
| 8/14/2026 | Listed for sale | $300,000+26.3%$193/sqft |
Source: elevateMLS #8238387 Report a problem | ||
| 12/8/2014 | Sold | $237,500+17.6%$153/sqft |
Source: Public Record Report a problem | ||
| 3/10/2006 | Sold | $202,000$130/sqft |
Source: Public Record Report a problem | ||
Public tax history
| Year | Property taxes | Tax assessment |
|---|---|---|
| 2025 | $1,276 +9.6% | $25,050 -8.5% |
| 2024 | $1,164 +4.8% | $27,380 |
| 2023 | $1,111 -7.8% | $27,380 +37.9% |
| 2022 | $1,204 | $19,850 -2.7% |
| 2021 | -- | $20,410 +8.5% |
| 2020 | $1,277 +0.5% | $18,810 |
| 2019 | $1,270 +6.7% | $18,810 +9.8% |
| 2018 | $1,190 -5.3% | $17,130 |
| 2017 | $1,257 +5.6% | $17,130 -5.6% |
| 2016 | $1,190 +13.1% | $18,150 |
| 2015 | $1,052 +13.7% | $18,150 +18% |
| 2014 | $926 | $15,380 |
| 2013 | -- | -- |
| 2012 | -- | $16,880 |
| 2011 | $996 | $16,880 |
| 2010 | -- | $16,880 |
| 2009 | -- | $16,880 +4.5% |
| 2008 | -- | $16,150 |
| 2006 | -- | $16,150 +26.3% |
| 2004 | -- | $12,790 |
| 2003 | $802 +3.7% | $12,790 -9.2% |
| 2002 | $773 +3.3% | $14,090 +9.3% |
| 2001 | $748 | $12,890 |
Find assessor info on the county website
Monthly payment
Est. payment
Payment breakdown
Explore the cost of this home by adjusting the details. Changes won't be saved.Climate risks
Neighborhood: West Colorado Springs
Nearby schools
Schools provided by the listing agent
- High: Coronado
- District: Colorado Springs 11
Source: elevateMLS. This data may not be complete. We recommend contacting the local school district to confirm school assignments for this home.
- $390,1003 bd1 ba1.5k sqft1118 Fontmore Rd APT C, Colorado Springs, CO 80904Off Market
- $423,0003 bd1 ba1.5k sqft1118 Fontmore Rd APT A, Colorado Springs, CO 80904Off Market

- $380,3003 bd2 ba1.5k sqft1118 Fontmore Rd APT D, Colorado Springs, CO 80904Off Market
- $359,4003 bd2 ba1.5k sqft1114 Fontmore Road #C, Colorado Springs, CO 80904Off Market
Similar homes
- $260,0002 bd1 ba910 sqft1034 Fontmore Rd APT D, Colorado Springs, CO 80904For Sale

 MLS ID #2752475, Rachel Anne Pugia, Keller Williams Clients Choice Realty. elevateMLS
 - $365,0002 bd3 ba1.3k sqft652 Echo Ln, Colorado Springs, CO 80904For Sale
 MLS ID #5979887, Annette Virgil CRS , RE/MAX Real Estate Group LLC. elevateMLS
 - $285,0003 bd3 ba1.5k sqft5004 Secota Ln, Colorado Springs, CO 80917For Sale
 MLS ID #3936745, Clay Martin, The Cutting Edge. elevateMLS
 - $290,0002 bd2 ba1.1k sqft1935 Montura Vw Unit 104, Colorado Springs, CO 80919For Sale
 MLS ID #6554824, Rodny Rodriguez MRP , The Cutting Edge. elevateMLS
 - $299,0002 bd1 ba913 sqft52 El Paso Blvd APT 2B, Manitou Springs, CO 80829For SaleMLS ID #1249066, Zachary Quintana, Jade Real Estate. elevateMLS
- $299,0002 bd3 ba1.7k sqft5029 Secota Ln, Colorado Springs, CO 80917For SaleMLS ID #5430480, Dave Robbins CRS GREEN GRI , REMAX PROPERTIES. elevateMLS
- $289,9003 bd4 ba2.3k sqft2035 Sussex Ln, Colorado Springs, CO 80909For SaleMLS ID #1579743, Ruby Davis ABR GRI MRP , Keller Williams Clients Choice Realty. elevateMLS
- $274,9003 bd2 ba1.2k sqft3630 Strawberry Field Grv APT F, Colorado Springs, CO 80906For SaleMLS ID #2125698, Nancy Martinez, EXIT Realty DTC, Cherry Creek, Pikes Peak. elevateMLS
- $299,0002 bd1 ba982 sqft862 Pebblewood Dr, Colorado Springs, CO 80919For SaleMLS ID #3658572, Joann Gadkowski ABR CLHMS CRS GRI RENE SFR , Berkshire Hathaway HomeServices Rocky Mountain. elevateMLS
- $290,0003 bd3 ba2.2k sqft538 Lakewood Cir, Colorado Springs, CO 80910For SaleMLS ID #8319802, Lita Abbarno ABR GRI MRP SRES , Coldwell Banker Realty. elevateMLS
- $275,9002 bd2 ba1.1k sqft3755 Hartsock Ln Unit 304, Colorado Springs, CO 80917For SaleMLS ID #8278692, Kimberly Hazard, Kimberly Hazard. elevateMLS
- $299,0002 bd1 ba864 sqft3025 Grand View St, Colorado Springs, CO 80907For SaleMLS ID #4158117, Debra Jervik, LIV Sotheby's International Realty CO Springs. elevateMLS
- $315,0003 bd1 ba1.2k sqft1081 Maxwell St, Colorado Springs, CO 80906For SaleMLS ID #3921846, Kevin James Bond ABR MRP , RE/MAX Real Estate Group LLC. elevateMLS
- $349,9002 bd2 ba992 sqft2544 Patriot Hts, Colorado Springs, CO 80904For SaleMLS ID #3522123, Christopher Cecere, Cecere Realty Group LLC. elevateMLS
- $259,0002 bd2 ba1.1k sqft3765 Hartsock Ln Unit 105, Colorado Springs, CO 80917For SaleMLS ID #6495380, Rachelle Nardo, Your New Home Guru. elevateMLS
- $319,9002 bd3 ba1.3k sqft170 Creekside Ln, Colorado Springs, CO 80906For SaleMLS ID #6291958, Amy Kunce-Martinez, The Cutting Edge. elevateMLS
- $259,0002 bd3 ba1.2k sqftLa Salle E 2280, Colorado Springs, CO 80909For Sale
 MLS ID #3195245, Mercie Curbow-Presley, Mercie Real Estate. REcolorado as distributed by MLS GRID
 - $310,0003 bd3 ba1.5k sqft2424 Gilpin Ave, Colorado Springs, CO 80910For SaleMLS ID #8537273, Norma Alexander-Rhodes, Merit Company Inc. elevateMLS
