Welcome home to this inviting raised rancher in a great location, offering an open floor plan, generous living spaces, and spectacular views of Pikes Peak and the surrounding Front Range! Step inside to a spacious living room featuring a wood-burning fireplace, creating the perfect setting for relaxing or entertaining. The beautiful kitchen is sure to impress, with beautiful slab granite countertops, stainless steel appliances, abundant cabinetry and counter space, a custom tile backsplash, and a walk-in pantry with an elegant glass door. Enjoy breathtaking mountain views from the main level, or step outside onto the newer deck with a pergola, the perfect spot for summer barbecues, outdoor dining, and relaxing while taking in the incredible views of the Front Range and Pikes Peak. BRAND NEW MAIN LEVEL LUXURY VINYL PLANK FLOORS! Down the main hallway, you'll find the spacious primary bedroom featuring a walk-in closet and an ensuite bathroom with a double vanity and a generously sized shower. An updated full bathroom with custom tile and two additional bedrooms complete the main level. The lower level offers even more room to spread out, with a large recreation room featuring garden-level windows and a second wood-burning fireplace. Two additional bedrooms, which are non-conforming due to window size, and a third bathroom provide added flexibility for guests, hobbies, or a home office. You will appreciate the oversized two-car garage with tandem doors, offering extra space for storage and projects. Outside, the xeriscape front yard features mature trees for added charm and curb appeal. With its spacious layout, updated finishes, multiple living areas, and unforgettable Front Range and Pikes Peak views, this home offers a wonderful opportunity to enjoy comfortable Colorado living. Close to Pulpit Rock Open Space, quick access to shops along North Academy and Nevada! Don't miss your chance to make this beautiful home yours!
For sale
Price cut: $10K (11/13)
$490,000
6392 Turret Dr, Colorado Springs, CO 80918
5beds
2,290sqft
Single Family Residence
Built in 1972
8,398 Square Feet Lot
$-- Zestimate®
$214/sqft
$-- HOA
What's special
Second wood-burning fireplaceInviting raised rancherStainless steel appliancesCustom tile backsplashSlab granite countertopsSpacious primary bedroomWalk-in closet
- 34 days
- 1,196
- 179
Likely to sell faster than
Zillow last checked:
Listing updated:
Listed by:
Maggie R R Easton ASP CDPE 719-238-1223,
REMAX PROPERTIES
Source: elevateMLS,MLS#: 7654545
Facts & features
Interior
Bedrooms & bathrooms
- Bedrooms: 5
- Bathrooms: 3
- Full bathrooms: 1
- 3/4 bathrooms: 2
Other
- Level: Main
Heating
- Forced Air
Cooling
- Ceiling Fan(s), Other
Appliances
- Included: Microwave
- Laundry: In Basement
Features
- See Prop Desc Remarks, Breakfast Bar, Pantry
- Flooring: Carpet, Luxury Vinyl
- Basement: Full,Partially Finished
- Number of fireplaces: 2
- Fireplace features: Basement, Two
Interior area
- Total structure area: 2,290
- Total interior livable area: 2,290 sqft
- Finished area above ground: 1,486
- Finished area below ground: 804
Video & virtual tour
Property
Parking
- Total spaces: 2
- Parking features: Attached, Oversized, Concrete Driveway
- Attached garage spaces: 2
Features
- Patio & porch: Wood Deck
- Fencing: Back Yard
- Has view: Yes
- View description: Mountain(s), View of Pikes Peak
Lot
- Size: 8,398 Square Feet
- Features: Level, See Remarks, Hiking Trail, Near Fire Station, Near Hospital, Near Park, Near Schools, Near Shopping Center, Landscaped
Details
- Parcel number: 6317103047
Construction
Type & style
- Home type: SingleFamily
- Architectural style: Ranch
- Property subtype: Single Family Residence
Materials
- Stucco, Frame
- Roof: Composite Shingle
Condition
- Existing Home
- New construction: No
- Year built: 1972
Utilities & green energy
- Water: Municipal
- Utilities for property: Cable Available, Electricity Connected, Natural Gas Connected
Community & HOA
Location
- Region: Colorado Springs
Financial & listing details
- Price per square foot: $214/sqft
- Tax assessed value: $534,036
- Annual tax amount: $1,867
- Date on market: 10/16/2026
- Listing terms: Cash,Conventional,FHA,VA Loan
- Electric utility on property: Yes
Estimated market value
Not available
Estimated sales range
Not available
Not available
Price history
| Date | Event | Price |
|---|---|---|
| 11/13/2026 | Price change | $490,000-2%$214/sqft |
Source:  elevateMLS #7654545 Report a problem | ||
| 10/24/2026 | Listed for sale | $500,000+33.3%$218/sqft |
Source: elevateMLS #7654545 Report a problem | ||
| 7/17/2019 | Sold | $375,000$164/sqft |
Source: Public Record Report a problem | ||
| 6/10/2019 | Price change | $375,000-1.3%$164/sqft |
Source: Bonnie Realty, Llc #7661188 Report a problem | ||
| 6/6/2019 | Price change | $380,000-1.3%$166/sqft |
Source: Bonnie Realty, Llc #7661188 Report a problem | ||
| 5/10/2019 | Listed for sale | $385,000+49.5%$168/sqft |
Source: Bonnie Realty, Llc #7661188 Report a problem | ||
| 2/21/2019 | Sold | $257,500-9.6%$112/sqft |
Source: Public Record Report a problem | ||
| 1/29/2019 | Price change | $285,000-5%$124/sqft |
Source: Keller Williams Partners #9759514 Report a problem | ||
| 1/22/2019 | Price change | $299,900-3.2%$131/sqft |
Source: Keller Williams Partners #9759514 Report a problem | ||
| 1/11/2019 | Listed for sale | $309,900+23%$135/sqft |
Source: Keller Williams Partners #9759514 Report a problem | ||
| 5/19/2016 | Sold | $252,000-4.9%$110/sqft |
Source: Public Record Report a problem | ||
| 4/7/2016 | Pending sale | $265,000$116/sqft |
Source: NextHome Pikes Peak Realty #1549352 Report a problem | ||
| 3/18/2016 | Price change | $265,000-2.6%$116/sqft |
Source: NextHome Pikes Peak Realty #1549352 Report a problem | ||
| 3/4/2016 | Price change | $272,000+4.6%$119/sqft |
Source: Owner Report a problem | ||
| 2/24/2016 | Listed for sale | $260,000+85.7%$114/sqft |
Source: Owner Report a problem | ||
| 4/5/2010 | Sold | $140,000$61/sqft |
Source: Public Record Report a problem | ||
Public tax history
| Year | Property taxes | Tax assessment |
|---|---|---|
| 2025 | $1,752 +7.2% | $37,650 +4.7% |
| 2024 | $1,635 +8.1% | $35,970 |
| 2023 | $1,513 -7.9% | $35,970 +33% |
| 2022 | $1,642 | $27,040 -2.8% |
| 2021 | -- | $27,830 +31.6% |
| 2020 | $1,757 +23.1% | $21,150 |
| 2019 | $1,428 +16.5% | $21,150 +20% |
| 2018 | $1,225 -5.3% | $17,630 |
| 2017 | $1,294 +5.6% | $17,630 +3% |
| 2016 | $1,225 +23.4% | $17,120 |
| 2015 | $992 +1.2% | $17,120 +5% |
| 2014 | $981 | $16,300 |
| 2013 | -- | -- |
| 2012 | -- | $15,530 |
| 2011 | $1,078 | $15,530 -15% |
| 2010 | -- | $18,270 |
| 2009 | -- | $18,270 +5% |
| 2008 | -- | $17,400 |
| 2006 | -- | $17,400 +26.3% |
| 2004 | -- | $13,780 |
| 2003 | $895 +3.7% | $13,780 -12.5% |
| 2002 | $863 +14.1% | $15,740 +20.8% |
| 2001 | $756 | $13,030 |
Find assessor info on the county website
Monthly payment
Est. payment
Payment breakdown
Explore the cost of this home by adjusting the details. Changes won't be saved.Climate risks
Neighborhood: Northeast Colorado Springs
Nearby schools
Schools provided by the listing agent
- Elementary: King
- Middle: Russell
- High: Coronado
- District: Colorado Springs 11
Source: elevateMLS. This data may not be complete. We recommend contacting the local school district to confirm school assignments for this home.
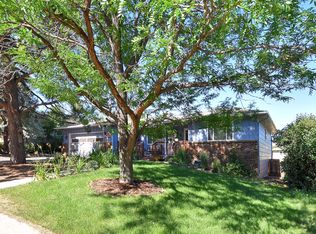
- $453,5004 bd3 ba2.2k sqft6406 Turret Dr, Colorado Springs, CO 80918Off Market

- $427,0003 bd2 ba1.7k sqft6378 Turret Dr, Colorado Springs, CO 80918Off Market
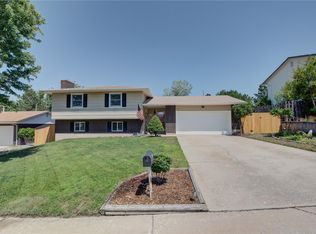
- $421,4004 bd3 ba1.8k sqft6399 Wicklow Cir E, Colorado Springs, CO 80918Off Market
- $382,8004 bd3 ba2.1k sqft6381 Wicklow Cir E, Colorado Springs, CO 80918Off Market
Similar homes
- $475,0004 bd3 ba2.6k sqft5233 Cambria Dr, Colorado Springs, CO 80918For Sale

 MLS ID #8955324, Monica Breckenridge ABR CDPE CLHMS GRI MRP PSA RSPS SFR SRES , Pink Realty Inc. elevateMLS
- $440,0004 bd3 ba1.8k sqft2811 Keystone Cir, Colorado Springs, CO 80918For Sale
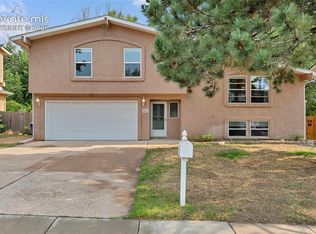 MLS ID #9842721, Janalynn Rhein MRP SRES , The Cutting Edge. elevateMLS
- $450,0004 bd3 ba1.9k sqft3202 Bell Mountain Dr, Colorado Springs, CO 80918For Sale
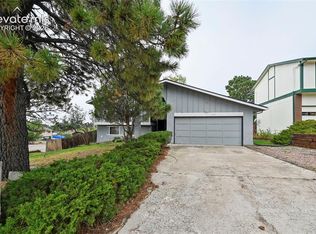 MLS ID #4332426, Ramona Williams, Exp Realty LLC. elevateMLS
- $625,0005 bd4 ba2.9k sqft6725 Prince Dr, Colorado Springs, CO 80918For Sale
 MLS ID #2898255, Susan Lemaire, Thompson Properties Colorado LLC. elevateMLS
- $454,0004 bd3 ba1.7k sqft5908 Bestview Way, Colorado Springs, CO 80918For SaleMLS ID #3721741, Clinton Jordan, Real Broker, LLC DBA Real. elevateMLS
- $399,0004 bd3 ba2.1k sqft2445 Brenton Dr, Colorado Springs, CO 80918For SaleMLS ID #7707446, Heather Hussey, The Cutting Edge. elevateMLS
- $464,9004 bd2 ba2.5k sqft3415 Cedarlawn Dr, Colorado Springs, CO 80918For SaleMLS ID #9915818, Michael Dale Bottenfield, Manchester Properties, LLC. elevateMLS
- $540,0005 bd2 ba2.9k sqft7285 Julynn Rd, Colorado Springs, CO 80919For SaleMLS ID #4450745, Sheri Blakesley MRP , REMAX PROPERTIES. elevateMLS
- $415,0004 bd3 ba1.9k sqft3218 Bell Mountain Dr, Colorado Springs, CO 80918For SaleMLS ID #5770198, Frank Griffin SRS SRES SFR RSPS RENE PSA MRP GRI EPRO CRETS AHWD ABR , Flat Rate Realty Group LLC. elevateMLS
- $599,9005 bd4 ba2.6k sqft2613 Flintridge Dr, Colorado Springs, CO 80918For SaleMLS ID #2488249, Shannon Davis, Keller Williams Clients Choice Realty. elevateMLS
- $450,0003 bd2 ba1.6k sqft5346 Galena Dr, Colorado Springs, CO 80918For SaleMLS ID #6576044, Lorian Harris, ProSales Properties. elevateMLS
- $499,9004 bd3 ba2.5k sqft7137 Grand Prairie Dr, Colorado Springs, CO 80923For SaleMLS ID #1229142, Stephanie Jakob, Colorado Realty 4 Less, LLC. elevateMLS
- $489,9004 bd4 ba2.8k sqft2620 Lear Dr, Colorado Springs, CO 80920For SaleMLS ID #7946583, Thomas Hahn CRS , Renaissance Real Estate Group, LLC. elevateMLS
- $725,0003 bd3 ba2.1k sqft875 Eagle Rock Rd, Colorado Springs, CO 80918For SaleMLS ID #1116628, Edward Behr CRS GRI , The Platinum Group. elevateMLS
- $499,9973 bd2 ba2.1k sqft5541 Country Heights Dr, Colorado Springs, CO 80917For SaleMLS ID #8120893, Dave Uebelhoer, RE/MAX Real Estate Group LLC. elevateMLS
- $624,9003 bd3 ba2.5k sqft2230 Brookwood Dr, Colorado Springs, CO 80918For SaleMLS ID #3660138, Ryan Blackburn, RE/MAX Real Estate Group LLC. elevateMLS
- $480,0004 bd4 ba2.3k sqft6195 Steed Way, Colorado Springs, CO 80922For SaleMLS ID #2430029, Taletha Hanson, LPT Realty LLC. elevateMLS
- $529,9004 bd4 ba2.4k sqft7810 Conifer Dr, Colorado Springs, CO 80920For SaleMLS ID #1994190, Tanya Stevenson ABR CDPE GRI PSA , Park Avenue Properties of Colorado Springs, LLC. elevateMLS
- $465,0004 bd3 ba2k sqft8835 Aragon Dr, Colorado Springs, CO 80920For SaleMLS ID #3791978, Daniel Stephens MRP , RE/MAX Real Estate Group LLC. elevateMLS
- $515,0004 bd2 ba2.6k sqft1432 Howard Ave, Colorado Springs, CO 80909For SaleMLS ID #4274255, Bonnie Van Gorder PSA , Illumin8 Real Estate LLC. elevateMLS
