Skip main navigation
Sold for $454,000
  • $454,000

    7543 Bandana Way, Colorado Springs, CO 80923

    2beds
    1,448sqft
    Single Family Residence
    Built in 2019
    3,794 Square Feet Lot
    $451,900 Zestimate®
    $314/sqft
    $2,267 Estimated rent

    Home value

    $451,900

    $429,000 - $474,000

    $2,267/mo

    Zestimate® history
    Loading
    Loading...

    Owner options

    List your home for rent

    $2,267/mo

    Rent Zestimate®

    Find your next renter with Zillow Rental Manager. Plus, with online applications, you can quickly screen prospective tenants – for free.

    Learn more

    $2,267/mo

    Rent Zestimate®

    Refinance and save

    $2,863/mo

    Est. payment

    Refinancing to a lower rate could help reduce your monthly payments and save thousands over the life of the loan.

    See today's rates

    $2,863/mo

    Est. payment

    Explore your selling options

    Work with a Zillow partner agent

    Leverage their expertise and Zillow's premium Showcase listings to get your home seen by more buyers.

    Get started

    List with your own agent

    Get your home in front of millions of buyers by listing it on Zillow.

    Learn how to do it

    Sell it yourself

    Take full control of how buyers see your home on Zillow by listing For Sale by Owner (FSBO).

    List your home

    What's special

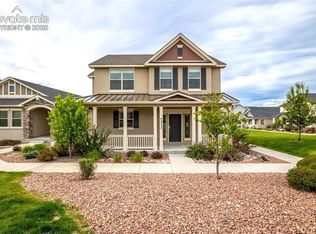
    Welcome home to this beautifully maintained, move-in-ready ranch-style property offering effortless one-level living. This immaculate 2-bedroom, 2-bath home with a 2-car garage shows like new. A spacious office with double doors provides an ideal workspace and could serve as an additional sleeping area if needed (no closet). This home has updates all throughout; upgraded baseboards, additional cabinets in the laundry room, under counter cabinet lighting on electric, large LVP planked flooring throughout the main level and the garage is even insulated, drywalled and painted. The inviting covered front porch creates a perfect spot to enjoy your morning coffee. Inside, the open-concept layout features wide-plank LVP flooring throughout the main living areas, complemented by brand-new carpet in the bedrooms and office. The bright, expansive living and dining areas offer generous seating options, making the home ideal for gatherings and entertaining. The kitchen is a standout, featuring granite countertops, abundant workspace, and a large peninsula with additional seating. Currently the stove is electric but it does have gas hook up behind the stove where it could be changed to a gas stove if preferred. From the kitchen, step directly onto the fenced-in back patio—perfect for grilling, relaxing, or hosting outdoor meals. For those who value convenience, the HOA handles yard maintenance, landscaping, and snow removal, allowing you to enjoy the benefits of single-family living without the upkeep. All exterior plants are on a drip system, providing easy, worry-free care. Located in the vibrant Indigo Ranch community, this home offers close proximity to shopping, schools, restaurants, and everyday conveniences. It’s the perfect blend of comfort, low-maintenance living, and an exceptional location. You will want to put this home on your must see list!

    Zillow last checked:

    Listing updated:

    Listed by:

    Caprice King 719-216-2525,

    REMAX PROPERTIES

    Bought with:

    Leisha White

    Redfin Corporation

    Source: elevateMLS,MLS#: 9339365MLS Logo

    Facts & features

    Interior

    Bedrooms & bathrooms
    • Bedrooms: 2
    • Bathrooms: 2
    • Full bathrooms: 2
    Other
    • Level: Main
    • Area: 168 Square Feet
    • Dimensions: 12 x 14
    Heating
    • Forced Air, Natural Gas
    Cooling
    • Ceiling Fan(s), Central Air
    Appliances
    • Included: 220v in Kitchen, Dishwasher, Disposal, Exhaust Fan, Microwave, Oven, Range, Self Cleaning Oven
    • Laundry: Electric Hook-up, Main Level
    Features
    • 9Ft + Ceilings, French Doors, Breakfast Bar, Pantry
    • Flooring: Carpet, Vinyl/Linoleum, Luxury Vinyl
    • Has basement: No
    • Has fireplace: No
    • Fireplace features: None
    Interior area
    • Total structure area: 1,448
    • Total interior livable area: 1,448 sqft
    • Finished area above ground: 1,448
    • Finished area below ground: 0

    Property

    Parking
    • Total spaces: 2
    • Parking features: Attached, Garage Door Opener, Concrete Driveway
    • Attached garage spaces: 2
    Accessibility
    • Accessibility features: Stairs to back entrance, Stairs to front entrance
    Features
    • Patio & porch: Concrete, Covered
    • Fencing: Back Yard
    • Has view: Yes
    • View description: Mountain(s)
    Lot
    • Size: 3,794 Square Feet
    • Features: Level, Hiking Trail, Near Fire Station, Near Hospital, Near Park, Near Schools, Near Shopping Center, HOA Required $, Landscaped
    Details
    • Parcel number: 5317124012

    Construction

    Type & style
    • Home type: SingleFamily
    • Architectural style: Ranch
    • Property subtype: Single Family Residence
    Materials
    • Stone, Stucco, Framed on Lot, Frame
    • Foundation: Crawl Space
    • Roof: Composite Shingle
    Condition
    • Existing Home
    • New construction: No
    • Year built: 2019
    Details
    • Builder name: Classic Homes

    Utilities & green energy

    • Water: Municipal
    • Utilities for property: Cable Available, Electricity Connected, Natural Gas Connected

    Community & HOA

    Community
    • Features: Green Areas, Landscape Maintenance
    HOA
    • Has HOA: Yes
    • Services included: Maintenance Grounds, Snow Removal, Trash Removal
    • HOA fee: $87 monthly
    Location
    • Region: Colorado Springs

    Financial & listing details

    • Price per square foot: $314/sqft
    • Tax assessed value: $403,421
    • Annual tax amount: $2,028
    • Date on market: 5/30/2026
    • Listing terms: Cash,Conventional,FHA,VA Loan
    • Electric utility on property: Yes

    Price history

    DateEventPrice
    8/14/2026Sold$454,000-1.3%$314/sqft
    Source: elevateMLS #9339365 Report a problem
    8/5/2026Pending sale$460,000$318/sqft
    Source: REcolorado as distributed by MLS GRID #4089658 Report a problem
    8/5/2026Contingent$460,000$318/sqft
    Source: elevateMLS #9339365 Report a problem
    5/30/2026Listed for sale$460,000+34.9%$318/sqft
    Source: elevateMLS #9339365 Report a problem
    3/31/2020Sold$341,100$236/sqft
    Source: Public Record Report a problem

    Public tax history

    YearProperty taxesTax assessment
    2025$2,013 -5.1%$28,440 +1.8%
    2024$2,121 +4.5%$27,940
    2023$2,029 -4.6%$27,940 +25.2%
    2022$2,127 $22,310 -2.8%
    2021-- $22,950 +1219%
    2020$535 +256.7%$1,740
    2019$150 $1,740
    Find assessor info on the county website

    Neighborhood: Powers

    Nearby schools

    GreatSchools rating
    Schools provided by the listing agent
    • Elementary: Stetson
    • Middle: Skyview
    • District: District 49

    Source: elevateMLS. This data may not be complete. We recommend contacting the local school district to confirm school assignments for this home.

    Get a cash offer in 3 minutes
    Find out how much your home could sell for in as little as 3 minutes with a no-obligation cash offer.
    Estimated market value
    $451,900
    Get a cash offer in 3 minutes
    Find out how much your home could sell for in as little as 3 minutes with a no-obligation cash offer.
    Estimated market value
    $451,900