Skip main navigation
Pending
  • $460,000

    7533 Bandana Way, Colorado Springs, CO 80923

    3beds
    1,842sqft
    : 
    Loading
    Get pre-qualified
    Single Family Residence
    Built in 2020
    3,345 Square Feet Lot
    $-- Zestimate®
    $250/sqft
    $87/mo HOA

    What's special

    Fenced yard spaceFront porchCharming front porchesWarmth and personalityQuaint streetscapesCovered back patioMassive kitchen island
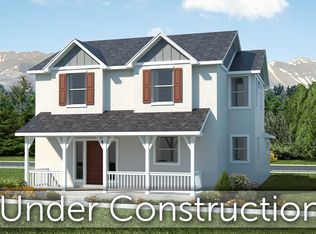
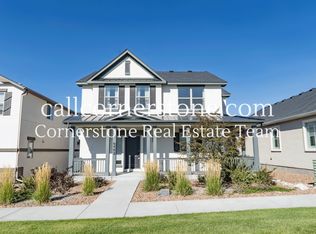
    Welcome to the kind of home that makes people suddenly start saying things like, “Wait… should we move?” Tucked into the charming Renaissance at Indigo Ranch community by Classic Homes, this storybook beauty delivers all the cozy character you wish new construction had — and somehow still feels effortlessly modern. Think charming front porches, quaint streetscapes, walking trails, nearby parks, and quick access to the Powers Corridor, shopping, dining, and military bases. Inside, the heart of the home absolutely steals the show. A massive kitchen island anchors the open-concept living space, creating the perfect setup for pancake Saturdays, and wine-with-friends nights. The finishes are sleek and modern, while the stunning gas fireplace with stone surround brings just the right amount of Colorado elegance. The front porch practically demands a cup of coffee and a good book. Meanwhile, the covered back patio opens to a fenced yard space. With three bedrooms on the same level, timeless, crisp design style throughout the bathrooms & kitchen, while bringing in all the warmth and personality people search for but rarely find — this isn’t just a house. It’s the one your friends will secretly hope you invite them over to every weekend.
    65 days
    |
    65
    |
    2
    |

    Zillow last checked:

    Listing updated:

    Listed by:

    Amber Wolcott MRP RENE 719-661-2426,

    The Platinum Group

    Source: elevateMLS,MLS#: 7273622MLS Logo

      Facts & features

      Interior

      Bedrooms & bathrooms
      • Bedrooms: 3
      • Bathrooms: 3
      • Full bathrooms: 1
      • 3/4 bathrooms: 1
      • 1/2 bathrooms: 1
      Other
      • Level: Upper
      Heating
      • Forced Air
      Cooling
      • Central Air
      Appliances
      • Included: 220v in Kitchen, Dishwasher, Disposal, Microwave, Oven, Refrigerator
      • Laundry: Upper Level
      Features
      • Pantry
      • Flooring: Carpet, Luxury Vinyl
      • Windows: Window Coverings
      • Has basement: No
      • Number of fireplaces: 1
      • Fireplace features: Gas, One
      Interior area
      • Total structure area: 1,842
      • Total interior livable area: 1,842 sqft
      • Finished area above ground: 1,842
      • Finished area below ground: 0
      Video & virtual tour

      Property

      Parking
      • Total spaces: 2
      • Parking features: Attached, Concrete Driveway
      • Attached garage spaces: 2
      Features
      • Levels: Two
      • Stories: 2
      • Patio & porch: Covered
      • Fencing: Back Yard
      • Has view: Yes
      • View description: Mountain(s)
      Lot
      • Size: 3,345 Square Feet
      • Features: Cul-De-Sac, Level, Near Hospital, Near Park, Near Schools, Near Shopping Center, Landscaped
      Details
      • Parcel number: 5317124011

      Construction

      Type & style
      • Home type: SingleFamily
      • Property subtype: Single Family Residence
      Materials
      • Stucco, Framed on Lot
      • Foundation: Crawl Space
      • Roof: Composite Shingle
      Condition
      • Existing Home
      • New construction: No
      • Year built: 2020

      Utilities & green energy

      • Water: Municipal
      • Utilities for property: Cable Available, Electricity Connected, Natural Gas Connected

      Community & HOA

      Community
      • Features: Green Areas
      HOA
      • Has HOA: Yes
      • Services included: Covenant Enforcement, Maintenance Grounds, Trash Removal
      • HOA fee: $260 quarterly
      Location
      • Region: Colorado Springs

      Financial & listing details

      • Price per square foot: $250/sqft
      • Tax assessed value: $501,068
      • Annual tax amount: $2,334
      • Date on market: 5/17/2026
      • Listing terms: Assumable,Cash,Conventional,FHA,VA Loan
      • Electric utility on property: Yes

        Estimated market value

        Not available

        Estimated sales range

        Not available

        Not available

        Price history

        DateEventPrice
        5/29/2026Pending sale$460,000$250/sqft
        Source: elevateMLS #7273622 Report a problem
        5/17/2026Listed for sale$460,000+17.3%$250/sqft
        Source: elevateMLS #7273622 Report a problem
        1/3/2025Listing removed$2,325$1/sqft
        Source: Zillow Rentals Report a problem
        12/18/2024Price change$2,325-2.9%$1/sqft
        Source: Zillow Rentals Report a problem
        12/6/2024Listed for rent$2,395$1/sqft
        Source: Zillow Rentals Report a problem
        2/22/2023Listing removed--
        Source: Zillow Rentals Report a problem
        2/2/2023Listed for rent$2,395+4.4%$1/sqft
        Source: Zillow Rentals Report a problem
        1/31/2022Listing removed--
        Source: Zillow Rental Network Premium Report a problem
        1/3/2022Listed for rent$2,295$1/sqft
        Source: Zillow Rental Network Premium Report a problem
        2/24/2021Listing removed$392,066-0.1%$213/sqft
        Source: Classic Homes Report a problem
        9/16/2020Sold$392,300+0.1%$213/sqft
        Source: Public Record Report a problem
        7/29/2020Pending sale$392,066-1.1%$213/sqft
        Source: Classic Homes Report a problem
        7/21/2020Listed for sale$396,266$215/sqft
        Source: Classic Homes Report a problem

        Public tax history

        YearProperty taxesTax assessment
        2024$2,644 +10.1%$33,570
        2023$2,402 -4.6%$33,570 +27.1%
        2022$2,519 $26,410 -2.8%
        2021-- $27,170 +1461.5%
        2020$1,171 +680%$1,740
        2019$150 $1,740
        Find assessor info on the county website

        Monthly payment

        Est. payment

        Payment breakdown

        Explore the cost of this home by adjusting the details. Changes won't be saved.
        All calculations are estimates and provided by Zillow, Inc. for informational purposes only. Actual amounts may vary.
        HOA fees may include property taxes on listings classified as Co-Ops. Contact the listing agent and/or owner for fee details.
        Mortgage interest rates are dependent on a number of factors, including credit score, down payment, and repayment length. Interest rate data provided by Zillow Group Marketplace, Inc. as of 1/1/1970 from various mortgage lenders with which we have lead or other similar arrangements; the Estimated Payment is an average of those rates.
        See how much you could borrow to make a competitive offer.

        Climate risks

        Neighborhood: Powers

        Getting around

        27 / 100
        Car-Dependent
        0 / 100
        No Nearby Transit
        31 / 100
        Somewhat Bikeable

        Nearby schools

        GreatSchools rating
        Schools provided by the listing agent
        • District: District 49

        Source: elevateMLS. This data may not be complete. We recommend contacting the local school district to confirm school assignments for this home.

        A local agent can set up tours, give advice and negotiate with sellers.

        Browse local experts

        Similar homes