Welcome home to this 4 bed 3 bath ranch with a finished basement conveniently located near the intersection of Constitution and Marksheffel Roads. With the Powers commercial corridor located minutes away and quick access to Peterson SFB, the location of this property cannot be beat. Immediately feel the small town feel of this property as you approach and discover amazing curb appeal with the xeriscaped front yard. Entering the property you find the first of 4 bedrooms and the first of 3 full baths off the entryway before walking into a spacious open concept kitchen, dining, living room with vaulted ceilings. Walk out the slider off of the dining room, you will discover an immaculately landscaped backyard complete with a stamped concrete patio equipped with a gas fire pit. The primary bedroom rounds out the main level also with vaulted ceilings and access to the 5 piece primary bath. The primary bath includes double vanity quartz counters, a soaking tub, standup shower, bidet installed toilet, and walk in closet. Heading downstairs you discover a massive family room with two additional bedrooms, both equipped with large walk in closets, and the third full bath. This house is move in ready with additional bonuses of a whole house humidifier, radon mitigation system, solar panels, security system, and all the lawn tools needed to keep the backyard in tip top shape. Schedule your showing before this property flies off of the market!
For sale
Price cut: $11K (7/22)
$499,000
2962 Namib Dr, Colorado Springs, CO 80939
4beds
2,544sqft
:
Get pre-qualified$3,023/mo
Single Family Residence
Built in 2020
5,501 Square Feet Lot
$-- Zestimate®
$196/sqft
$-- HOA
What's special
Finished basementImmaculately landscaped backyardGas fire pitDouble vanity quartz countersVaulted ceilingsMassive family roomSoaking tub
- 297 days |
- 212 |
- 24 |
Zillow last checked:
Listing updated:
Listed by:
Robert Wodell 719-505-0055,
The Warner Group
Source: elevateMLS,MLS#: 2418746
Facts & features
Interior
Bedrooms & bathrooms
- Bedrooms: 4
- Bathrooms: 3
- Full bathrooms: 3
Other
- Level: Main
- Area: 182 Square Feet
- Dimensions: 13 x 14
Heating
- Forced Air
Cooling
- Ceiling Fan(s), Central Air
Appliances
- Included: Dishwasher, Disposal, Dryer, Gas in Kitchen, Microwave, Oven, Range, Refrigerator, Self Cleaning Oven, Washer, Humidifier
- Laundry: Main Level
Features
- 5-Pc Bath, Vaulted Ceiling(s), High Speed Internet, Pantry, Smart Home Door Locks
- Flooring: Carpet, Wood Laminate
- Windows: Window Coverings
- Basement: Full,Partially Finished
Interior area
- Total structure area: 2,544
- Total interior livable area: 2,544 sqft
- Finished area above ground: 1,272
- Finished area below ground: 1,272
Property
Parking
- Total spaces: 2
- Parking features: Attached, Even with Main Level, Garage Door Opener, Concrete Driveway
- Attached garage spaces: 2
Features
- Patio & porch: Concrete
- Exterior features: Auto Sprinkler System
- Fencing: Back Yard
- Has view: Yes
- View description: Mountain(s), View of Pikes Peak
Lot
- Size: 5,501 Square Feet
- Features: Level, Landscaped
Details
- Parcel number: 5333305012
- Other equipment: Sump Pump
Construction
Type & style
- Home type: SingleFamily
- Architectural style: Ranch
- Property subtype: Single Family Residence
Materials
- Fiber Cement, Stone, Framed on Lot, Frame
- Roof: Composite Shingle
Condition
- Existing Home
- New construction: No
- Year built: 2020
Details
- Builder model: Lowell
- Builder name: Saint Aubyn Homes
Utilities & green energy
- Water: Assoc/Distr
- Utilities for property: Cable Available, Electricity Connected, Natural Gas Connected, Solar
Green energy
- Indoor air quality: Radon System
Community & HOA
Community
- Security: Security System
Location
- Region: Colorado Springs
Financial & listing details
- Price per square foot: $196/sqft
- Tax assessed value: $508,245
- Annual tax amount: $4,271
- Date on market: 10/11/2025
- Listing terms: Assumable,Cash,Conventional,FHA,VA Loan
- Electric utility on property: Yes

Robert Wodell
(719) 505-0055
By pressing Contact Agent, you agree that the real estate professional identified above may call/text you about your search, which may involve use of automated means and pre-recorded/artificial voices. You don't need to consent as a condition of buying any property, goods, or services. Message/data rates may apply. You also agree to our Terms of Use. Zillow does not endorse any real estate professionals. We may share information about your recent and future site activity with your agent to help them understand what you're looking for in a home.
Estimated market value
Not available
Estimated sales range
Not available
Not available
Price history
| Date | Event | Price |
|---|---|---|
| 7/22/2026 | Price change | $499,000-2.2%$196/sqft |
Source:  elevateMLS #2418746 Report a problem elevateMLS #2418746 Report a problem | ||
| 6/1/2026 | Price change | $510,000+4.1%$200/sqft |
Source: elevateMLS #2418746 Report a problem | ||
| 10/22/2025 | Pending sale | $490,000$193/sqft |
Source: elevateMLS #2418746 Report a problem | ||
| 10/11/2025 | Listed for sale | $490,000+24.6%$193/sqft |
Source: elevateMLS #2418746 Report a problem | ||
| 4/15/2024 | Listing removed | -- |
Source: Zillow Rentals Report a problem | ||
| 4/8/2024 | Price change | $2,600-3.7%$1/sqft |
Source: Zillow Rentals Report a problem | ||
| 3/18/2024 | Price change | $2,700-6.9%$1/sqft |
Source: Zillow Rentals Report a problem | ||
| 3/5/2024 | Listed for rent | $2,900$1/sqft |
Source: Zillow Rentals Report a problem | ||
| 9/17/2020 | Sold | $393,200$155/sqft |
Source: Public Record Report a problem | ||
Public tax history
| Year | Property taxes | Tax assessment |
|---|---|---|
| 2024 | $4,173 +20.8% | $34,050 |
| 2023 | $3,454 -2.2% | $34,050 +28.6% |
| 2022 | $3,531 | $26,480 -2.8% |
| 2021 | -- | $27,240 +223.9% |
| 2020 | $1,096 +318.4% | $8,410 +316.3% |
| 2019 | $262 | $2,020 |
Find assessor info on the county website
Monthly payment
Est. payment
Payment breakdown
Explore the cost of this home by adjusting the details. Changes won't be saved.Climate risks
Neighborhood: Falcon
Nearby schools
GreatSchools rating
- 5/10Evans Elementary SchoolGrades: PK-5Distance: 1.5 mi
- 6/10Horizon Middle SchoolGrades: 6-8Distance: 1.6 mi
- 5/10Sand Creek High SchoolGrades: 9-12Distance: 1.3 mi
Schools provided by the listing agent
- Elementary: Evans
- Middle: Horizon
- High: Sand Creek
- District: District 49
Source: elevateMLS. This data may not be complete. We recommend contacting the local school district to confirm school assignments for this home.
- $487,1005 bd4 ba2.6k sqft2952 Namib Dr, Colorado Springs, CO 80939Off Market
- $487,5005 bd4 ba2.7k sqft2972 Namib Dr, Colorado Springs, CO 80939For Sale
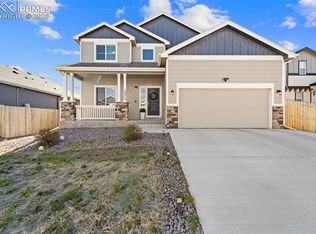
- $515,0003 bd3 ba2.7k sqft2983 Loot Dr, Colorado Springs, CO 80939Sold
- $519,4005 bd3 ba1.6k sqft2942 Namib Dr, Colorado Springs, CO 80939Off Market
- $457,1003 bd3 ba1.9k sqft2982 Namib Dr, Colorado Springs, CO 80939Off Market
- $519,0005 bd4 ba2.7k sqft2973 Loot Dr, Colorado Springs, CO 80939Off Market
- $465,0003 bd3 ba2.2k sqft2993 Loot Dr, Colorado Springs, CO 80939Sold
- $540,4003 bd3 ba3.4k sqft2963 Loot Dr, Colorado Springs, CO 80939Off Market
Similar homes
- $525,0006 bd3 ba3.1k sqft3041 Namib Dr, Colorado Springs, CO 80939For Sale
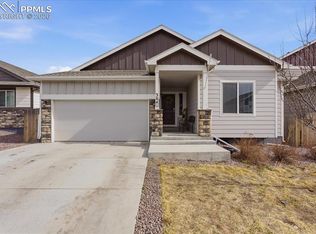
 MLS ID #6977133, Megan O'connor, Real Broker, LLC DBA Real. elevateMLS
 - $499,9994 bd3 ba2.5k sqft6121 Anders Ridge Ln, Colorado Springs, CO 80927For Sale
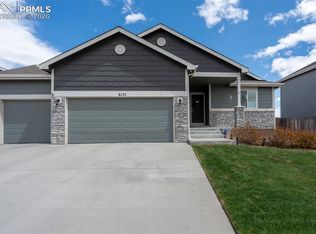 MLS ID #5888342, Russell Brooks, NAV Real Estate. elevateMLS
 - $540,0004 bd3 ba2.7k sqft2614 Grand Prix Ct, Colorado Springs, CO 80922For Sale
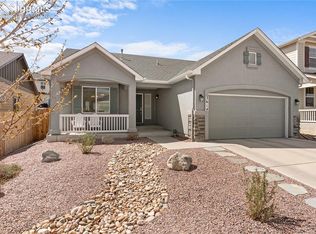 MLS ID #2192692, Edwin Monzon, Realty One Group Apex. elevateMLS
 - $495,0003 bd3 ba2.3k sqft8172 Basaltic Dr, Colorado Springs, CO 80938For Sale
 MLS ID #8013601, Patrick Manchester, Manchester Properties, LLC. elevateMLS
 - $492,0003 bd3 ba2.6k sqft8809 Christy Ct, Colorado Springs, CO 80951For SaleMLS ID #7205475, Taryn Simental, The Cutting Edge. elevateMLS
- $493,0005 bd4 ba2.8k sqft2375 Lisa Dr, Colorado Springs, CO 80915For SaleMLS ID #9158173, Ivan Turner, Fathom Realty Colorado LLC. elevateMLS
- $490,0003 bd3 ba2.7k sqft7032 New Meadow Dr, Colorado Springs, CO 80923For SaleMLS ID #5124845, James Tabur, Your Castle Real Estate LLC. elevateMLS
- $515,0004 bd3 ba2.7k sqft9064 Vanderwood Rd, Colorado Springs, CO 80908For SaleMLS ID #6667595, Brian Prescott, LoKation. elevateMLS
- $510,0004 bd3 ba3.2k sqft6937 Green Stalk Cir, Colorado Springs, CO 80927For SaleMLS ID #5135799, Michael Parnell MRP PSA , The Warner Group. elevateMLS
- $474,0004 bd4 ba2.5k sqft7750 Sun Shimmer Vw, Colorado Springs, CO 80908For SaleMLS ID #8672930, Paul Reichart ABR MRP , The Platinum Group. elevateMLS
- $490,0004 bd4 ba1.9k sqft8756 Wolf Valley Dr, Colorado Springs, CO 80924For SaleMLS ID #9768026, Brian Coram, The Cutting Edge. elevateMLS
- $449,0003 bd3 ba1.9k sqft7052 Preble Dr, Colorado Springs, CO 80915For SaleMLS ID #9427161, Michael Petersen, LoKation Real Estate. elevateMLS
- $560,0006 bd3 ba3.2k sqft4352 Canteen Trl, Colorado Springs, CO 80922For SaleMLS ID #7038870, Jeallyn Tria, House Hunters, LLC. elevateMLS
- $465,0003 bd3 ba2.2k sqft9144 Vanderwood Rd, Colorado Springs, CO 80908For SaleMLS ID #9494012, Camellia Coray, Coldwell Banker Realty. elevateMLS
- $436,1003 bd2 ba2.5k sqft7205 Edgebrook Dr, Colorado Springs, CO 80922For SaleMLS ID #9220193, Alan Wilaby, ERA Shields Real Estate. elevateMLS
- $480,0004 bd3 ba2.5k sqft9437 Beryl Dr, Peyton, CO 80831For SaleMLS ID #6981318, Megan O'connor, Real Broker, LLC DBA Real. elevateMLS
- $560,0005 bd3 ba3.6k sqft6208 Ashmore Ln, Colorado Springs, CO 80927For SaleMLS ID #3908018, Troy Macdonald MRP , Exp Realty LLC. elevateMLS
- $525,0004 bd4 ba3k sqft7702 Berwyn Loop, Peyton, CO 80831For SaleMLS ID #4804441, Jeffrey Johnson, Keller Williams Premier Realty. elevateMLS
- $493,0003 bd3 ba1.8k sqft6382 Barr Point, Colorado Springs, CO 80924For SaleMLS ID #1191060, Havyn Micka MRP , Real Broker, LLC DBA Real. elevateMLS
- $545,0005 bd4 ba3.3k sqft8361 Colorado Spruce Ln, Colorado Springs, CO 80927For SaleMLS ID #4655344, Gil Bolibol ABR MRP SRS , Amaris Realty LLC. elevateMLS
