This beautiful home captivates from the moment you walk in. Greeted by an expansive living room with fire place, creating a cozy feel for the Colorado winter months, that transitions seamlessly into the dining and kitchen space. The home has natural light flowing through the picturesque windows featuring blackout blinds automated in the living area and manual throughout the rest of the home.The upgraded kitchen boasts a barstool height center island, gorgeous quartzite countertops with ample space, double oven, stainless steel appliances and a gas range. The dining area walks out to the fully fenced and gorgeously xeriscaped backyard. Being a ranch floor plan the main level has three bedrooms including the primary suite with ensuite bath. The updated ensuite bath features a stand alone spa shower, double vanity, and spacious walk in closet. Bedroom two and three are spacious and share a full bath. Completing the main level is a large laundry space/utility room. The basement level has updated lighting throughout with a wonderful family room offset from the two bedrooms creating a perfect space for entertainment. Bedrooms four and five share an updated 3/4 bath and between them sits a flex area. This space is perfect for a homework station, workout area, playroom, or any number of possibilities. The basement also has an unfinished portion, perfect for storage. This home has it all and is located in the Banning Lewis Ranch community has amenities galore, including neighborhood schools within walking distance, over 65 acres of parks/trails/open space for hiking/biking, tennis courts, pickleball courts, basketball court, rock climbing, zip-lines, access to pools, splash pad, water park, and dog park. The recreation center houses a fitness center and regularly hosts classes and events for all ages. In the summer months, catch a neighborhood concert, festival, food trucks, farmers market or enjoy other regular community events. This community has it all.
For sale
Price cut: $24K (9/4)
$525,000
6208 Ashmore Ln, Colorado Springs, CO 80927
5beds
3,644sqft
Single Family Residence
Built in 2020
6,433 Square Feet Lot
$-- Zestimate®
$144/sqft
$-- HOA
What's special
Gas rangeDouble ovenStainless steel appliancesUpgraded kitchenDouble vanityBarstool height center island
- 125 days
- 690
- 30
Zillow last checked:
Listing updated:
Listed by:
Troy Macdonald MRP 719-505-0888,
Exp Realty LLC
Source: elevateMLS,MLS#: 3908018
Facts & features
Interior
Bedrooms & bathrooms
- Bedrooms: 5
- Bathrooms: 3
- Full bathrooms: 1
- 3/4 bathrooms: 2
Other
- Level: Main
Heating
- Forced Air, Natural Gas
Cooling
- Central Air
Appliances
- Included: Dishwasher, Disposal, Double Oven, Microwave, Range, Refrigerator, Humidifier
- Laundry: Main Level
Features
- See Prop Desc Remarks, Pantry
- Flooring: Carpet, Luxury Vinyl
- Basement: Full,Partially Finished
- Has fireplace: Yes
Interior area
- Total structure area: 3,644
- Total interior livable area: 3,644 sqft
- Finished area above ground: 1,822
- Finished area below ground: 1,822
Video & virtual tour
Property
Parking
- Total spaces: 2
- Parking features: Attached, Concrete Driveway
- Attached garage spaces: 2
Features
- Fencing: Full
Lot
- Size: 6,433 Square Feet
- Features: Corner Lot, Hiking Trail, Near Fire Station, Near Hospital, Near Park, Near Schools, Near Shopping Center, Landscaped
Details
- Parcel number: 5315103001
Construction
Type & style
- Home type: SingleFamily
- Architectural style: Ranch
- Property subtype: Single Family Residence
Materials
- Stone, Stucco, Framed on Lot, Frame
- Roof: Composite Shingle
Condition
- Existing Home
- New construction: No
- Year built: 2020
Utilities & green energy
- Water: Municipal
- Utilities for property: Electricity Connected, Natural Gas Connected
Community & HOA
Community
- Features: Community Center, Dog Park, Fitness Center, Hiking or Biking Trails, Parks or Open Space, Playground, Pool, Tennis Court(s), See Prop Desc Remarks
Location
- Region: Colorado Springs
Financial & listing details
- Price per square foot: $144/sqft
- Tax assessed value: $415,807
- Annual tax amount: $4,037
- Date on market: 5/8/2026
- Listing terms: Assumable,Cash,Conventional,FHA,VA Loan
- Electric utility on property: Yes
Estimated market value
Not available
Estimated sales range
Not available
Not available
Price history
| Date | Event | Price |
|---|---|---|
| 9/4/2026 | Price change | $525,000-4.4%$144/sqft |
Source:  elevateMLS #3908018 Report a problem elevateMLS #3908018 Report a problem | ||
| 8/20/2026 | Price change | $549,000-2%$151/sqft |
Source: elevateMLS #3908018 Report a problem | ||
| 7/18/2026 | Price change | $560,000-2.6%$154/sqft |
Source: elevateMLS #3908018 Report a problem | ||
| 6/14/2026 | Price change | $575,000-1.7%$158/sqft |
Source: elevateMLS #3908018 Report a problem | ||
| 5/8/2026 | Listed for sale | $585,000$161/sqft |
Source: elevateMLS #3908018 Report a problem | ||
| 4/7/2026 | Listing removed | $585,000$161/sqft |
Source: elevateMLS #8421787 Report a problem | ||
| 2/5/2026 | Price change | $585,000-2.5%$161/sqft |
Source: elevateMLS #8421787 Report a problem | ||
| 1/10/2026 | Price change | $599,9990%$165/sqft |
Source: elevateMLS #8421787 Report a problem | ||
| 11/1/2025 | Listed for sale | $600,000+34.2%$165/sqft |
Source: elevateMLS #8421787 Report a problem | ||
| 2/4/2021 | Sold | $447,186+452.1%$123/sqft |
Source: Public Record Report a problem | ||
| 4/14/2020 | Sold | $81,000$22/sqft |
Source: Public Record Report a problem | ||
Public tax history
| Year | Property taxes | Tax assessment |
|---|---|---|
| 2025 | $4,038 +2.7% | $29,310 -10.9% |
| 2024 | $3,932 +7.6% | $32,890 |
| 2023 | $3,653 +16.4% | $32,890 +13.8% |
| 2022 | $3,139 | $28,910 +15.9% |
| 2021 | -- | $24,940 +97.8% |
| 2020 | $1,596 +3326.1% | $12,610 +3308.1% |
| 2019 | $47 | $370 |
Find assessor info on the county website
Monthly payment
Est. payment
Payment breakdown
Explore the cost of this home by adjusting the details. Changes won't be saved.Climate risks
Neighborhood: Falcon
Nearby schools
Schools provided by the listing agent
- Elementary: Stetson
- District: District 49
Source: elevateMLS. This data may not be complete. We recommend contacting the local school district to confirm school assignments for this home.
- $409,600-- bd-- ba-- sqft6202 Ashmore Ln, Colorado Springs, CO 80927Off Market
- $537,4005 bd3 ba3.6k sqft6212 Ashmore Ln, Colorado Springs, CO 80927Off Market

- $650,6004 bd2 ba3k sqft5916 Callan Dr, Colorado Springs, CO 80927Off Market
- $690,8006 bd2 ba3.2k sqft5940 Callan Dr, Colorado Springs, CO 80927Off Market
Similar homes
- $569,9005 bd4 ba3.4k sqft6646 Backcountry Loop, Colorado Springs, CO 80927For Sale
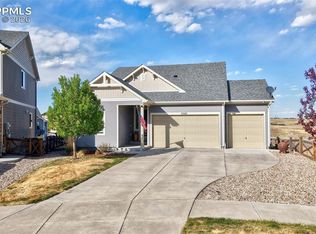
 MLS ID #2761393, Troy Macdonald MRP , Exp Realty LLC. elevateMLS
 - $565,0004 bd3 ba3.9k sqft6712 Golden Briar Ln, Colorado Springs, CO 80927For Sale
 MLS ID #9520519, Jason Arends, Ascent Property Brokers, Inc.. elevateMLS
 - $530,0004 bd4 ba2.5k sqft8742 Windy Plains Ct, Colorado Springs, CO 80927For Sale
 MLS ID #6727469, Troy Macdonald MRP , Exp Realty LLC. elevateMLS
 - $565,0003 bd3 ba3.9k sqft6263 Armdale Hts, Colorado Springs, CO 80927For Sale
 MLS ID #3338153, Tina Brinkmann, Quest Real Estate Partners. elevateMLS
 - $525,0005 bd3 ba3.7k sqft10025 Beryl Dr, Peyton, CO 80831For SaleMLS ID #9422634, Kevin Pilkington, Venterra Real Estate LLC. elevateMLS
- $699,9995 bd3 ba3.3k sqft6257 Lochside Vw, Colorado Springs, CO 80927For SaleMLS ID #3774330, Jackie Shevock, Shevock Real Estate LLC. elevateMLS
- $435,0003 bd3 ba2k sqft6048 Ashmore Ln, Colorado Springs, CO 80927For SaleMLS ID #7879859, Garrett Jones, 8Z Real Estate LLC. elevateMLS
- $535,0005 bd4 ba3.4k sqft7645 Kiana Dr, Colorado Springs, CO 80908For SaleMLS ID #5602866, Jeffrey Johnson, Keller Williams Premier Realty. elevateMLS
- $560,0006 bd3 ba3.2k sqft4352 Canteen Trl, Colorado Springs, CO 80922For SaleMLS ID #7038870, Jeallyn Tria, House Hunters, LLC. elevateMLS
- $525,0004 bd4 ba3k sqft7702 Berwyn Loop, Peyton, CO 80831For SaleMLS ID #4804441, Jeffrey Johnson, Keller Williams Premier Realty. elevateMLS
- $624,9004 bd4 ba3.4k sqft5765 Mammoth Ln, Colorado Springs, CO 80927For SaleMLS ID #4466456, Benjamin Kennedy SRES , The Platinum Group. elevateMLS
- $667,0004 bd4 ba2.6k sqft9389 Mayflower Gulch Way, Colorado Springs, CO 80927For SaleMLS ID #7336990, David Umphress, Real Broker, LLC DBA Real. elevateMLS
- $500,0006 bd3 ba3.1k sqft3041 Namib Dr, Colorado Springs, CO 80939For SaleMLS ID #6977133, Megan O'connor, Real Broker, LLC DBA Real. elevateMLS
- $540,0004 bd3 ba2.7k sqft2614 Grand Prix Ct, Colorado Springs, CO 80922For SaleMLS ID #2192692, Edwin Monzon, Realty One Group Apex. elevateMLS
- $499,9006 bd4 ba3k sqft9422 Fairway Glen Cir, Peyton, CO 80831For SaleMLS ID #2454858, Vanessa Rose, Blueprint Realty. elevateMLS
- $500,0004 bd3 ba2.7k sqft9064 Vanderwood Rd, Colorado Springs, CO 80908For SaleMLS ID #6667595, Brian Prescott, LoKation. elevateMLS
- $515,0004 bd3 ba3.2k sqft8939 Kingston Heath Rd, Peyton, CO 80831For SaleMLS ID #9851528, Ambur Racek, The Polaris Group. elevateMLS
- $550,0004 bd4 ba2.6k sqft4744 Pascal Ct, Colorado Springs, CO 80920For SaleMLS ID #1841499, Megan Niles, Exp Realty LLC. elevateMLS
- $532,0005 bd3 ba2.8k sqft12407 Mount Bross Pl, Peyton, CO 80831For SaleMLS ID #9416678, Melissa Dibens, Honey Bee Homes. elevateMLS
- $579,0003 bd3 ba3k sqft6755 Gold Drop Dr, Colorado Springs, CO 80923For SaleMLS ID #4234452, Jessica Craig, Homes R us Colorado LLLP. elevateMLS
