Better than new! Built in 2021, this beautifully maintained 5-bedroom, 4-bath home offers nearly 3,700 square feet of thoughtfully designed living space with modern finishes and an ideal floor plan. The open-concept main level features abundant natural light, a spacious living area, and a well-appointed kitchen with quartz countertops, a large center island, stainless steel appliances, ample cabinet space, and a generous pantry. The adjoining dining area opens to the backyard, making indoor and outdoor entertaining easy. Upstairs, you'll find four generously sized bedrooms, including a spacious primary suite with a luxurious five-piece bath and walk-in closet. A versatile loft provides the perfect space for a home office, media room, or play area. The finished basement expands the living space with a large family room, an additional bedroom, and a full bath-ideal for guests, multigenerational living, or a private retreat. Enjoy the fully landscaped backyard with a covered patio, perfect for relaxing or entertaining. The attached three-car garage offers plenty of room for vehicles, storage, and outdoor gear. Conveniently located near parks, schools, shopping, dining, military installations, and with easy access to Powers Boulevard and Peterson Space Force Base, this move-in-ready home combines modern comfort with an exceptional location. Don't miss this incredible opportunity!
For sale
$574,900
3204 Loot Dr, Colorado Springs, CO 80939
5beds
3,745sqft
:
Get pre-qualified$3,583/mo
Single Family Residence
Built in 2021
6,600 Square Feet Lot
$-- Zestimate®
$154/sqft
$21/mo HOA
What's special
Modern finishesFully landscaped backyardVersatile loftSpacious primary suiteGenerous pantryLuxurious five-piece bathOpen-concept main level
- 22 days |
- 194 |
- 13 |
Zillow last checked:
Listing updated:
Listed by:
Errol Roy 720-937-6045,
RE Brokers
Source: IRES as distributed by MLS GRID,MLS#: 1063887
Facts & features
Interior
Bedrooms & bathrooms
- Bedrooms: 5
- Bathrooms: 4
- Full bathrooms: 3
- 1/2 bathrooms: 1
- Main level bathrooms: 1
Primary bedroom
- Description: Other
- Level: Upper
- Dimensions: 0 x 0
Bedroom 2
- Description: Other
- Level: Upper
- Dimensions: 0 x 0
Bedroom 3
- Description: Other
- Level: Upper
- Dimensions: 0 x 0
Bedroom 4
- Description: Other
- Level: Upper
- Dimensions: 0 x 0
Bedroom 5
- Description: Other
- Level: Basement
- Dimensions: 0 x 0
Kitchen
- Description: Other
- Level: Main
- Dimensions: 0 x 0
Heating
- Forced Air
Cooling
- Central Air
Appliances
- Included: Dishwasher, Refrigerator, Microwave, Disposal
Features
- Basement: Full,Partially Finished
Interior area
- Total structure area: 2,642
- Total interior livable area: 3,745 sqft
- Finished area above ground: 2,642
Property
Parking
- Total spaces: 3
- Parking features: Attached
- Attached garage spaces: 3
- Details: Attached
Features
- Levels: Two
- Stories: 2
Lot
- Size: 6,600 Square Feet
Details
- Parcel number: 5333202026
- Zoning: R-1 6 DF A
- Special conditions: Private Owner
Construction
Type & style
- Home type: SingleFamily
- Property subtype: Single Family Residence
Materials
- Frame
- Roof: Composition
Condition
- New construction: No
- Year built: 2021
Utilities & green energy
- Sewer: Public Sewer
- Water: City
- Utilities for property: Natural Gas Available
Community & HOA
Community
- Subdivision: The Sands Fil 1
HOA
- Has HOA: Yes
- HOA fee: $250 annually
- HOA name: The Sands
- HOA phone: 719-635-3200
Location
- Region: Colorado Springs
Financial & listing details
- Price per square foot: $154/sqft
- Tax assessed value: $605,123
- Annual tax amount: $5,052
- Date on market: 7/10/2026
- Listing terms: Cash,Conventional,FHA,VA Loan,1031 Exchange
- Exclusions: Staging Items, Washer and Dryer

Errol Roy
(720) 937-6045
By pressing Contact Agent, you agree that the real estate professional identified above may call/text you about your search, which may involve use of automated means and pre-recorded/artificial voices. You don't need to consent as a condition of buying any property, goods, or services. Message/data rates may apply. You also agree to our Terms of Use. Zillow does not endorse any real estate professionals. We may share information about your recent and future site activity with your agent to help them understand what you're looking for in a home.
Estimated market value
Not available
Estimated sales range
Not available
Not available
Price history
| Date | Event | Price |
|---|---|---|
| 7/10/2026 | Listed for sale | $574,900+0.2%$154/sqft |
Source:  REcolorado as distributed by MLS GRID #3372197 Report a problem REcolorado as distributed by MLS GRID #3372197 Report a problem | ||
| 6/22/2026 | Listing removed | $574,000$153/sqft |
Source:  elevateMLS #3259462 Report a problem elevateMLS #3259462 Report a problem | ||
| 6/9/2026 | Price change | $574,000-2.5%$153/sqft |
Source: elevateMLS #3259462 Report a problem | ||
| 5/21/2026 | Price change | $589,000-0.9%$157/sqft |
Source: elevateMLS #3259462 Report a problem | ||
| 4/8/2026 | Price change | $594,500-0.8%$159/sqft |
Source: elevateMLS #3259462 Report a problem | ||
| 2/10/2026 | Price change | $599,500-1.7%$160/sqft |
Source: elevateMLS #3259462 Report a problem | ||
| 1/16/2026 | Listed for sale | $610,000+1.7%$163/sqft |
Source: elevateMLS #3259462 Report a problem | ||
| 4/15/2022 | Sold | $600,000+3.4%$160/sqft |
Source: Public Record Report a problem | ||
| 3/10/2022 | Listed for sale | $580,000+24.3%$155/sqft |
Source: elevateMLS #6415998 Report a problem | ||
| 10/1/2021 | Sold | $466,675$125/sqft |
Source: Public Record Report a problem | ||
Public tax history
| Year | Property taxes | Tax assessment |
|---|---|---|
| 2024 | $5,093 +22.7% | $40,540 |
| 2023 | $4,152 +117.9% | $40,540 +27.4% |
| 2022 | $1,905 | $31,830 +116.5% |
| 2021 | -- | $14,700 +74.8% |
| 2020 | $1,096 +318.4% | $8,410 +316.3% |
| 2019 | $262 | $2,020 |
Find assessor info on the county website
Monthly payment
Est. payment
Payment breakdown
Explore the cost of this home by adjusting the details. Changes won't be saved.Climate risks
Neighborhood: Falcon
Nearby schools
GreatSchools rating
- 5/10Evans Elementary SchoolGrades: PK-5Distance: 1.7 mi
- 6/10Horizon Middle SchoolGrades: 6-8Distance: 1.7 mi
- 5/10Sand Creek High SchoolGrades: 9-12Distance: 1.1 mi
Schools provided by the listing agent
- Elementary: Evans International
- High: Sand Creek
Source: IRES as distributed by MLS GRID. This data may not be complete. We recommend contacting the local school district to confirm school assignments for this home.
- $743-- bd-- ba-- sqft3210 Loot Dr, Colorado Springs, CO 80939Off Market
- $440,5003 bd2 ba2k sqft3194 Loot Dr, Colorado Springs, CO 80939Off Market
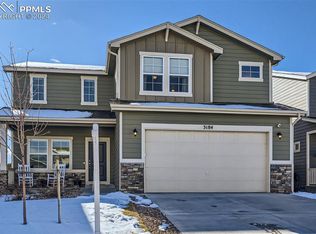
- $517,5004 bd3 ba2.3k sqft3184 Loot Dr, Colorado Springs, CO 80939Sold
- $509,9004 bd3 ba1.7k sqft3224 Loot Dr, Colorado Springs, CO 80939Off Market
- $528,0005 bd3 ba2.3k sqft3174 Loot Dr, Colorado Springs, CO 80939Off Market
- $528,9004 bd3 ba3k sqft3203 Loot Dr, Colorado Springs, CO 80939Off Market
- $495,5004 bd3 ba1.2k sqft3213 Loot Dr, Colorado Springs, CO 80939Off Market
- $529,6005 bd3 ba1.6k sqft3193 Loot Dr, Colorado Springs, CO 80939Off Market
Similar homes
- $449,9004 bd3 ba1.9k sqft3014 Loot Dr, Colorado Springs, CO 80939For Sale
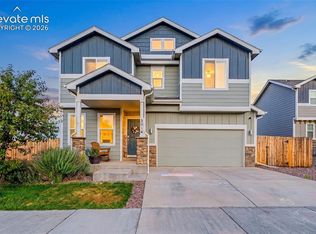
 MLS ID #4999144, Mark Davis, Coldwell Banker Realty. elevateMLS
 - $599,0004 bd3 ba2.9k sqft2752 Pony Club Ln, Colorado Springs, CO 80922For Sale
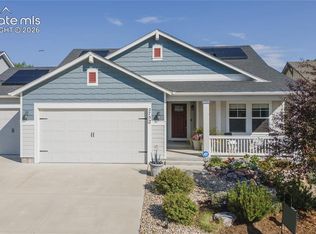 MLS ID #4439375, Karen Benenati, Equity Colorado Real Estate. elevateMLS
 - $614,9005 bd4 ba3.6k sqft8428 Creek Brush Dr, Colorado Springs, CO 80908For Sale
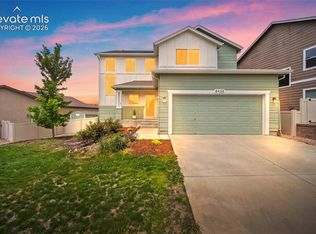 MLS ID #6070671, Erin Eckert, Premier Real Estate Colorado LLC. elevateMLS
 - $595,0004 bd4 ba4.1k sqft6536 Kearsarge Dr, Colorado Springs, CO 80925For Sale
 MLS ID #1959707, Kim Van Horn, Compass. elevateMLS
 - $555,0004 bd3 ba2.8k sqft6898 Tullamore Dr, Colorado Springs, CO 80923For SaleMLS ID #9811330, Joe Denning ABR PSA , Keller Williams Clients Choice Realty. elevateMLS
- $560,0003 bd3 ba3k sqft8820 Briar Brush Ln, Colorado Springs, CO 80927For SaleMLS ID #6318668, Troy Macdonald MRP , Exp Realty LLC. elevateMLS
- $649,9005 bd4 ba4.2k sqft5889 Carrick Ln, Colorado Springs, CO 80927For SaleMLS ID #6739622, Patrick Manchester, Manchester Properties, LLC. elevateMLS
- $599,9004 bd2 ba2.1k sqft9241 Bugaboo Dr, Colorado Springs, CO 80924For SaleMLS ID #5025834, Amy Kunce-Martinez, The Cutting Edge. elevateMLS
- $475,0004 bd4 ba2k sqft6730 Blazing Trail Dr, Colorado Springs, CO 80922For SaleMLS ID #3228494, Jackie Shevock, Shevock Real Estate LLC. elevateMLS
- $495,0004 bd3 ba2.3k sqft3854 Deepgreen Ln, Colorado Springs, CO 80917For SaleMLS ID #4976573, Galen Becker NCREA , LPT Realty LLC. elevateMLS
- $635,0005 bd4 ba3k sqft9040 Strand Way, Colorado Springs, CO 80920For SaleMLS ID #8181247, Amy Kunce-Martinez, The Cutting Edge. elevateMLS
- $530,0004 bd4 ba2.9k sqft8317 Chasewood Loop, Colorado Springs, CO 80908For SaleMLS ID #2819080, Casey Mitchell, Orchard Brokerage LLC. elevateMLS
- $525,0005 bd3 ba2.9k sqft6627 Wagon Ridge Dr, Colorado Springs, CO 80923For SaleMLS ID #8161809, Sondra Casey, Exp Realty LLC. elevateMLS
- $625,0004 bd4 ba2.7k sqft10460 Wrangell Cir, Colorado Springs, CO 80924For SaleMLS ID #4594855, Derek Wagner, Keller Williams Premier Realty. elevateMLS
- $545,0004 bd4 ba2.6k sqft6973 Wood Lily Dr, Colorado Springs, CO 80923For SaleMLS ID #4486266, John Szpyrka, Your Choice Real Estate. elevateMLS
- $675,0005 bd3 ba3.3k sqft4720 Farmingdale Dr, Colorado Springs, CO 80918For SaleMLS ID #4366011, Brian Boals, RE/MAX Real Estate Group LLC. elevateMLS
- $655,0005 bd3 ba3.8k sqft6562 Mancala Way, Colorado Springs, CO 80924For SaleMLS ID #3307408, Tina Swonger CDPE GRI SFR , REMAX PROPERTIES. elevateMLS
- $449,9904 bd3 ba2.7k sqft7003 Harrier Dr, Colorado Springs, CO 80922For SaleMLS ID #2391686, A Michelle Madd GRI MRP , Mountain View Real Estate Group, LLC. elevateMLS
- $579,0006 bd4 ba3.5k sqft10202 Boulder Ridge Drive, Peyton, CO 80831For Sale
 MLS ID #9206839, Brandy Elias, Orchard Brokerage LLC. REcolorado as distributed by MLS GRID
 - $685,0004 bd3 ba3.9k sqft6320 Verrado Pl, Colorado Springs, CO 80922For SaleMLS ID #1807347, Lita Abbarno ABR GRI MRP SRES , Coldwell Banker Realty. elevateMLS
