OWN A FORMER BUILDER MODEL - NEVER LIVED IN! Now fully converted from the builder's showcase into a move-in-ready home, this beautifully upgraded Sydney plan offers designer details and thoughtful extras beyond a typical new build. Set on a premium lot in Copper Chase with no home directly behind, it enjoys an open feel, and landscaped buffer. Step inside to an airy main level with welcoming living and dining spaces, and a kitchen designed to impress: quartz countertops, subway-tile backsplash, additional cabinetry, upgraded gas range, stainless appliances, French-door refrigerator, pendant lighting and under-cabinet task lighting. A built-in drop zone with quartz countertop and cabinet storage keeps everyday essentials organized. Upstairs, a versatile loft offers room for a home office, media lounge or second living area. The primary suite features dual sinks, quartz counters and an upgraded tiled walk-in shower with seat. Quartz countertops extend to the other bathrooms, while tile floors in the upstairs baths and laundry replace typical vinyl finishes. Washer and dryer are included. Former-model upgrades continue throughout: Many additional recessed lights, ceiling-fan prewiring and fan boxes in every bedroom, upgraded carpet and pad, comfort-height toilets, decorative iron stair balusters, stained handrail, custom trim and accent details. Central A/C and a tankless water heater add comfort and convenience. The newly converted two-car garage is fully finished and insulated, with an epoxy-coated floor -an exceptional finishing touch. Enjoy the benefits of an unoccupied, professionally maintained, upgraded former model in northeast Colorado Springs, convenient to parks, shopping, dining and commuter routes. *Photos and video were taken when the home was professionally staged as the builder's model. Staging furniture has since been removed and is not included*
For sale
$509,000
8474 Blue Feather Loop, Colorado Springs, CO 80908
3beds
2,066sqft
Single Family Residence
Built in 2024
3,637 Square Feet Lot
$-- Zestimate®
$246/sqft
$32/mo HOA
What's special
Comfort-height toiletsKitchen designed to impressLandscaped bufferAiry main levelUpgraded gas rangeStainless appliancesFrench-door refrigerator
- 11 days
- 162
- 17
Likely to sell faster than
Zillow last checked:
Listing updated:
Listed by:
Randy Boaz ABR GRI SFR 719-433-3483,
HomeSmart
Source: elevateMLS,MLS#: 9323424
Facts & features
Interior
Bedrooms & bathrooms
- Bedrooms: 3
- Bathrooms: 3
- Full bathrooms: 1
- 3/4 bathrooms: 1
- 1/2 bathrooms: 1
Other
- Level: Upper
- Area: 195 Square Feet
- Dimensions: 15 x 13
Heating
- Natural Gas
Cooling
- Central Air
Appliances
- Included: Dishwasher, Disposal, Dryer, Gas in Kitchen, Microwave, Oven, Range, Refrigerator, Self Cleaning Oven, Washer
- Laundry: Electric Hook-up, Upper Level
Features
- Great Room, Breakfast Bar, Pantry
- Flooring: Carpet, Ceramic Tile, Luxury Vinyl, Plank, Tile
- Has basement: No
- Has fireplace: No
- Fireplace features: None
Interior area
- Total structure area: 2,066
- Total interior livable area: 2,066 sqft
- Finished area above ground: 2,066
- Finished area below ground: 0
Video & virtual tour
Property
Parking
- Total spaces: 2
- Parking features: Attached, Concrete Driveway
- Attached garage spaces: 2
Features
- Levels: Two
- Stories: 2
- Patio & porch: Covered
- Fencing: Back Yard
Lot
- Size: 3,637 Square Feet
- Features: Backs to Open Space, See Remarks, Near Schools, HOA Required $, Landscaped
Details
- Parcel number: 5233311002
Construction
Type & style
- Home type: SingleFamily
- Property subtype: Single Family Residence
Materials
- Masonite, Framed on Lot, Frame
- Foundation: Slab
- Roof: Composite Shingle
Condition
- Existing Home
- New construction: No
- Year built: 2024
Utilities & green energy
- Water: Municipal
- Utilities for property: Cable Available, Electricity Connected, Natural Gas Connected
Community & HOA
Community
- Features: Parks or Open Space, Playground
HOA
- Has HOA: Yes
- Services included: Management, Trash Removal
- HOA fee: $95 quarterly
Location
- Region: Colorado Springs
Financial & listing details
- Price per square foot: $246/sqft
- Tax assessed value: $383,599
- Annual tax amount: $3,515
- Date on market: 10/19/2026
- Listing terms: Cash,Conventional,FHA,VA Loan
- Electric utility on property: Yes
Estimated market value
Not available
Estimated sales range
Not available
Not available
Price history
| Date | Event | Price |
|---|---|---|
| 10/19/2026 | Listed for sale | $509,000-6.4%$246/sqft |
Source:  elevateMLS #9323424 Report a problem | ||
| 8/8/2026 | Listing removed | $543,900$263/sqft |
Source: elevateMLS #1216438 Report a problem | ||
| 7/13/2026 | Listed for sale | $543,900-1.6%$263/sqft |
Source: elevateMLS #1216438 Report a problem | ||
| 12/23/2024 | Sold | $552,960$268/sqft |
Source: elevateMLS #5617533 Report a problem | ||
Public tax history
| Year | Property taxes | Tax assessment |
|---|---|---|
| 2025 | $869 | $27,050 |
Find assessor info on the county website
Monthly payment
Est. payment
Payment breakdown
Explore the cost of this home by adjusting the details. Changes won't be saved.Climate risks
Neighborhood: 80908
Nearby schools
Schools provided by the listing agent
- Elementary: Edith Wolford
- High: Pine Creek
- District: Academy-20
Source: elevateMLS. This data may not be complete. We recommend contacting the local school district to confirm school assignments for this home.
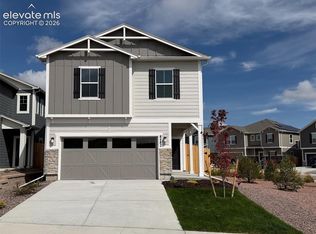
- $504,8504 bd3 ba2.3k sqft8482 Blue Feather Loop, Colorado Springs, CO 80908New Construction
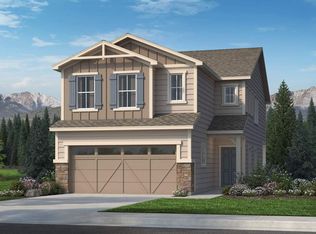
- from $529,9004 bd3 ba2k sqftThe Sydney Plan, Copper Chase at Sterling Ranch, Colorado Springs, CO 80908New Construction
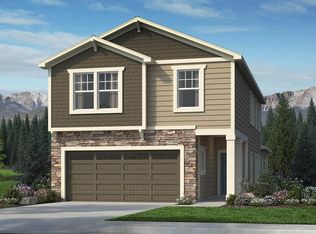
- from $545,9005 bd4 ba2.3k sqftThe Vancouver Plan, Copper Chase at Sterling Ranch, Colorado Springs, CO 80908New Construction
- from $505,9003 bd3 ba1.8k sqftThe Rio Plan, Copper Chase at Sterling Ranch, Colorado Springs, CO 80908New Construction

Similar homes
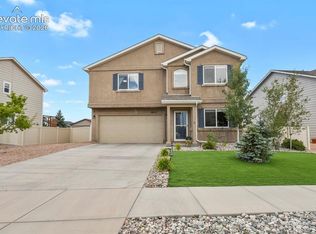
- $515,0003 bd3 ba2.2k sqft8855 Vanderwood Rd, Colorado Springs, CO 80908For Sale
 MLS ID #4462371, Amy Smith ABR MRP , Your Castle Real Estate LLC. elevateMLS
- $539,9003 bd3 ba1.8k sqft8180 Manor House Way, Colorado Springs, CO 80908New Construction
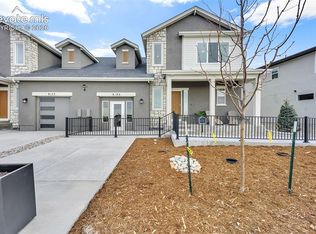 MLS ID #8060692, Coy Raynor, New Home Star LLC. elevateMLS
- $476,0004 bd3 ba2.3k sqft8627 Blue Feather Loop, Colorado Springs, CO 80908For Sale
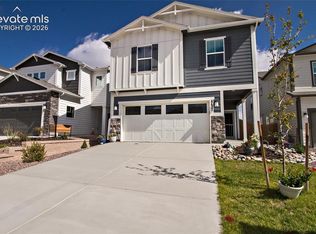 MLS ID #3150764, Tanya Walter C2EX MRP RENE SRES , ERA Shields Real Estate. elevateMLS
- $495,3553 bd3 ba1.7k sqft9624 Feathergrass Dr, Colorado Springs, CO 80927New Construction
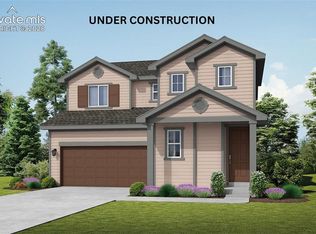 MLS ID #6478631, Charles Roter, Charles Roter. elevateMLS
- $515,0003 bd3 ba1.7k sqft9625 Jack Helm Dr, Colorado Springs, CO 80908For SaleMLS ID #9830320, Taylor Cardines, LPT Realty LLC. elevateMLS
- $429,9993 bd3 ba1.6k sqft8691 Dry Needle Pl, Colorado Springs, CO 80908For SaleMLS ID #4180503, Joshua Fugate GRI , MacKenzie-Jackson Real Estate. elevateMLS
- $449,9954 bd3 ba1.9k sqft7916 Lightwood Way, Colorado Springs, CO 80908For SaleMLS ID #5479989, Daniel Kenney, Better Homes and Gardens Real Estate Kenney & Company. elevateMLS
- $475,0004 bd4 ba2.7k sqft8122 Goldenray Pl, Colorado Springs, CO 80918For SaleMLS ID #3527358, Carine Jouanny-Czohara, Colorado RE Group LLC. elevateMLS
- $480,0004 bd4 ba2.3k sqft6195 Steed Way, Colorado Springs, CO 80922For SaleMLS ID #2430029, Taletha Hanson, LPT Realty LLC. elevateMLS
- $545,0004 bd3 ba2.7k sqft3446 Daydreamer Dr, Colorado Springs, CO 80908For SaleMLS ID #6122420, Carly Tesar CNE PSA , Compass. elevateMLS
- $479,0003 bd3 ba2k sqft7827 Lathrop Vw, Colorado Springs, CO 80924For SaleMLS ID #2072975, Tanner Gibson, The Cutting Edge. elevateMLS
- $493,5373 bd3 ba2k sqft8521 Perkins Ln, Colorado Springs, CO 80925New ConstructionMLS ID #2632602, Charles Roter, Charles Roter. elevateMLS
- $403,0003 bd3 ba1.7k sqft8122 Grey Bark Way, Colorado Springs, CO 80908For SaleMLS ID #6685587, Leann Yousif MRP , The Cutting Edge. elevateMLS
- $445,0003 bd4 ba1.9k sqft8636 Wolf Valley Dr, Colorado Springs, CO 80924For SaleMLS ID #6961760, Kathy Loidolt, The Platinum Group. elevateMLS
- $500,0003 bd3 ba1.6k sqft6912 Knapp Dr, Colorado Springs, CO 80924New ConstructionelevateMLS
- $460,0003 bd3 ba2.2k sqft7274 Fauna Glen Dr, Colorado Springs, CO 80927For SaleMLS ID #1894745, Raul Andino MRP , Home at 6035 LLC. elevateMLS
- $640,0003 bd3 ba1.6k sqft8711 Shorewood Dr, Colorado Springs, CO 80908New ConstructionelevateMLS
- $535,0003 bd3 ba2k sqft6926 Knapp Dr, Colorado Springs, CO 80924New ConstructionelevateMLS
- $543,7693 bd4 ba2.2k sqft6674 Knapp Dr, Colorado Springs, CO 80924New ConstructionelevateMLS
