Skip main navigation
Off market
  • $554,800

    7224 Mountain Spruce Dr, Colorado Springs, CO 80927

    4beds
    3,500sqft
    SingleFamily
    Built in 2014
    0.25 Acres Lot
    $554,800 Zestimate®
    $159/sqft
    $2,828 Estimated rent

    Home value

    $554,800

    $527,000 - $583,000

    $2,828/mo

    Zestimate® history
    Loading
    Loading...

    Owner options

    List your home for rent

    $2,828/mo

    Rent Zestimate®

    Find your next renter with Zillow Rental Manager. Plus, with online applications, you can quickly screen prospective tenants – for free.

    Learn more

    $2,828/mo

    Rent Zestimate®

    Refinance and save

    $3,363/mo

    Est. payment

    Refinancing to a lower rate could help reduce your monthly payments and save thousands over the life of the loan.

    See today's rates

    $3,363/mo

    Est. payment

    Explore your selling options

    Work with a Zillow partner agent

    Leverage their expertise and Zillow's premium Showcase listings to get your home seen by more buyers.

    Get started

    List with your own agent

    Get your home in front of millions of buyers by listing it on Zillow.

    Learn how to do it

    Sell it yourself

    Take full control of how buyers see your home on Zillow by listing For Sale by Owner (FSBO).

    List your home

    What's special

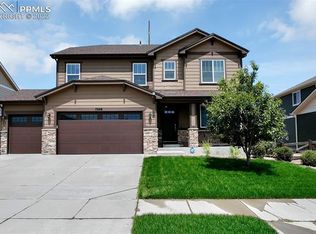
    Gorgeous "Hemmingway" model in Banning Lewis Ranch beams with life ~ starting at the inviting front porch which sets an atmosphere for hospitality. Exceptionally stylish interior features solid oak hardwood floors which carry throughout the open floorplan. A private front office is accented w/ French Doors. Open family room w/ gas fireplace flows elegantly into the dining space which leads into the gourmet kitchen featuring: gas range top, double oven, eat-in island, 42" maple cabinets, slab granite countertops, pantry and stainless appliances. The back yard has no rear neighbors and is spacious, complete with landscaping and split rail fencing. Back inside, enjoy mountain views from the main and upper level. The wide staircase leads to four bedrooms plus a loft. The master retreat has mountain views, a walk-in closet, and 5-piece bathroom including a garden tub, separate shower, double vanity sink w/ granite countertops. The upper loft is THE gathering place ~ a great spot for TV, homework, exercise room, etc. The secondary bedrooms are spacious and the upper level bathroom has a double vanity sink and tile flooring. Also, enjoy the back-saving upper level laundry room! Downstairs, the basement is unfinished and is roughed in for a future bathroom ... ample possibilities are waiting for you in the unfinished area. You will love the nearby parks, recreation center, two pools (one pool even has a doggie day at the end of the season). Near Banning Lewis Ranch Academy Charter Schools, USAFA , Shriever, Peterson, Penrose Hospital, & prime shopping in the Powers Corridor. Also, Banning Lewis Ranch has Parents Night Out & Farmer's Market at certain times of the year. No reason to wait and build when you will experience the rest and joy of a complete home here!

    This property is not currently displayed as for sale or rent on Zillow. This may be different from what's on other websites or public sources.
    Facts & features

    Interior

    Bedrooms & bathrooms
    • Bedrooms: 4
    • Bathrooms: 3
    • Full bathrooms: 2
    • 1/2 bathrooms: 1
    Heating
    • Forced air, Gas
    Cooling
    • Central
    Appliances
    • Included: Dishwasher, Garbage disposal, Microwave, Range / Oven, Refrigerator
    Features
    • Flooring: Tile, Carpet, Hardwood
    • Basement: Partially finished
    • Has fireplace: Yes
    Interior area
    • Total interior livable area: 3,500 sqft

    Property

    Parking
    • Total spaces: 3
    • Parking features: Garage - Attached, Off-street
    Features
    • Exterior features: Wood
    • Has view: Yes
    • View description: Mountain
    Lot
    • Size: 0.25 Acres
    Details
    • Parcel number: 5309201011

    Construction

    Type & style
    • Home type: SingleFamily
    Materials
    • Frame
    • Roof: Composition
    Condition
    • Year built: 2014

    Community & HOA

    Community
    • Features: Fitness Center
    HOA
    • Has HOA: Yes
    • HOA fee: $119 monthly
    Location
    • Region: Colorado Springs

    Financial & listing details

    • Price per square foot: $159/sqft
    • Tax assessed value: $606,581
    • Annual tax amount: $4,589

    Price history

    DateEventPrice
    6/2/2017Sold$355,000+23%$101/sqft
    Source: Public Record Report a problem
    10/7/2014Sold$288,600$82/sqft
    Source: Public Record Report a problem

    Public tax history

    YearProperty taxesTax assessment
    2024$4,589 +72%$40,640
    2023$2,668 -2.1%$40,640 +40.3%
    2022$2,726 $28,970 -2.8%
    2021-- $29,810 +8.4%
    2020$2,463 +0.5%$27,500
    2019$2,449 -19.6%$27,500 +9.6%
    2018$3,046 +40.6%$25,080
    2017$2,166 -28.9%$25,080 +6%
    2016$3,046 +10.4%$23,670
    2015$2,758 +465.7%$23,670 +496.2%
    2014$488 $3,970
    2013-- --
    2012-- $5,530
    2011$667 $5,530 -2.1%
    2010-- $5,650
    2009-- $5,650 -25.2%
    2008-- $7,550 +333.9%
    2006-- $1,740
    Find assessor info on the county website

    Neighborhood: Falcon

    Nearby schools

    GreatSchools rating
    Get a cash offer in 3 minutes
    Find out how much your home could sell for in as little as 3 minutes with a no-obligation cash offer.
    Estimated market value
    $554,800
    Get a cash offer in 3 minutes
    Find out how much your home could sell for in as little as 3 minutes with a no-obligation cash offer.
    Estimated market value
    $554,800