Step into this pristine Ranch Style Home, nestled in the master-planned Cumbre Vista Community, where 5 acres of open space are the heart of the neighborhood, creating a peaceful & idyllic setting. A welcoming front porch sets the tone for this modern open floor plan home. Upon entry, warm wood laminate flooring guides you through the main level Great Room, creating a cozy & inviting atmosphere. The gourmet kitchen features a gas range with double oven, stainless steel appliances, granite countertops, pantry, & island with a countertop bar. A convenient mudroom with built-ins at the garage door entry adds practicality to daily living. From the kitchen, effortlessly transition into a lovely dining area & a spacious family room adorned with a cozy fireplace framed with floor-to-ceiling stacked rock. This space opens up to a back deck, offering a perfect spot for outdoor relaxation & entertainment. The Main Level Primary Suite is a sanctuary, featuring abundant natural light & an adjoining 5-piece bath. The bath boasts a double vanity with quartz countertop, large soaking tub, walk-in shower, & a spacious walk-in closet with easy access to the main level laundry room. Additionally, this level hosts a second bedroom & a full bath. Venture downstairs to discover a generously sized entertainment space with a small kitchen area that includes a sink, refrigerator, & dishwasher. From this room, step out onto a covered patio that extends into a fully fenced backyard, creating a seamless indoor-outdoor living experience. This level offers two more bedrooms, a full bath with a dual vanity. Enjoy reduced energy costs with a 9-panel solar system and added protection with a Class 4 shingle roof (installation scheduled). This home's location ensures easy access to parks, trails, & highly coveted D-20 schools. Convenient proximity to the Powers & Woodman Corridor, where you'll find a wealth of shopping, restaurants, & entertainment options in the vibrant Briargate & Wolf Ranch area.
Sold for $590,000
Zillow last checked:
Listing updated:
Bought with:
Russ Winther GRI MRP
Mountain Peak Realty LLC
Source: elevateMLS,MLS#: 9969578
Price history
| Date | Event | Price |
|---|---|---|
| 8/31/2024 | Listing removed | $585,000-0.8%$166/sqft |
Source:  elevateMLS #8700652 Report a problem elevateMLS #8700652 Report a problem | ||
| 5/30/2024 | Sold | $590,000-1.7%$167/sqft |
Source: elevateMLS #9969578 Report a problem | ||
| 5/1/2024 | Pending sale | $600,000$170/sqft |
Source:  REcolorado as distributed by MLS GRID #4570583 Report a problem REcolorado as distributed by MLS GRID #4570583 Report a problem | ||
| 5/1/2024 | Contingent | $600,000$170/sqft |
Source: elevateMLS #9969578 Report a problem | ||
| 4/18/2024 | Price change | $600,000-1.6%$170/sqft |
Source: elevateMLS #9969578 Report a problem | ||
| 3/27/2024 | Price change | $610,000-3.2%$173/sqft |
Source: elevateMLS #9969578 Report a problem | ||
| 2/22/2024 | Listed for sale | $630,000$179/sqft |
Source: elevateMLS #9969578 Report a problem | ||
| 1/25/2024 | Listing removed | -- |
Source: elevateMLS #3516785 Report a problem | ||
| 11/20/2023 | Price change | $630,000-3.1%$179/sqft |
Source: elevateMLS #3516785 Report a problem | ||
| 11/6/2023 | Listed for sale | $649,900+11.1%$184/sqft |
Source: elevateMLS #3516785 Report a problem | ||
| 8/27/2021 | Sold | $585,000$166/sqft |
Source: Public Record Report a problem | ||
| 8/20/2021 | Pending sale | $585,000$166/sqft |
Source:  RE/MAX International #8700652 Report a problem RE/MAX International #8700652 Report a problem | ||
| 8/20/2021 | Listing removed | -- |
Source: RE/MAX International Report a problem | ||
| 8/12/2021 | Pending sale | $585,000$166/sqft |
Source: RE/MAX International #8700652 Report a problem | ||
| 7/12/2021 | Contingent | $585,000$166/sqft |
Source: elevateMLS #8700652 Report a problem | ||
| 7/8/2021 | Listed for sale | $585,000+37.7%$166/sqft |
Source: elevateMLS #8700652 Report a problem | ||
| 9/19/2018 | Sold | $424,775-0.7%$120/sqft |
Source: Public Record Report a problem | ||
| 6/7/2018 | Price change | $427,775+1.4%$121/sqft |
Source: New Home Star Llc #3263720 Report a problem | ||
| 5/26/2018 | Listed for sale | $421,775$120/sqft |
Source: New Home Star Llc #3263720 Report a problem | ||
Nearby homes
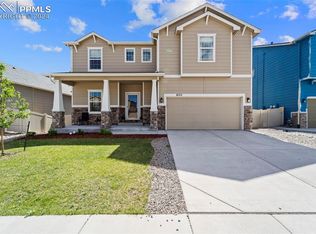
- $3,3005 bd3 ba3.2k sqft8141 Misty Moon Dr, Colorado Springs, CO 80924For Rent

- $650,0005 bd4 ba3.7k sqft8125 Misty Moon Dr, Colorado Springs, CO 80924Sold
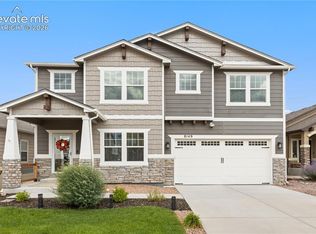
- $650,0004 bd4 ba3.5k sqft8149 Misty Moon Dr, Colorado Springs, CO 80924For Sale
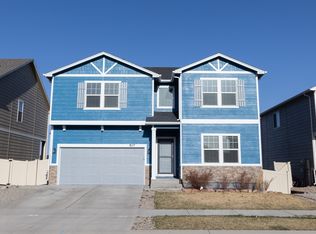
- $648,4004 bd4 ba3.8k sqft8117 Misty Moon Dr, Colorado Springs, CO 80924Off Market
Get a cash offer in 3 minutes
Find out how much your home could sell for in as little as 3 minutes with a no-obligation cash offer.
Estimated market value
$601,800
