Discover a beautifully designed home in the heart of highly regarded District 20. This thoughtfully crafted 4-bedroom, 3-bathroom residence (4th bedroom is non-conforming) offers a blend of functionality and comfort. With an ideal balance of living space, flexible living options, and a standout kitchen, this home suits a variety of buyers’ needs. The gourmet kitchen impresses with high-quality appliances, including a double oven, gas drop-in range, and stainless steel refrigerator. Warm cabinetry, granite countertops, and a spacious walk-in pantry add a touch of sophistication while ensuring practicality. The main living area features rich wood floors and flows into a welcoming living room, complete with a fireplace that adds warmth and charm. A versatile bonus space can easily adapt as a home office or formal dining room, offering flexibility to meet your unique needs. Upstairs, an expansive loft opens up endless possibilities—ideal for a media room, play area, or creative workspace. The primary suite serves as a peaceful retreat with a luxurious 5-piece bathroom and an oversized walk-in closet. Two additional bedrooms, each with walk-in closets, provide generous storage and comfortable living spaces. Outside, the backyard is ready for relaxation and gatherings, featuring a spacious patio and a cozy fire pit for cooler evenings. With its well-planned design and inviting features, this home is a delightful combination of style and practicality, ready to welcome its next owners.
Sold for $580,000
$580,000
8092 Glory Dr, Colorado Springs, CO 80924
4beds
2,723sqft
Single Family Residence
Built in 2017
5,815 Square Feet Lot
$558,400 Zestimate®
$213/sqft
$3,101 Estimated rent
Home value
$558,400
$530,000 - $592,000
$3,101/mo
Zestimate® history
Owner options
List your home for rent
$3,101/mo
Rent Zestimate®
Find your next renter with Zillow Rental Manager. Plus, with online applications, you can quickly screen prospective tenants – for free.
$3,101/mo
Rent Zestimate®
Refinance and save
$3,565/mo
Est. payment
Refinancing to a lower rate could help reduce your monthly payments and save thousands over the life of the loan.
$3,565/mo
Est. payment
Explore your selling options
Work with a Zillow partner agent
Leverage their expertise and Zillow's premium Showcase listings to get your home seen by more buyers.
Get startedList with your own agent
Get your home in front of millions of buyers by listing it on Zillow.
Learn how to do itSell it yourself
Take full control of how buyers see your home on Zillow by listing For Sale by Owner (FSBO).
List your homeWhat's special
Spacious patioHigh-quality appliancesPrimary suiteExpansive loftVersatile bonus spaceStainless steel refrigeratorGas drop-in range
Zillow last checked:
Listing updated:
Listed by:
Erin Eckert 714-742-8316,
Premier Real Estate Colorado LLC
Bought with:
Robert Wodell
The Warner Group
Source: elevateMLS,MLS#: 7400981
Facts & features
Interior
Bedrooms & bathrooms
- Bedrooms: 4
- Bathrooms: 3
- Full bathrooms: 2
- 1/2 bathrooms: 1
Heating
- Forced Air
Cooling
- Ceiling Fan(s), Central Air
Appliances
- Included: Dishwasher, Disposal, Double Oven, Gas in Kitchen, Exhaust Fan, Microwave, Refrigerator, Humidifier
- Laundry: Electric Hook-up, Upper Level
Features
- 6-Panel Doors, French Doors, Pantry
- Flooring: Carpet, Tile, Wood Laminate
- Windows: Window Coverings
- Has basement: No
- Has fireplace: Yes
- Fireplace features: Gas
Interior area
- Total structure area: 2,723
- Total interior livable area: 2,723 sqft
- Finished area above ground: 2,723
- Finished area below ground: 0
Property
Parking
- Total spaces: 2
- Parking features: Attached, Concrete Driveway
- Attached garage spaces: 2
Features
- Levels: Two
- Stories: 2
- Patio & porch: Concrete
- Exterior features: Auto Sprinkler System
- Fencing: Back Yard
Lot
- Size: 5,815 Square Feet
- Features: Level, Near Hospital, Near Public Transit, Near Schools, Near Shopping Center, HOA Required $, Landscaped
Details
- Additional structures: Other, See Remarks
- Parcel number: 5306105018
Construction
Type & style
- Home type: SingleFamily
- Property subtype: Single Family Residence
Materials
- Masonite, Framed on Lot
- Foundation: Slab
- Roof: Composite Shingle
Condition
- Existing Home
- New construction: No
- Year built: 2017
Utilities & green energy
- Water: Municipal
Community & HOA
HOA
- Services included: Covenant Enforcement
- HOA fee: $165 quarterly
Location
- Region: Colorado Springs
Financial & listing details
- Price per square foot: $213/sqft
- Tax assessed value: $545,760
- Annual tax amount: $3,041
- Date on market: 4/26/2025
- Listing terms: Assumable,Cash,Conventional,FHA,VA Loan
Price history
| Date | Event | Price |
|---|---|---|
| 4/25/2025 | Sold | $580,000+0.9%$213/sqft |
Source:  elevateMLS #7400981 Report a problem elevateMLS #7400981 Report a problem | ||
| 4/3/2025 | Listed for sale | $575,000$211/sqft |
Source: elevateMLS #7400981 Report a problem | ||
| 1/21/2025 | Listing removed | $575,000$211/sqft |
Source: elevateMLS #7400981 Report a problem | ||
| 12/28/2024 | Listed for sale | $575,000+19.8%$211/sqft |
Source: elevateMLS #7400981 Report a problem | ||
| 8/31/2024 | Listing removed | $480,000-15.8%$176/sqft |
Source: elevateMLS #3849133 Report a problem | ||
| 1/20/2023 | Sold | $570,000+1.8%$209/sqft |
Source: Public Record Report a problem | ||
| 11/29/2022 | Listed for sale | $560,000+10.9%$206/sqft |
Source: elevateMLS #1387092 Report a problem | ||
| 8/31/2021 | Sold | $505,000+5.2%$185/sqft |
Source: Public Record Report a problem | ||
| 7/23/2021 | Listed for sale | $480,000+40.4%$176/sqft |
Source: elevateMLS #3849133 Report a problem | ||
| 12/26/2017 | Sold | $341,768$126/sqft |
Source: Public Record Report a problem | ||
Public tax history
| Year | Property taxes | Tax assessment |
|---|---|---|
| 2024 | $3,042 +10.4% | $36,570 |
| 2023 | $2,754 -20.8% | $36,570 +39% |
| 2022 | $3,478 | $26,310 -2.8% |
| 2021 | -- | $27,070 +2.9% |
| 2020 | $3,742 -1.8% | $26,300 |
| 2019 | $3,811 +97.7% | $26,300 +10% |
| 2018 | $1,928 -43.7% | $23,900 |
| 2017 | $3,427 +77.7% | $23,900 +628.7% |
| 2016 | $1,928 | $3,280 |
Find assessor info on the county website
Neighborhood: Briargate
Nearby homes
- $472,3002 bd2 ba2.2k sqft8080 Glory Dr, Colorado Springs, CO 80924Off Market
- $497,0004 bd2 ba2.3k sqft8104 Glory Dr, Colorado Springs, CO 80924Off Market
- $642,2004 bd3 ba3.5k sqft8151 De Anza Peak Trail, Colorado Springs, CO 80924Off Market
- $498,6003 bd3 ba2.7k sqft8068 Glory Dr, Colorado Springs, CO 80924Off Market
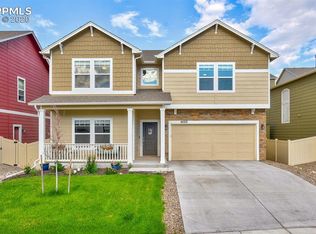
- $463,1003 bd2 ba1.6k sqft8116 Glory Dr, Colorado Springs, CO 80924Off Market
- $650,0005 bd4 ba3.7k sqft8125 Misty Moon Dr, Colorado Springs, CO 80924Sold
- $654,9004 bd4 ba3.8k sqft8117 Misty Moon Dr, Colorado Springs, CO 80924Off Market
- $590,0004 bd3 ba3.5k sqft8133 Misty Moon Dr, Colorado Springs, CO 80924Sold
Nearby schools
GreatSchools rating
- 7/10Legacy Peak Elementary SchoolGrades: PK-5Distance: 0.5 mi
- 7/10Chinook Trail Middle SchoolGrades: 6-8Distance: 2.3 mi
- 9/10Liberty High SchoolGrades: 9-12Distance: 1.8 mi
Schools provided by the listing agent
- Elementary: Legacy Peak
- Middle: Chinook Trail
- High: Liberty
- District: Academy-20
Source: elevateMLS. This data may not be complete. We recommend contacting the local school district to confirm school assignments for this home.
Get a cash offer in 3 minutes
Find out how much your home could sell for in as little as 3 minutes with a no-obligation cash offer.
Estimated market value
$558,400
Get a cash offer in 3 minutes
Find out how much your home could sell for in as little as 3 minutes with a no-obligation cash offer.
Estimated market value
$558,400
- Colorado
- El Paso County
- Colorado Springs
- 80924
- Briargate
- 8092 Glory Dr
Nearby cities
Nearby neighborhoods
- Briargate Real estate
- Central Colorado Springs Real estate
- Cimarron Hills Real estate
- East Colorado Springs Real estate
- Northeast Colorado Springs Real estate
- Northwest Colorado Springs Real estate
- Old Colorado City Real estate
- Powers Real estate
- Southeast Colorado Springs Real estate
- Southwest Colorado Springs Real estate
Nearby zip codes
Other Colorado Springs Topics
- Apartments for Rent in 80924
- Houses for Sale in 80924
- Houses for Rent in 80924
- 80924 Real Estate
- Colorado Springs Condos
- Houses for Sale in Colorado Springs
- Newest Listings in Colorado Springs
- Colorado Springs Home Values
- Colorado Springs Real Estate Agents
- Colorado Springs Refinance
- Colorado Springs Mortgage Rates
