THIS IS A HOME YOU HAVE GOT TO SEE- Seller is very picky and would not allow till finished. Top of the World with views of the AFA on a Cul-de-sac, just minutes from the North Gate with 2 MIL opportunities is a must see. Luxury custom finishes throughout the home completely redesigned with European-inspired finishes you won't see anywhere in the area, this home features 8-foot doors, hardwood floors, exposed wood beams, stone accents, and an open-concept layout. Finished basement includes 2 bedrooms, ¾ bath, living area, office / den or even a 3rd bedroom and plumbed for a future kitchen—ideal for a mother in law apartment or ABnB. Beautifully landscaped grounds 2 water features, 1000 sq ft tiled patio w grill and outdoor fireplace, an outdoor sauna, outdoor shower, and a 2nd detached 1 bed/1 bath ADU with kitchenette offering incredible income opportunity / flexibility. Conveniently located near parks, shopping, dining, concert venue, Air Force Academy and major commuter routes. - SEE MLS SOLD COMPS 3398582 & 7178907. Seller is finishing up final projects. If any buyer wants to have a voice on choices of materials, layout, carpet etc. Seller will compete to buyers specifications. ADU in basement or bar or mini kitchen or game room?? Will all be completed prior to closing.
For sale
$1,075,000
1097 Prickly Pear Pl, Colorado Springs, CO 80921
8beds
4,386sqft
Single Family Residence
Built in 2005
0.42 Acres Lot
$-- Zestimate®
$245/sqft
$51/mo HOA
What's special
- 18 days
- 754
- 100
Zillow last checked:
Listing updated:
Listed by:
Christopher Edge 719-659-1747,
Christopher Edge
Source: elevateMLS,MLS#: 3415606
Facts & features
Interior
Bedrooms & bathrooms
- Bedrooms: 8
- Bathrooms: 5
- Full bathrooms: 3
- 3/4 bathrooms: 1
- 1/2 bathrooms: 1
Other
- Level: Upper
- Area: 300 Square Feet
- Dimensions: 20 x 15
Heating
- Forced Air
Cooling
- Ceiling Fan(s), Central Air
Appliances
- Included: Cooktop, Dishwasher, Disposal, Double Oven, Exhaust Fan, Microwave, Refrigerator
- Laundry: Main Level
Features
- 9Ft + Ceilings, Breakfast Bar, High Speed Internet, Pantry, Sauna, Secondary Suite w/in Home
- Flooring: Wood, Luxury Vinyl
- Windows: Window Coverings
- Basement: Full,Partially Finished
- Has fireplace: Yes
Interior area
- Total structure area: 4,386
- Total interior livable area: 4,386 sqft
- Finished area above ground: 2,844
- Finished area below ground: 1,542
Video & virtual tour
Property
Parking
- Total spaces: 3
- Parking features: Attached, See Remarks
- Attached garage spaces: 3
Features
- Levels: Two
- Stories: 2
- Patio & porch: Other
- Fencing: Full
- Has view: Yes
- View description: Mountain(s)
Lot
- Size: 0.42 Acres
- Features: Backs to Open Space, Cul-De-Sac, Hillside, See Remarks, HOA Required $, Landscaped
Details
- Additional structures: Storage, Other, See Remarks
- Parcel number: 6205301022
Construction
Type & style
- Home type: SingleFamily
- Property subtype: Single Family Residence
Materials
- Stucco, Stone, Frame
- Roof: Composite Shingle
Condition
- Existing Home
- New construction: No
- Year built: 2005
Utilities & green energy
- Water: Municipal
- Utilities for property: Cable Available
Community & HOA
Community
- Features: Hiking or Biking Trails
HOA
- Has HOA: Yes
- Services included: Covenant Enforcement, Maintenance Grounds, Management, Trash Removal
- HOA fee: $45 monthly
- Second HOA fee: $66 annually
Location
- Region: Colorado Springs
Financial & listing details
- Price per square foot: $245/sqft
- Tax assessed value: $673,731
- Annual tax amount: $2,729
- Date on market: 9/1/2026
- Listing terms: Cash,Conventional,Owner Will Carry,VA Loan
Estimated market value
Not available
Estimated sales range
Not available
Not available
Price history
| Date | Event | Price |
|---|---|---|
| 9/5/2026 | Listed for sale | $1,075,000+144.7%$245/sqft |
Source:  elevateMLS #3415606 Report a problem elevateMLS #3415606 Report a problem | ||
| 9/1/2006 | Sold | $439,351$100/sqft |
Source: Public Record Report a problem | ||
Public tax history
| Year | Property taxes | Tax assessment |
|---|---|---|
| 2025 | $2,456 +0.9% | $47,500 +6.2% |
| 2024 | $2,434 +5% | $44,740 |
| 2023 | $2,318 -10% | $44,740 +27.7% |
| 2022 | $2,576 | $35,040 -2.8% |
| 2021 | -- | $36,050 +4.9% |
| 2020 | $2,647 +1.1% | $34,380 |
| 2019 | $2,618 -10.1% | $34,380 -0.6% |
| 2018 | $2,913 +8.6% | $34,590 |
| 2017 | $2,681 -8% | $34,590 -0.7% |
| 2016 | $2,913 -0.8% | $34,830 |
| 2015 | $2,937 +7.1% | $34,830 +7% |
| 2014 | $2,742 | $32,560 |
| 2013 | -- | -- |
| 2012 | -- | $31,910 |
| 2011 | $2,969 | $31,910 -10% |
| 2010 | -- | $35,460 |
| 2009 | -- | $35,460 +2% |
| 2008 | -- | $34,760 |
| 2006 | -- | $34,760 +278.2% |
| 2004 | -- | $9,190 +533.8% |
| 2003 | $103 | $1,450 +9.8% |
| 2002 | -- | $1,320 |
Find assessor info on the county website
Monthly payment
Est. payment
Payment breakdown
Explore the cost of this home by adjusting the details. Changes won't be saved.Climate risks
Neighborhood: 80921
Nearby schools
Schools provided by the listing agent
- Elementary: Antelope Trails
- Middle: Discovery Canyon
- High: Discovery Canyon
- District: Academy-20
Source: elevateMLS. This data may not be complete. We recommend contacting the local school district to confirm school assignments for this home.
- $842,6005 bd4 ba5.4k sqft1083 Prickly Pear Pl, Colorado Springs, CO 80921Off Market

- $910,9006 bd5 ba5.8k sqft1098 Prickly Pear Pl, Colorado Springs, CO 80921Off Market

- $834,8005 bd4 ba5.8k sqft1055 Prickly Pear Pl, Colorado Springs, CO 80921Off Market
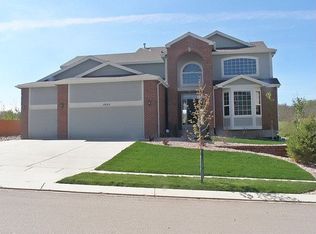
- $767,9005 bd3 ba4k sqft1042 Prickly Pear Pl, Colorado Springs, CO 80921Off Market
Similar homes
- $1,050,0006 bd4 ba4.1k sqft1848 Walnut Creek Ct, Colorado Springs, CO 80921For Sale
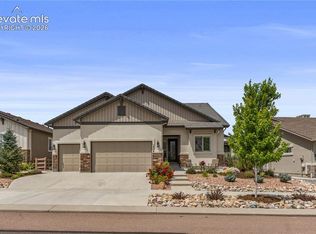
 MLS ID #4811822, Karie McLain CLHMS MCNE MRP , Exp Realty LLC. elevateMLS
 - $1,050,0005 bd5 ba5.1k sqft13258 Dominus Way, Colorado Springs, CO 80921For Sale
 MLS ID #1257520, Benjamin Day, LIV Sotheby's International Realty CO Springs. elevateMLS
 - $999,9505 bd5 ba4.4k sqft1952 Clayhouse Dr, Colorado Springs, CO 80921For Sale
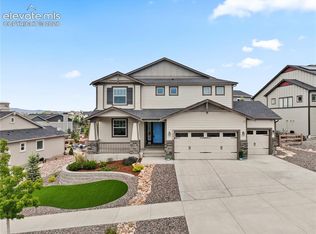 MLS ID #1439713, Stephen Prewitt ABR EPRO , VARA: The Real Estate Collective. elevateMLS
 - $998,0005 bd4 ba4.6k sqft1878 Walnut Creek Ct, Colorado Springs, CO 80921For Sale
 MLS ID #8932065, Alfredo Saiz PSA , Redfin Corporation. elevateMLS
 - $990,0005 bd5 ba4.5k sqft1857 Clayhouse Dr, Colorado Springs, CO 80921For SaleMLS ID #2807317, Michelle Fisher ABR MRP , Exp Realty LLC. elevateMLS
- $724,9006 bd4 ba4.1k sqft13867 Antelope Pass Pl, Colorado Springs, CO 80921For SaleMLS ID #7515583, Aimee Fletcher CLHMS GRI , Exp Realty LLC. elevateMLS
- $1,325,0005 bd4 ba4.6k sqft2218 Merlot Dr, Colorado Springs, CO 80921For SaleMLS ID #3505277, Karie McLain CLHMS MCNE MRP , Exp Realty LLC. elevateMLS
- $799,0005 bd3 ba4.3k sqft14190 Gleneagle Dr, Colorado Springs, CO 80921For SaleMLS ID #8169945, Katie Ann Morse ABR MRP , PB Signature Group, LLC. elevateMLS
- $749,9005 bd4 ba3.7k sqft14570 Bermuda Dunes Way, Colorado Springs, CO 80921For SaleMLS ID #3292439, Doug Marsh, Keller Williams Clients Choice Realty. elevateMLS
- $799,0006 bd5 ba4.6k sqft1136 Vista Oaks Dr, Colorado Springs, CO 80921For SaleMLS ID #4012601, Karie McLain CLHMS MCNE MRP , Exp Realty LLC. elevateMLS
- $630,0005 bd4 ba3.2k sqft1272 Dream Lake Ct, Colorado Springs, CO 80921For SaleMLS ID #5675502, Cassidy Bowdish Jones CNE , REMAX PROPERTIES. elevateMLS
- $714,9006 bd4 ba3.6k sqft2164 Coldstone Way, Colorado Springs, CO 80921For SaleMLS ID #2714129, Rhonda Covey GRI MRP RENE , Rhonda Covey. elevateMLS
- $775,0006 bd4 ba3.8k sqft1155 Becky Dr, Colorado Springs, CO 80921For SaleMLS ID #6930049, Chris Cowles, The Cutting Edge. elevateMLS
- $1,075,0005 bd4 ba4.7k sqft4235 Slash Pine Dr, Colorado Springs, CO 80908For SaleMLS ID #3495947, Chad Penkhus, Compass. elevateMLS
- $1,069,0005 bd5 ba5.2k sqft2255 Gambrell Lane, Colorado Springs, CO 80919For Sale
 MLS ID #5706193, Lori Smiley, Assist-2-Sell Buyers & Sellers. REcolorado as distributed by MLS GRID
 - $969,9006 bd5 ba4.7k sqft10108 Palisade Ridge Dr, Colorado Springs, CO 80920For SaleMLS ID #6640830, Maura Mitchell, Realty One Group Premier. elevateMLS
- $695,0005 bd4 ba4.2k sqft315 Sedona Dr, Colorado Springs, CO 80921For SaleMLS ID #7551980, Jed Johnson, Exp Realty LLC. elevateMLS
- $1,175,0005 bd5 ba5k sqft11148 Shaugnessy Rd, Colorado Springs, CO 80908For SaleMLS ID #4670332, Dorothy Steel ABR AHWD CHRES CRS GRI SRES , Brokers Guild Real Estate. elevateMLS
- $999,0005 bd4 ba4.5k sqft16249 Thunder Cat Way, Monument, CO 80132For SaleMLS ID #6334960, Mike MacGuire, The Platinum Group. elevateMLS
- $575,5005 bd4 ba3.2k sqft1622 Lookout Springs Dr, Colorado Springs, CO 80921For SaleMLS ID #7231914, Nathan Fisk, Exp Realty LLC. elevateMLS
