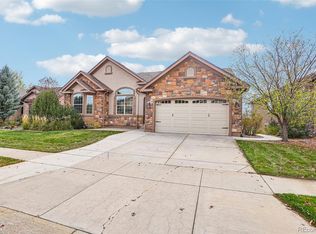
Discover this highly desirable floor plan designed for main-level living with the perfect blend of comfort, convenience and scenic beauty in this exceptional home! Nestled against expansive open space with mature trees and landscaping, the back yard, deck and patio spaces offer a serene oasis~ The custom built sun room is a true highlight with heat, tile flooring and a wet bar, offering a beautiful year around retreat to enjoy the tranquil surroundings in every season~ Beautiful hardwood flooring expands throughout the main level living areas~ Thoughtfully designed kitchen features brand-new stainless steel appliances, upgraded cabinetry with pull-out shelving, solid surface counters and walk-in pantry~ Spacious family room with large windows and cozy fireplace is open to the kitchen and the dining room areas~ Office with French doors adjoins the dining area~ Main level also offers an elegant living room or versatile flex space~ Roomy main level primary suite provides a private sanctuary complete with an en-suite 5 piece bath and a large walk-in closet~ Primary bathroom offers a soak-in tub, oversized shower with a seat, dual sink vanity and tile flooring and surround~ Powder bath and a laundry room complete the main level living floor plan~ Upstairs floor plan offers 3 additional bedrooms, a loft and a hall bath with dual sinks~ Bedroom #2 walks out to the upper balcony with neighborhood and mountain views~ Bedroom #3 has a walk-in closet and a Pikes Peak view~ Bedroom #4 has amazing views of the open space and the mountain range~ Unfinished basement presents an opportunity to create a space tailored to your needs~ Attached 3 car garage offers a side service door~ You will love the beautifully landscaped yard, spacious composite wrap-around deck and the brick patio ready for your outdoor fire pit! This beautiful location is near shopping, dining, entertainment, parks, schools, military installations, hospitals with easy access to I 25 as well as HWY 83.
For sale
$750,000
1041 Prickly Pear Pl, Colorado Springs, CO 80921
4beds
4,750sqft
Single Family Residence
Built in 2005
0.29 Acres Lot
$-- Zestimate®
$158/sqft
$76/mo HOA
What's special
- 11 days
- 565
- 49
Likely to sell faster than
Zillow last checked:
Listing updated:
Listed by:
Banu Lamb GRI 719-660-4408,
ERA Shields Real Estate,
Dawn Appleby 719-649-0765
Source: elevateMLS,MLS#: 2667408
Facts & features
Interior
Bedrooms & bathrooms
- Bedrooms: 4
- Bathrooms: 3
- Full bathrooms: 2
- 1/2 bathrooms: 1
Other
- Level: Main
- Area: 252 Square Feet
- Dimensions: 18 x 14
Heating
- Forced Air, Natural Gas, See Prop Desc Remarks
Cooling
- Ceiling Fan(s), Central Air
Appliances
- Included: 220v in Kitchen, Dishwasher, Disposal, Dryer, Exhaust Fan, Microwave, Oven, Range, Refrigerator, Self Cleaning Oven, Washer
- Laundry: Electric Hook-up, Main Level
Features
- 5-Pc Bath, 6-Panel Doors, French Doors, See Prop Desc Remarks, Breakfast Bar, Pantry, Wet Bar
- Flooring: Carpet, Ceramic Tile, Wood
- Windows: Window Coverings
- Basement: Full,Unfinished
- Number of fireplaces: 1
- Fireplace features: Gas, One
Interior area
- Total structure area: 4,750
- Total interior livable area: 4,750 sqft
- Finished area above ground: 3,042
- Finished area below ground: 1,708
Video & virtual tour
Property
Parking
- Total spaces: 3
- Parking features: Attached, Garage Door Opener
- Attached garage spaces: 3
Features
- Levels: Two
- Stories: 2
- Patio & porch: Composite
- Exterior features: Auto Sprinkler System
- Has view: Yes
- View description: Panoramic, Mountain(s)
Lot
- Size: 0.29 Acres
- Features: Backs to Open Space, Cul-De-Sac, Level, Wooded, See Remarks, Near Fire Station, Near Hospital, Near Park, Near Schools, Near Shopping Center, HOA Required $, Landscaped
Details
- Parcel number: 6205301019
- Other equipment: Sump Pump
Construction
Type & style
- Home type: SingleFamily
- Property subtype: Single Family Residence
Materials
- Brick, Masonite, Framed on Lot, Frame
- Roof: Composite Shingle
Condition
- Existing Home
- New construction: No
- Year built: 2005
Details
- Builder name: Lennar Homes Of Colorado
- Warranty included: Yes
Utilities & green energy
- Electric: 220 Volts in Garage
- Water: Municipal
- Utilities for property: Cable Connected, Electricity Connected, Natural Gas Connected, Phone Available
Community & HOA
Community
- Features: Parks or Open Space, See Prop Desc Remarks
- Security: Security System
HOA
- Has HOA: Yes
- HOA fee: $210 quarterly
- Second HOA fee: $75 annually
Location
- Region: Colorado Springs
Financial & listing details
- Price per square foot: $158/sqft
- Tax assessed value: $662,263
- Annual tax amount: $2,274
- Date on market: 10/29/2026
- Listing terms: Cash,Conventional,VA Loan
- Electric utility on property: Yes
Estimated market value
Not available
Estimated sales range
Not available
Not available
Price history
| Date | Event | Price |
|---|---|---|
| 10/29/2026 | Listed for sale | $750,000+72%$158/sqft |
Source:  elevateMLS #2667408 Report a problem | ||
| 10/16/2006 | Sold | $436,150$92/sqft |
Source: Public Record Report a problem | ||
Public tax history
| Year | Property taxes | Tax assessment |
|---|---|---|
| 2025 | $2,003 -16.1% | $46,690 +6.2% |
| 2024 | $2,388 +26.4% | $43,980 |
| 2023 | $1,889 -27.6% | $43,980 +23.9% |
| 2022 | $2,610 | $35,500 -2.8% |
| 2021 | -- | $36,520 +7% |
| 2020 | $2,628 +1.1% | $34,140 |
| 2019 | $2,600 -10.1% | $34,140 -0.6% |
| 2018 | $2,893 +8.6% | $34,360 |
| 2017 | $2,663 -8% | $34,360 -0.7% |
| 2016 | $2,893 -0.8% | $34,590 |
| 2015 | $2,916 +7.1% | $34,590 +7% |
| 2014 | $2,723 | $32,330 |
| 2013 | -- | -- |
| 2012 | -- | $31,690 |
| 2011 | $2,948 | $31,690 -10% |
| 2010 | -- | $35,210 |
| 2009 | -- | $35,210 +2.3% |
| 2008 | -- | $34,420 |
| 2006 | -- | $34,420 +274.5% |
| 2004 | -- | $9,190 +533.8% |
| 2003 | $103 | $1,450 +9.8% |
| 2002 | -- | $1,320 |
Find assessor info on the county website
Monthly payment
Est. payment
Payment breakdown
Explore the cost of this home by adjusting the details. Changes won't be saved.Climate risks
Neighborhood: 80921
Nearby schools
Schools provided by the listing agent
- Elementary: Antelope Trails
- Middle: Discovery Canyon
- High: Discovery Canyon
- District: Academy-20
Source: elevateMLS. This data may not be complete. We recommend contacting the local school district to confirm school assignments for this home.
- $704,8004 bd3 ba4.3k sqft1027 Prickly Pear Pl, Colorado Springs, CO 80921Off Market

- $824,5005 bd4 ba5.8k sqft1055 Prickly Pear Pl, Colorado Springs, CO 80921Off Market
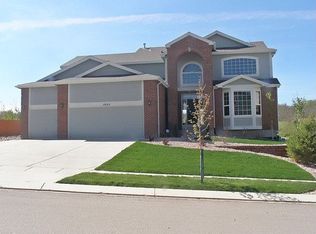
- $738,8005 bd4 ba4.1k sqft1013 Prickly Pear Pl, Colorado Springs, CO 80921Off Market
- $756,9005 bd3 ba4k sqft1042 Prickly Pear Pl, Colorado Springs, CO 80921Off Market
Similar homes
- $750,0005 bd4 ba4.6k sqft2114 Diamond Creek Dr, Colorado Springs, CO 80921For Sale
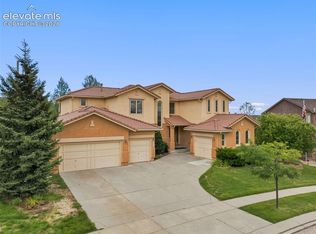
 MLS ID #4644844, Christy Nixon, Exp Realty LLC. elevateMLS
- $724,9006 bd4 ba4.1k sqft13867 Antelope Pass Pl, Colorado Springs, CO 80921For Sale
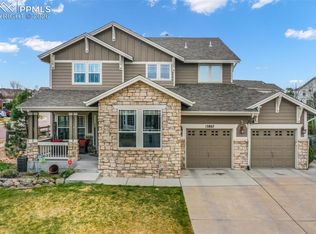 MLS ID #7515583, Aimee Fletcher CLHMS GRI , Exp Realty LLC. elevateMLS
- $750,0004 bd3 ba3.7k sqft1168 Old North Gate Road, Colorado Springs, CO 80921For Sale
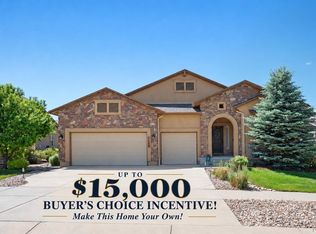
 MLS ID #9538901, Tiffany Lachnidt, Keller Williams Premier Realty, LLC. REcolorado as distributed by MLS GRID
- $799,9005 bd3 ba4.2k sqft1125 Crystal Basin Drive, Colorado Springs, CO 80921For Sale
 MLS ID #9520596, Jennifer Patchen, Dalton Wade Inc. REcolorado as distributed by MLS GRID
- $685,0006 bd5 ba4.6k sqft13747 Narrowleaf Drive, Colorado Springs, CO 80921For SaleMLS ID #4144461, Andrew Livingston, Freedom Realty Group LLC. REcolorado as distributed by MLS GRID
- $735,0005 bd4 ba3.7k sqft1171 Vista Oaks Dr, Colorado Springs, CO 80921For SaleMLS ID #8931622, Kelli Billman, New Roots Realty. elevateMLS
- $795,0004 bd3 ba4.3k sqft2171 Diamond Creek Dr, Colorado Springs, CO 80921For SaleMLS ID #3971572, Stephen Kenney, Better Homes and Gardens Real Estate Kenney & Company. elevateMLS
- $799,0005 bd3 ba4.3k sqft14190 Gleneagle Dr, Colorado Springs, CO 80921For SaleMLS ID #8169945, Katie Ann Morse ABR MRP , PB Signature Group, LLC. elevateMLS
- $729,9005 bd4 ba3.7k sqft14570 Bermuda Dunes Way, Colorado Springs, CO 80921For SaleMLS ID #3292439, Doug Marsh, Keller Williams Clients Choice Realty. elevateMLS
- $775,0006 bd5 ba4.6k sqft1136 Vista Oaks Dr, Colorado Springs, CO 80921For SaleMLS ID #4012601, Karie McLain CLHMS MCNE MRP , Exp Realty LLC. elevateMLS
- $799,0004 bd4 ba4.3k sqft15930 Longmeadow Ln, Colorado Springs, CO 80921For SaleMLS ID #8537850, George Nehme C2EX CRS GRI , LIV Sotheby's International Realty CO Springs. elevateMLS
- $675,0004 bd3 ba3.1k sqft11835 Cloudy Creek Ct, Colorado Springs, CO 80921For SaleMLS ID #5812922, Brian Maecker MRP GRI CRS CRP , REMAX PROPERTIES. elevateMLS
- $579,0004 bd3 ba3k sqft1295 Diamond Rim Dr, Colorado Springs, CO 80921For SaleMLS ID #2619571, Tiffany Lachnidt CDPE , Keller Williams Premier Realty. elevateMLS
- $949,0006 bd5 ba5.1k sqft1630 Oakmont Dr, Colorado Springs, CO 80921For SaleMLS ID #6232128, Matthew Orsillo, Better Homes and Gardens Real Estate Kenney & Company. elevateMLS
- $699,0004 bd5 ba3.8k sqft2032 Ruffino Dr, Colorado Springs, CO 80921For SaleMLS ID #1615047, Caleb Leonard, Exp Realty LLC. elevateMLS
- $750,0004 bd4 ba3.9k sqft10846 Hidden Brook Cir, Colorado Springs, CO 80908For SaleMLS ID #7258003, Kaitlin Sears ABR MRP , REMAX PROPERTIES. elevateMLS
- $600,0004 bd3 ba3.7k sqft1353 Lookout Springs Dr, Colorado Springs, CO 80921For SaleMLS ID #9248408, Derek Wagner, Keller Williams Premier Realty. elevateMLS
- $669,0006 bd4 ba3.6k sqft2164 Coldstone Way, Colorado Springs, CO 80921For SaleMLS ID #2714129, Rhonda Covey GRI MRP RENE , Covey Properties. elevateMLS
- $625,0005 bd4 ba3.2k sqft1272 Dream Lake Ct, Colorado Springs, CO 80921For SaleMLS ID #5675502, Cassidy Bowdish Jones CNE , REMAX PROPERTIES. elevateMLS
- $763,0005 bd3 ba4k sqft2998 Wild Cherry Ln, Colorado Springs, CO 80920For SaleMLS ID #3576718, Alzira Escobar-Pruitt ABR CLP GRI MRP PMN PPRES SRES , REMAX PROPERTIES. elevateMLS
