Skip main navigation
Sold for $908,000
  • $908,000

    10556 Wrangell Cir, Colorado Springs, CO 80924

    5beds
    3,720sqft
    Single Family Residence
    Built in 2021
    0.48 Acres Lot
    $887,700 Zestimate®
    $244/sqft
    $3,544 Estimated rent

    Home value

    $887,700

    $843,000 - $941,000

    $3,544/mo

    Zestimate® history
    Loading
    Loading...

    Owner options

    List your home for rent

    $3,544/mo

    Rent Zestimate®

    Find your next renter with Zillow Rental Manager. Plus, with online applications, you can quickly screen prospective tenants – for free.

    Learn more

    $3,544/mo

    Rent Zestimate®

    Refinance and save

    $5,211/mo

    Est. payment

    Refinancing to a lower rate could help reduce your monthly payments and save thousands over the life of the loan.

    See today's rates

    $5,211/mo

    Est. payment

    Explore your selling options

    Work with a Zillow partner agent

    Leverage their expertise and Zillow's premium Showcase listings to get your home seen by more buyers.

    Get started

    List with your own agent

    Get your home in front of millions of buyers by listing it on Zillow.

    Learn how to do it

    Sell it yourself

    Take full control of how buyers see your home on Zillow by listing For Sale by Owner (FSBO).

    List your home

    What's special

    Stacked stone fireplaceHuge fenced backyardHuge lotLarge master closetMedia roomDouble ovensBuilt-in refrigerator
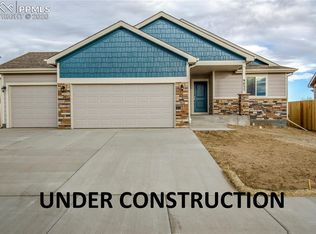
    A stunning home on a huge lot! This former model home has everything you could want. The gourmet kitchen is a cook's dream with a built-in refrigerator, double ovens, and a built-in range with a stainless hood. Your cook will love the oversized island with integrated storage and the specialty cabinet for a stand mixer. The stacked stone fireplace, elevated ceilings, and luxury vinyl plank flooring make the living room a bright and inviting space. The patio is accessible from the dining area and leads to the huge, fenced backyard. The nearly half-acre lot provides tons of space for people or pets to relax and enjoy. The master bedroom has a view of the backyard, and the en-suite bath features an upgraded shower, soaking tub, and double sinks, which lead to the large master closet. Two additional bedrooms and a full bath complete the main floor. The basement features a wet bar and ample space in the rec room. Bedrooms 4 and 5 can be found in the basement, along with an unfinished room, which is currently being used as a media room. The media room's projector and screen are included in the sale. The home is wired for surround sound, includes a sprinkler system to protect the landscaping, and has energy-producing solar panels. This house has it all - location, space, and luxury!

    Zillow last checked:

    Listing updated:

    Listed by:

    Megan Collins 719-500-6598,

    The Cutting Edge,

    Chris Cowles 719-332-7507

    Bought with:

    Michael Lyons II

    Kap|Lyons LLC

    Source: elevateMLS,MLS#: 3077387MLS Logo

    Facts & features

    Interior

    Bedrooms & bathrooms
    • Bedrooms: 5
    • Bathrooms: 3
    • Full bathrooms: 2
    • 3/4 bathrooms: 1
    Primary bedroom
    • Level: Main
    • Area: 238 Square Feet
    • Dimensions: 17 x 14
    Heating
    • Forced Air, Natural Gas
    Cooling
    • Ceiling Fan(s), Central Air
    Appliances
    • Included: Cooktop, Dishwasher, Disposal, Double Oven, Gas in Kitchen, Exhaust Fan, Microwave, Refrigerator
    • Laundry: Main Level
    Features
    • 5-Pc Bath, 9Ft + Ceilings, Great Room, Vaulted Ceiling(s), High Speed Internet, Pantry, Smart Home Door Locks
    • Flooring: Carpet, Wood Laminate, Luxury Vinyl
    • Basement: Full,Partially Finished
    • Number of fireplaces: 1
    • Fireplace features: Gas, One
    Interior area
    • Total structure area: 3,720
    • Total interior livable area: 3,720 sqft
    • Finished area above ground: 1,860
    • Finished area below ground: 1,860

    Property

    Parking
    • Total spaces: 3
    • Parking features: Attached, Even with Main Level, Garage Door Opener, Concrete Driveway, Paved Driveway
    • Attached garage spaces: 3
    Features
    • Patio & porch: Concrete, Covered
    • Fencing: Back Yard
    Lot
    • Size: 0.48 Acres
    • Features: Corner Lot, Level
    Details
    • Parcel number: 6225203040
    • Other equipment: Home Theater

    Construction

    Type & style
    • Home type: SingleFamily
    • Architectural style: Ranch
    • Property subtype: Single Family Residence
    Materials
    • Stone, Stucco, Framed on Lot
    • Roof: Composite Shingle
    Condition
    • Existing Home
    • New construction: No
    • Year built: 2021
    Details
    • Builder model: Roosevelt
    • Builder name: Tralon Homes

    Utilities & green energy

    • Water: Municipal
    • Utilities for property: Cable Available, Electricity Connected, Natural Gas Connected
    Green energy
    • Energy generation: Solar Photovoltaic

    Community & neighborhood

    Location
    • Region: Colorado Springs

    Other

    Other facts
    • Listing terms: Assumable,Cash,Conventional,FHA,VA Loan

    Price history

    DateEventPrice
    6/13/2025Sold$908,000-1.1%$244/sqft
    Source: elevateMLS #3077387 Report a problem
    4/2/2025Contingent$918,000$247/sqft
    Source: elevateMLS #3077387 Report a problem
    3/6/2025Price change$918,000-1.1%$247/sqft
    Source: elevateMLS #3077387 Report a problem
    1/23/2025Listed for sale$928,000+4.4%$249/sqft
    Source: elevateMLS #3077387 Report a problem
    2/14/2022Sold$889,000-1.2%$239/sqft
    Source: Public Record Report a problem
    10/29/2021Listed for sale$899,608$242/sqft
    Source: elevateMLS #6609641 Report a problem

    Public tax history

    YearProperty taxesTax assessment
    2024$5,737 -8.2%$50,670
    2023$6,252 +215%$50,670 +2.8%
    2022$1,985 $49,270 +223.9%
    2021-- $15,210 +127%
    2020$916 $6,700

    Find assessor info on the county website

    Neighborhood: Briargate

    Nearby schools

    GreatSchools rating
    Schools provided by the listing agent
    • Elementary: Encompass Heights
    • Middle: Challenger
    • High: Pine Creek
    • District: Academy-20

    Source: elevateMLS. This data may not be complete. We recommend contacting the local school district to confirm school assignments for this home.

    Get a cash offer in 3 minutes
    Find out how much your home could sell for in as little as 3 minutes with a no-obligation cash offer.
    Estimated market value
    $887,700
    Get a cash offer in 3 minutes
    Find out how much your home could sell for in as little as 3 minutes with a no-obligation cash offer.
    Estimated market value
    $887,700