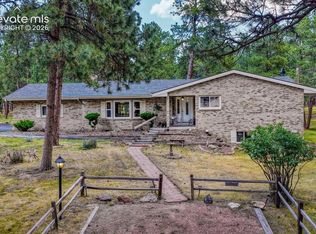
A rare two-residence offering: enjoy a beautifully updated 2-story main home (built 2001) plus a fully equipped 959 sq ft guest house—the original 1949 homestead with its own private entry. Welcome to this beautifully updated 3-bedroom, 3-bathroom home in Black Forest with a fully equipped 1-bedroom, 1-bathroom additional guest house—offering flexibility for multi-generational living, guests, rental potential, or a private retreat. Thoughtfully updated throughout, this property combines modern finishes with functionality for homestead living. The main house welcomes you with a large, oversized entry, LVT flooring throughout, abundant natural light, and all-new lighting. The updated kitchen features an eat-in dining area, island, granite countertops, coffee bar, double wall ovens, & gas oven/range. The bright living room, office, half bath, mechanical room, and 2-car garage complete the main level. Upstairs, the spacious primary suite offers an updated en-suite bathroom with separate toilet room, tub, freestanding shower, and an impressive 6x12 walk-in closet. Two add'l beds share another full bathroom. The large laundry room incs., a utility sink and tons of storage. Not to forget the large loft area, perfect space for catching an afternoon nap or reading a good book. The separate additional living quarters features a private entry, living room with wood-burning fireplace, dining space, full kitchen, bedroom, and full bathroom with jetted tub and freestanding shower. The unit is also plumbed for a washer and dryer, making it an ideal guest suite, multi-generational space, or income-producing opportunity. Outside, enjoy an impressive collection of homestead-style amenities including a chicken coop, electric-equipped shed, raised garden beds with established vegetables (excluding rhubarb), and a hay shed. This updated Black Forest property offers space, comfort, modern updates, and functionality both inside and out- don't miss out, set a showing today!
For sale
$899,995
6060 Vessey Rd, Colorado Springs, CO 80908
3beds
2,413sqft
Single Family Residence
Built in 1949
5 Acres Lot
$-- Zestimate®
$373/sqft
$-- HOA
What's special
- 32 days
- 2,004
- 171
Zillow last checked:
Listing updated:
Listed by:
Maria Roberts CMRS SRES 719-330-7446,
Keller Williams Clients Choice Realty
Source: elevateMLS,MLS#: 4669850
Facts & features
Interior
Bedrooms & bathrooms
- Bedrooms: 3
- Bathrooms: 3
- Full bathrooms: 2
- 1/2 bathrooms: 1
Other
- Level: Upper
- Area: 252 Square Feet
- Dimensions: 14 x 18
Heating
- Forced Air, Natural Gas
Cooling
- Other
Appliances
- Included: 220v in Kitchen, Dishwasher, Double Oven, Dryer, Gas in Kitchen, Microwave, Oven, Range, Refrigerator, Washer
- Laundry: Electric Hook-up, Upper Level
Features
- 9Ft + Ceilings, French Doors, Vaulted Ceiling(s), See Prop Desc Remarks, Dry Bar, High Speed Internet, Pantry
- Flooring: Tile, Luxury Vinyl
- Windows: Window Coverings
- Has basement: No
- Has fireplace: No
- Fireplace features: None
Interior area
- Total structure area: 2,413
- Total interior livable area: 2,413 sqft
- Finished area above ground: 2,413
- Finished area below ground: 0
Property
Parking
- Total spaces: 2
- Parking features: Attached, Garage Door Opener, Paved Driveway
- Attached garage spaces: 2
Features
- Levels: Two
- Stories: 2
- Fencing: Full
- Has view: Yes
- View description: Mountain(s)
Lot
- Size: 5 Acres
- Features: Borders Natl Forest, Wooded, Hiking Trail, Near Fire Station, Near Park, Near Schools, Horses (Zoned)
Details
- Additional structures: Barn(s), Greenhouse, Storage, See Remarks
- Parcel number: 5206000033
Construction
Type & style
- Home type: SingleFamily
- Property subtype: Single Family Residence
Materials
- Wood Siding, Frame
- Foundation: Crawl Space
- Roof: Composite Shingle
Condition
- Existing Home
- New construction: No
- Year built: 1949
Utilities & green energy
- Water: Well
- Utilities for property: Cable Available, Electricity Connected, Natural Gas Connected
Community & HOA
Location
- Region: Colorado Springs
Financial & listing details
- Price per square foot: $373/sqft
- Tax assessed value: $847,152
- Annual tax amount: $4,288
- Date on market: 8/21/2026
- Listing terms: Cash,Conventional,VA Loan
- Electric utility on property: Yes
Estimated market value
Not available
Estimated sales range
Not available
Not available
Price history
| Date | Event | Price |
|---|---|---|
| 8/21/2026 | Listed for sale | $899,995+203%$373/sqft |
Source:  elevateMLS #4669850 Report a problem elevateMLS #4669850 Report a problem | ||
| 3/19/2010 | Sold | $297,000-48.3%$123/sqft |
Source: Public Record Report a problem | ||
| 12/12/2008 | Listing removed | $575,000$238/sqft |
Source: Postlets #544996 Report a problem | ||
| 11/26/2008 | Listed for sale | $575,000+217.7%$238/sqft |
Source: Postlets #544996 Report a problem | ||
| 7/7/2000 | Sold | $181,000+72.4%$75/sqft |
Source: Public Record Report a problem | ||
| 10/14/1993 | Sold | $105,000$44/sqft |
Source: Public Record Report a problem | ||
Public tax history
| Year | Property taxes | Tax assessment |
|---|---|---|
| 2025 | $4,289 +0.9% | $59,720 -5.7% |
| 2024 | $4,250 +45% | $63,340 +24.6% |
| 2023 | $2,932 -8.7% | $50,820 +32.3% |
| 2022 | $3,210 | $38,420 -2.8% |
| 2021 | -- | $39,540 +14.4% |
| 2020 | $3,003 +31.2% | $34,560 |
| 2019 | $2,290 | $34,560 |
Find assessor info on the county website
Monthly payment
Est. payment
Payment breakdown
Explore the cost of this home by adjusting the details. Changes won't be saved.Climate risks
Neighborhood: 80908
Nearby schools
Schools provided by the listing agent
- District: Academy-20
Source: elevateMLS. This data may not be complete. We recommend contacting the local school district to confirm school assignments for this home.
Similar homes
- $735,0005 bd3 ba2.7k sqft6420 Coolwell Dr, Colorado Springs, CO 80908For Sale

 MLS ID #5221478, April Rasmussen, Coldwell Banker Realty. elevateMLS
 - $930,0003 bd3 ba2k sqft9920 Hodgen Rd, Colorado Springs, CO 80908For Sale
 MLS ID #9215206, Rob Thompson, Coldwell Banker Realty. elevateMLS
 - $1,050,0003 bd3 ba2.5k sqft14225 Ponderosa Rd, Colorado Springs, CO 80908For Sale
 MLS ID #6029440, Thomas Kenney, Better Homes and Gardens Real Estate Kenney & Company. elevateMLS
 - $629,9004 bd3 ba2.2k sqft14390 Herring Rd, Colorado Springs, CO 80908For Sale
 MLS ID #4287220, Susan Myers ALC CDPE CNE GRI SFR , MODUS Real Estate. elevateMLS
 - $615,0003 bd2 ba1.3k sqft9950 Pine Park Trl, Colorado Springs, CO 80908For SaleMLS ID #8873449, Michael Turner, LIV Sotheby's International Realty CO Springs. elevateMLS
- $759,0004 bd4 ba3k sqft17910 Grama Rdg, Colorado Springs, CO 80908For SaleMLS ID #5044960, Casey Ann Clark, Exp Realty LLC. elevateMLS
- $899,0004 bd3 ba2.1k sqft12658 Mesa View Road, Larkspur, CO 80118For Sale
 MLS ID #7702761, Alana Hankins, Compass - Denver. REcolorado as distributed by MLS GRID
 - $850,0005 bd4 ba3.3k sqft4376 New Santa Fe Trl, Colorado Springs, CO 80924For SaleMLS ID #4137567, Camellia Coray, Coldwell Banker Realty. elevateMLS
- $925,0005 bd4 ba3.5k sqft3392 Estates Circle, Larkspur, CO 80118For SaleMLS ID #5400225, Ellen Smirnoff, Keller Williams DTC. REcolorado as distributed by MLS GRID
- $669,0005 bd4 ba3.3k sqft6382 Ottawa Dr, Colorado Springs, CO 80924For SaleMLS ID #1981078, Lauren Jerden MRP , Exp Realty LLC. elevateMLS
- $900,0004 bd3 ba3.2k sqft1675 Oakwood Dr, Monument, CO 80132For SaleMLS ID #7876425, Erin Bergen, Price & Co. Real Estate. elevateMLS
- $910,0004 bd4 ba3.4k sqft7169 Dark Horse Pl, Colorado Springs, CO 80919For SaleMLS ID #7645690, Drake Guidry, Coldwell Banker Realty. elevateMLS
- $665,0004 bd3 ba3.1k sqft10657 Hidden Brook Cir, Colorado Springs, CO 80908For SaleMLS ID #6827980, Jermaine Butler, Coldwell Banker Realty. elevateMLS
- $895,0004 bd4 ba2.5k sqft123 N Hancock Ave, Colorado Springs, CO 80903For SaleMLS ID #4107170, Katie Naughton, The Platinum Group. elevateMLS
- $585,0003 bd3 ba2.8k sqft7510 Hickorywood Dr, Colorado Springs, CO 80920For SaleMLS ID #7417861, Jayde Floyd, LIV Sotheby's International-Castle Pines. elevateMLS
- $675,0003 bd3 ba2.2k sqft5323 Bent Bar Rd, Colorado Springs, CO 80915For SaleMLS ID #2540442, Kathy Tutko ABR CRS PMN SRES , HomeSmart. elevateMLS
- $685,0003 bd2 ba3.5k sqft10528 Grand Lawn Cir, Colorado Springs, CO 80924For SaleMLS ID #1781917, Bev Hargrave, Equity Colorado Real Estate. elevateMLS
- $595,0004 bd4 ba3.2k sqft8408 Hardwood Cir, Colorado Springs, CO 80908For SaleMLS ID #9564895, Darlene Haines AHWD C2EX GRI MRP RENE SFR SRS , 1List Realty. elevateMLS
- $750,0004 bd4 ba2.9k sqft4770 Diamond Dr, Colorado Springs, CO 80918For SaleMLS ID #6587002, Thomas Kenney, Better Homes and Gardens Real Estate Kenney & Company. elevateMLS
- $825,0003 bd3 ba3k sqft26 Oak Ave, Colorado Springs, CO 80906For SaleMLS ID #3283134, Eric Scott AHWD C2EX EPRO GRI , LIV Sotheby's International Realty CO Springs. elevateMLS
