Skip main navigation
Sold for $1,200,000
  • $1,200,000

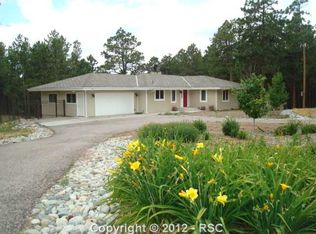
    3255 Pinehurst Cir, Colorado Springs, CO 80908

    3beds
    5,606sqft
    Single Family Residence
    Built in 2006
    5.11 Acres Lot
    $1,277,000 Zestimate®
    $214/sqft
    $4,682 Estimated rent

    Home value

    $1,277,000

    $1.20M - $1.37M

    $4,682/mo

    Zestimate® history
    Loading
    Loading...

    Owner options

    List your home for rent

    $4,682/mo

    Rent Zestimate®

    Find your next renter with Zillow Rental Manager. Plus, with online applications, you can quickly screen prospective tenants – for free.

    Learn more

    $4,682/mo

    Rent Zestimate®

    Refinance and save

    $5,523/mo

    Est. payment

    Refinancing to a lower rate could help reduce your monthly payments and save thousands over the life of the loan.

    See today's rates

    $5,523/mo

    Est. payment

    Explore your selling options

    Work with a Zillow partner agent

    Leverage their expertise and Zillow's premium Showcase listings to get your home seen by more buyers.

    Get started

    List with your own agent

    Get your home in front of millions of buyers by listing it on Zillow.

    Learn how to do it

    Sell it yourself

    Take full control of how buyers see your home on Zillow by listing For Sale by Owner (FSBO).

    List your home

    What's special

    Stone gas fireplaceBasement level officeAmple storagePrimary suiteSecure vaultWet roomCustom well covers
    Welcome home! Meticulously maintained custom 3-bedroom home with an office, 3.5 baths, and a 3-car garage sitting on a serene and beautiful 5.1 acres. Step inside the foyer to hardwood flooring throughout the kitchen and living areas. The kitchen is a chefs delight with Alder custom cabinetry, quartz counters, large pantry, Gas oven/range and additional oven under counter, extraction fan vented to outside, beverage/wine refrigerator in addition to kitchen refrigerator. Tons of cabinets for storage. Relax by the stone wood-burning fireplace in the spacious living room, which also features a walk-out access. The immense laundry room/wet room is complete with a large sink and lots of storage, plus direct access to the large garage. The main level primary suite offers comfort and luxury, featuring plush carpeting, a walk-out to the deck, and a lavish 5-piece bath with double vanities, tile floors and counters, a large freestanding shower with bench, a jetted soaker tub, and separate toilet room. Dual "his and hers" walk-in closets provide abundant storage. Downstairs, the basement living room is an entertainer's dream with a walk-out patio, a stone gas fireplace, and high ceilings. The wet bar is equipped with tile counters, floors & backsplash, along with beverage fridge, ice maker & dishwasher, perfect for hosting gatherings. Both lower-level bedrooms offer carpeting & spacious walk-in closets. 1/2 bath in basement has a fully tiled free-standing shower with a built-in bench, tile floors, and a pedestal vanity. The basement level office is carpet with glass doors and walkout access. Basement full bath has 2 separate vanities and through a doorway is the tub/shower, linen closet, and toilet. Additional features include ** 3 furnaces, 2 water heaters** **custom well covers** **Secure vault with a lock in basement** PLEASE NOTE: this property IS zoned for goats, chickens, horses. *** *BE SURE TO WATCH THE VIRTUAL/AERIAL TOUR!* Schedule your showing today!

    Zillow last checked:

    Listing updated:

    Listed by:

    Maria Roberts CMRS SRES 719-330-7446,

    Pikes Peak Dream Homes Realty

    Bought with:

    Jennifer Dion C2EX GRI SRES

    The Platinum Group

    Source: elevateMLS,MLS#: 6965420MLS Logo

    Facts & features

    Interior

    Bedrooms & bathrooms
    • Bedrooms: 3
    • Bathrooms: 4
    • Full bathrooms: 2
    • 3/4 bathrooms: 1
    • 1/2 bathrooms: 1
    Basement
    • Area: 2760
    Heating
    • Forced Air
    Cooling
    • Ceiling Fan(s)
    Appliances
    • Included: 220v in Kitchen, Dishwasher, Double Oven, Gas in Kitchen, Microwave, Oven, Refrigerator, Trash Compactor
    • Laundry: Main Level
    Features
    • Vaulted Ceiling(s), Breakfast Bar, Pantry, Wet Bar
    • Flooring: Carpet, Tile, Wood
    • Windows: Window Coverings
    • Basement: Full,Partially Finished
    • Number of fireplaces: 2
    • Fireplace features: Basement, Gas, Two
    Interior area
    • Total structure area: 5,606
    • Total interior livable area: 5,606 sqft
    • Finished area above ground: 2,846
    • Finished area below ground: 2,760

    Property

    Parking
    • Total spaces: 3
    • Parking features: Attached, Oversized, Paved Driveway
    • Attached garage spaces: 3
    Features
    • Patio & porch: Concrete, Covered, Wood Deck, See Prop Desc Remarks
    • Fencing: Full
    Lot
    • Size: 5.11 Acres
    • Features: Wooded, Hiking Trail, Near Park, Near Schools, Horses (Zoned), Landscaped
    Details
    • Parcel number: 6122002003

    Construction

    Type & style
    • Home type: SingleFamily
    • Architectural style: Ranch
    • Property subtype: Single Family Residence
    Materials
    • Stucco
    • Foundation: Walk Out
    • Roof: Composite Shingle
    Condition
    • Existing Home
    • New construction: No
    • Year built: 2006

    Utilities & green energy

    • Water: Well
    • Utilities for property: Electricity Available, Phone Available

    Community & HOA

    Community
    • Features: Hiking or Biking Trails, Lake, Playground
    Location
    • Region: Colorado Springs

    Financial & listing details

    • Price per square foot: $214/sqft
    • Tax assessed value: $1,192,011
    • Annual tax amount: $3,134
    • Date on market: 6/20/2024
    • Listing terms: Cash,Conventional,VA Loan

    Price history

    DateEventPrice
    6/18/2024Sold$1,200,000$214/sqft
    Source: elevateMLS #6965420 Report a problem
    5/7/2024Pending sale$1,200,000$214/sqft
    Source: REcolorado as distributed by MLS GRID #7396809 Report a problem
    5/2/2024Listed for sale$1,200,000+795.5%$214/sqft
    Source: elevateMLS #6965420 Report a problem
    1/3/2005Sold$134,000+168%$24/sqft
    Source: Public Record Report a problem
    8/17/1994Sold$50,000$9/sqft
    Source: Public Record Report a problem

    Public tax history

    YearProperty taxesTax assessment
    2024$4,928 +57.2%$63,250
    2023$3,134 -16%$63,250 +18.7%
    2022$3,730 $53,280 -2.8%
    2021-- $54,820 +14.6%
    2020$3,393 +0.5%$47,830
    2019$3,377 $47,830
    Find assessor info on the county website

    Neighborhood: 80908

    Nearby schools

    GreatSchools rating
    Schools provided by the listing agent
    • District: Lewis-Palmer-38

    Source: elevateMLS. This data may not be complete. We recommend contacting the local school district to confirm school assignments for this home.

    Get a cash offer in 3 minutes
    Find out how much your home could sell for in as little as 3 minutes with a no-obligation cash offer.
    Estimated market value
    $1,277,000
    Get a cash offer in 3 minutes
    Find out how much your home could sell for in as little as 3 minutes with a no-obligation cash offer.
    Estimated market value
    $1,277,000