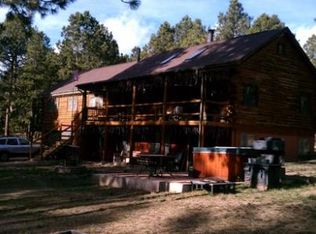
Sought after Walden area in D38 school district this property is wonderfully updated and in excellent condition. This home is meant for you and your horses. 5+ acres with arena, loafing shed and 2 stall barn with tack room and hay storage. Two pads to park RV, horse trailer, or whatever toys you may have. New, hardwood flooring and updated ceilings. The gourmet kitchen has tons of counter space, quartz countertops, large island with seating for two. Great for entertaining with double ovens, warming drawer, 6-burner gas range, custom sub-zero refrigerator, and cabinet space galore! This large kitchen also provides for an eat-in area, wood stove, and walk-out to deck for outdoor dining and entertaining. Primary Suite with vanity area, ceiling fan, and remote operating window shades and offers a large walk-in closet with built-in shelving and rods. The adjoinging primary bath has a gorgeous modern look with porcelain tile flooring, a large tiled shower, double sink, and matte black fixtures. The bright and open living room walks out to the rear deck, great for enjoying the peaceful atmosphere of your property. The lower level family room walks out to the lower deck with a hot tub and also features a wood-burning stove to cozy up with a hot chocolate on those chilly Colorado evenings. The family room also has access to the mudroom/laundry area and attached garage. The backyard is split-rail fenced and landscaped with lovely grass and flowers. From the back, you can meander up to the arena with loafing shed or over to the two-stall barn. The property has a second driveway for direct access to the barn for ease of unloading hay. This beautiful property with mature pines has been fully mitigated and well-kept. Brand new engineered septic/leach field.
Sold for $887,250
$887,250
3455 Pinehurst Cir, Colorado Springs, CO 80908
3beds
2,478sqft
Single Family Residence
Built in 1986
5.16 Acres Lot
$948,100 Zestimate®
$358/sqft
$2,954 Estimated rent
Home value
$948,100
$901,000 - $1.00M
$2,954/mo
Zestimate® history
Owner options
List your home for rent
$2,954/mo
Rent Zestimate®
Find your next renter with Zillow Rental Manager. Plus, with online applications, you can quickly screen prospective tenants – for free.
$2,954/mo
Rent Zestimate®
Refinance and save
$5,045/mo
Est. payment
Refinancing to a lower rate could help reduce your monthly payments and save thousands over the life of the loan.
$5,045/mo
Est. payment
Explore your selling options
Work with a Zillow partner agent
Leverage their expertise and Zillow's premium Showcase listings to get your home seen by more buyers.
Get startedList with your own agent
Get your home in front of millions of buyers by listing it on Zillow.
Learn how to do itSell it yourself
Take full control of how buyers see your home on Zillow by listing For Sale by Owner (FSBO).
List your homeWhat's special
Vanity areaMature pinesWood-burning stoveWood stoveLarge tiled showerEat-in areaLarge island
Zillow last checked:
Listing updated:
Listed by:
Stacey Lehner ABR AIC C2EX LHC MRP SRES 719-684-3457,
EXIT Realty DTC, Cherry Creek, Pikes Peak
Bought with:
Non Member
Non Member
Source: elevateMLS,MLS#: 6057889
Facts & features
Interior
Bedrooms & bathrooms
- Bedrooms: 3
- Bathrooms: 3
- Full bathrooms: 1
- 3/4 bathrooms: 1
- 1/2 bathrooms: 1
Basement
- Area: 947
Heating
- Forced Air, Natural Gas, Wood
Cooling
- Ceiling Fan(s)
Appliances
- Included: Dishwasher, Double Oven, Indoor Grill, Gas in Kitchen, Microwave, Refrigerator
- Laundry: In Basement
Features
- Skylight (s), Vaulted Ceiling(s)
- Flooring: Carpet, Wood
- Windows: Window Coverings
- Basement: Partially Finished
- Number of fireplaces: 2
- Fireplace features: Basement, Free Standing, Two
Interior area
- Total structure area: 2,478
- Total interior livable area: 2,478 sqft
- Finished area above ground: 1,531
- Finished area below ground: 947
Property
Parking
- Total spaces: 4
- Parking features: Attached, Detached, Garage Door Opener, Heated Garage, Oversized, Workshop in Garage, See Remarks, Paved Driveway, RV Access/Parking
- Attached garage spaces: 4
Features
- Patio & porch: Wood Deck
- Has spa: Yes
- Spa features: Hot Tub/Spa
- Fencing: Other,See Remarks
Lot
- Size: 5.16 Acres
- Features: Sloped, Wooded, Near Shopping Center, Horses (Zoned), Horses(Zoned for 2 or more), Rear Landscaped
Details
- Additional structures: Barn(s), Loafing Shed, Workshop, Stable(s), Storage
- Parcel number: 6122002006
Construction
Type & style
- Home type: SingleFamily
- Architectural style: Ranch
- Property subtype: Single Family Residence
Materials
- Wood Siding, Framed on Lot
- Foundation: Walk Out
- Roof: Composite Shingle
Condition
- Existing Home
- New construction: No
- Year built: 1986
Utilities & green energy
- Electric: 220 Volts in Garage
- Water: Well
- Utilities for property: Natural Gas Connected
Community & HOA
Location
- Region: Colorado Springs
Financial & listing details
- Price per square foot: $358/sqft
- Tax assessed value: $797,373
- Annual tax amount: $2,675
- Date on market: 1/24/2024
- Listing terms: Cash,Conventional,VA Loan
Price history
| Date | Event | Price |
|---|---|---|
| 1/12/2024 | Sold | $887,250-2.5%$358/sqft |
Source:  elevateMLS #6057889 Report a problem elevateMLS #6057889 Report a problem | ||
| 11/30/2023 | Listed for sale | $910,000+1.1%$367/sqft |
Source: elevateMLS #6057889 Report a problem | ||
| 7/26/2023 | Sold | $900,000$363/sqft |
Source: elevateMLS #5537425 Report a problem | ||
| 5/10/2023 | Contingent | $900,000$363/sqft |
Source:  Exit Realty #2064688 Report a problem Exit Realty #2064688 Report a problem | ||
| 4/29/2023 | Listed for sale | $900,000$363/sqft |
Source: elevateMLS #5537425 Report a problem | ||
| 4/1/2023 | Listing removed | -- |
Source: Exit Realty Report a problem | ||
| 3/8/2023 | Listed for sale | $900,000+52.5%$363/sqft |
Source: elevateMLS #5537425 Report a problem | ||
| 5/15/2019 | Sold | $590,000-7.7%$238/sqft |
Source: Public Record Report a problem | ||
| 4/27/2019 | Pending sale | $639,000$258/sqft |
Source: RE/MAX Properties Inc #6853594 Report a problem | ||
| 4/9/2019 | Listed for sale | $639,000$258/sqft |
Source: Re/Max Properties Inc #1341503 Report a problem | ||
| 4/9/2019 | Pending sale | $639,000$258/sqft |
Source: RE/MAX Properties Inc #1341503 Report a problem | ||
| 2/12/2019 | Listed for sale | $639,000$258/sqft |
Source: Re/Max Properties Inc #1341503 Report a problem | ||
Public tax history
| Year | Property taxes | Tax assessment |
|---|---|---|
| 2024 | $3,179 +18.8% | $53,430 +45.2% |
| 2023 | $2,676 -0.8% | $36,810 -6.9% |
| 2022 | $2,698 | $39,550 -0.3% |
| 2021 | -- | $39,650 +14.6% |
| 2020 | $2,455 +26.7% | $34,600 |
| 2019 | $1,938 | $34,600 |
Find assessor info on the county website
Neighborhood: 80908
Nearby homes
- $831,6001 bd1 ba1k sqft3560 Needles Dr, Colorado Springs, CO 80908Off Market
- $895,0004 bd3 ba3k sqft3375 Pinehurst Cir, Colorado Springs, CO 80908For Sale

- $779,3004 bd1 ba2k sqft3470 Needles Dr, Colorado Springs, CO 80908Off Market
- $1,230,2003 bd4 ba4.4k sqft3370 Pinehurst Cir, Colorado Springs, CO 80908Off Market

- $--1 Square Feet4042 Needles, Colorado Springs, CO 80908Off Market
- $1,059,7004 bd5 ba3.4k sqft3565 Pinehurst Cir, Colorado Springs, CO 80908Off Market
- $1,049,2005 bd4 ba4.2k sqft3550 Pinehurst Cir, Colorado Springs, CO 80908Off Market
- $872,0005 bd2 ba2.2k sqft3285 Pinehurst Cir, Colorado Springs, CO 80908Off Market
Nearby schools
GreatSchools rating
- 8/10Ray E Kilmer Elementary SchoolGrades: PK-6Distance: 1 mi
- 5/10Lewis-Palmer Middle SchoolGrades: 7-8Distance: 5.5 mi
- 8/10Lewis-Palmer High SchoolGrades: 9-12Distance: 4.9 mi
Schools provided by the listing agent
- District: Lewis-Palmer-38
Source: elevateMLS. This data may not be complete. We recommend contacting the local school district to confirm school assignments for this home.
Get a cash offer in 3 minutes
Find out how much your home could sell for in as little as 3 minutes with a no-obligation cash offer.
Estimated market value
$948,100
Get a cash offer in 3 minutes
Find out how much your home could sell for in as little as 3 minutes with a no-obligation cash offer.
Estimated market value
$948,100
- Colorado
- El Paso County
- Colorado Springs
- 80908
- 3455 Pinehurst Cir
Nearby cities
Nearby neighborhoods
- Briargate Real estate
- Central Colorado Springs Real estate
- Cimarron Hills Real estate
- East Colorado Springs Real estate
- Northeast Colorado Springs Real estate
- Northwest Colorado Springs Real estate
- Old Colorado City Real estate
- Powers Real estate
- Southeast Colorado Springs Real estate
- Southwest Colorado Springs Real estate
Nearby zip codes
Other Colorado Springs Topics
- Apartments for Rent in 80908
- Houses for Sale in 80908
- Houses for Rent in 80908
- 80908 Real Estate
- Colorado Springs Condos
- Houses for Sale in Colorado Springs
- Newest Listings in Colorado Springs
- Colorado Springs Home Values
- Colorado Springs Real Estate Agents
- Colorado Springs Refinance
- Colorado Springs Mortgage Rates
